
This is a carousel with tiles that activate property listing cards. Use the previous and next buttons to navigate.
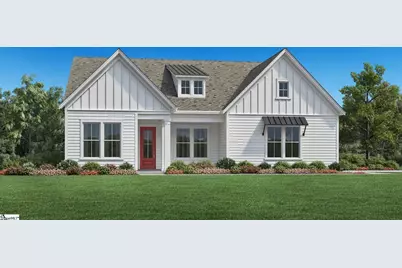
$716,793 Sale Pending
This is a carousel with tiles that activate property listing cards. Use the previous and next buttons to navigate.
Full Property Details for 120 Livery Dr #Homesite 29 Flynn Elite Transitional
General
- Price: $716,793
- HOA FEE: $70/month
- HOA FEE FREQ.: Annually
- Status: Pending
- Type: Single Family
- Source: 2257
- MLS ID: 1595952
- Updated: 6/27/2026
- Added to Site: 17 day(s) ago
Interior
- Interior Features: High Ceilings, Vaulted Ceiling(s), Ceiling Smooth, Tray Ceiling(s), Open Floorplan, Walk-In Closet(s), Countertops – Quartz, Pantry
- Fireplace: Yes
- Number of Fireplaces: 1
- Fireplace(s): Gas Log
- Appliances: Gas Cooktop, Dishwasher, Microwave, Gas Water Heater, Tankless Water Heater
- Flooring: Carpet, Ceramic Tile, Laminate
Rooms
Bathrooms
- Total Bathrooms: 5
- Full Bathrooms: 4
- Half Bathrooms: 1
- Main Floor Baths: 1
Bedrooms
- Total Bedrooms: 4
- Bedrooms Main: 4
- Primary Bedroom: Double Sink, Full Bath, Primary on Main Lvl, Shower-Separate, Tub-Separate, Walk-in Closet, 19 x 15, 285 Sq. Ft.
- Bedroom 2: 13 x 11, 143 Sq. Ft.
- Bedroom 3: 13 x 11, 143 Sq. Ft.
- Bedroom 4: 14 x 12, 168 Sq. Ft.
Other Rooms
- Family Room: 22 x 17, 374 Sq. Ft.
- Kitchen: 17 x 13, 221 Sq. Ft.
- Laundry: 2nd Floor, Walk-in, Washer Hookup, Laundry Room
Additional Information
- Security/Safety: Smoke Detector(s)
Exterior
- Porch/Patio/Deck: Front Porch, Rear Porch
Parking
- Garage: Yes
- Attached garage: Yes
- Garage Spaces: 3
- Parking Features: Attached, Paved, Concrete, Garage Door Opener, Side/Rear Entry
Location
- Area: 34
- County: Laurens
- Subdivision: Coachman Reserve
School Information
- Elementary School: Rudolph Gordon
- Middle School: Rudolph Gordon
- High School: Fountain Inn High
Community
- Association: Yes
- Assoc. Fees Include: Street Lights, By-Laws, Restrictive Covenants
Heating & Cooling
- Air Conditioning: Yes
- Cooling Type: Central Air, Electric, Multi Units
- Heating Type: Forced Air, Multi-Units, Natural Gas
Utilities
- Sewer: Septic Tank
- Water: Public
- Utility Description: Underground Utilities, Cable Available
Structural Information
- Architectural Style: Traditional
- Builder: Toll Brothers
- Model: FlynnElite
- Exterior Const.: Hardboard Siding
- Basement: Yes
- Basement Desc.: None
- Roof: Architectural
- Windows: Tilt Out Windows
- Stories/Levels: 2
- Property Condition: Under Construction
Lot Features
- Lot Size (Acres): 0.57
- Lot Size (Sq. Ft.): 24,829.2
- Lot Dimensions: .57
- Topography: Level
- Lot Features: 1/2 - Acre, Sprklr In Grnd-Full Yard
Financial Considerations
- Price Per Sq. Ft.: $246.15
- Association Fee: $840
- Assoc Fee Freq.: Annually
Disclosures and Reports
- Documents Avail.: Warranty Furnished, House Plans, Restric.Cov/By-Laws
- Property ID: 1480000154
Listed by Toll Brothers Real Estate, Inc
Schools serving 120 Livery Dr #Homesite 29 Flynn Elite Transitional
| Name | Grades | Distance |
|---|---|---|
Rudolph Gordon Elementary School 1507 Scuffletown Road, Simpsonville, SC 29681 | K-7 | 2.5 mi |
Price & Sales History for 120 Livery Dr #Homesite 29 Flynn Elite Transitional
Estimate the Cost for 120 Livery Dr #Homesite 29 Flynn Elite Transitional
120 Livery Drive #Homesite 29 Flynn Elite Transitional, Simpsonville, SC 29681 (MLS# 1595952) is a Single Family property with 4 bedrooms, 4 full bathrooms and 1 partial bathroom. 120 Livery Drive #Homesite 29 Flynn Elite Transitional is currently listed for $716,793 and was received on June 25, 2026. Want to learn more about 120 Livery Drive #Homesite 29 Flynn Elite Transitional? Do you have questions about finding other Single Family real estate for sale in Simpsonville? You can browse all Simpsonville real estate or contact a Coldwell Banker agent to request more information.
