This is a carousel with tiles that activate property listing cards. Use the previous and next buttons to navigate.
1/1
$310,000
This is a carousel with tiles that activate property listing cards. Use the previous and next buttons to navigate.
1/1
Property Description
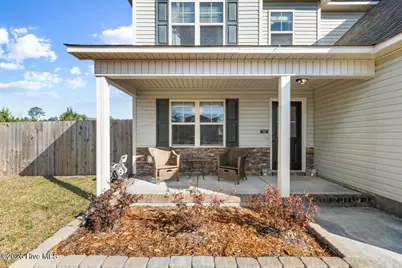
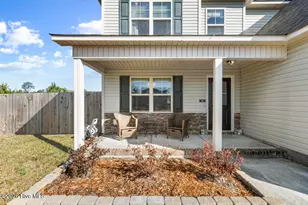
Beautifully situated in the heart of Hubert, 120 Sonia Drive offers a sophisticated living experience on a tranquil cul-de-sac. This residence has been meticulously designed to provide an environment of both refined comfort and seamless connection. The interior features a flickering fireplace in the living room and a spacious, elegant kitchen island, perfect for both daily living and formal occasions. The open-concept layout ensures a natural transition from the kitchen and living space to the expansive, private fenced-in backyard. Upstairs, the primary suite serves as a true sanctuary. With its elegant tray ceilings and a spa-inspired bathroom, complete with a soaking tub and a separate walk-in shower, it's the perfect place to unwind after a long day. You'll fall in love with the hidden gem of the home: a private, ''hide-away'' room tucked within the primary suite, offering a quiet, cozy corner for creativity or focus. With a spacious second floor laundry room and two additional guest rooms featuring a dual-sink vanity, every inch of this home is crafted for ease and joy. Come see why 120 Sonia Dr is more than just a house, it's where your next chapter begins.
Full Property Details
Full Property Details for 120 Sonia Dr
General
- Sold For: $310,000
- HOA FEE: $8/month
- HOA FEE FREQ.: Annually
- Taxes: $1,603 (2025)
- Status: Closed
- Type: Single Family
- Source: 2253
- MLS ID: 100561745
- Added to Site: 126 day(s) ago
Interior
- Number of Rooms: 6
- Interior Features: Walk-in Closet(s), Tray Ceiling(s), Kitchen Island, Ceiling Fan(s), Pantry, Walk-in Shower, Blinds/Shades, Walk-In Closet(s)
- Appliances: Electric Oven, Electric Cooktop, Built-In Microwave, Refrigerator, Dishwasher
- Flooring: See Remarks
Rooms
Bathrooms
- Total Bathrooms: 3
- Full Bathrooms: 2
- Half Bathrooms: 1
Bedrooms
- Total Bedrooms: 3
- Primary Bedroom: Non Primary Living Area
Other Rooms
- Laundry: Dryer Hookup, Washer Hookup, Laundry Room
Additional Information
- Shared Amenities: Street Lights
Exterior
- Porch/Patio/Deck: Covered, Patio, Front Porch
Parking
- Garage: Yes
- Attached garage: Yes
- Garage Spaces: 2
- Parking Features: Garage Faces Front, Concrete
Location
- County: Onslow
- Subdivision: Eastport
- Driving Directions: From Hwy 24, head south on Bell Street, turn left onto Lazy Lane, turn left onto Wahoo Avenue, and the home is on the left.
School Information
- High School District: Onslow
- Elementary School: Sand Ridge
- Middle School: Swansboro
- High School: Swansboro
Community
- Association: Yes
- Assoc. Name: Eastport HOA
Heating & Cooling
- Air Conditioning: Yes
- Cooling Type: Central Air, Heat Pump
- Heating Type: Heat Pump, Electric
Utilities
- Sewer: Municipal Sewer
- Water: Public
- Utility Description: Sewer Connected, Water Connected
Structural Information
- Structure Type: Wood Frame, Stick Built
- Construction: Vinyl Siding, Wood Frame
- Roof: Shingle
- Entry Floor Number: 1
- Square Feet: 1,709
- Year Built: 2018
Lot Features
- Lot Size (Acres): 0.42
- Lot Size (Sq. Ft.): 18,295
- Lot Dimensions: 42 x 12 x 12 x 193 x 160 x 175
- Frontage: Paved, Paved
- Lot Features: Cul-De-Sac
- Zoning: R-8M
- Fencing (Description): Privacy, Back Yard, Wood
Financial Considerations
- For Sale: Yes
- Price Per Sq. Ft.: $187.19
- Association Fee: $100
- Assoc Fee Freq.: Annually
- Assessment Amount: $244,861
- Tax Amount: $1,603.84
- Tax Year: 2025
- Terms: Cash, Conventional, FHA, USDA Loan, VA Loan
Disclosures and Reports
- Special Conditions: Standard
- Legal Description: L16 S3A EASTPORT
- Property ID: 1308a-79
- Lot Number: 16
Listed by Keller Williams Innovate, The Christi Hill Real Estate Team
Sold by RE/MAX Ocean Properties, Scott McAloon

Get Pre-Approved Today
Schools
Schools serving 120 Sonia Dr
School District:Onslow County Schools
| Name | Grades | Distance |
|---|---|---|
Sand Ridge Elementary 868 Sand Ridge Road, Hubert, NC 28539 | K-5 | 2 mi |
Swansboro Middle 1240 West Corbett Avenue, Swansboro, NC 28584 | 6-8 | 4.1 mi |
Swansboro High 161 Queens Creek Road, Swansboro, NC 28584 | 9-12 | 3.9 mi |
Disclaimer:
School attendance boundaries provided by ATTOM Data Solutions and are for reference only. Contact the school directly to verify enrollment eligibility.
Price & Sales History for 120 Sonia Dr
Date
Details
Price
Change
Source
6/01/2026
Sold
$310,000
-3.09%
MLS
3/21/2026
Listed
$319,900
—
MLS
Disclaimer: Historical sales information is derived from public records provided by the county offices. Information is not guaranteed and should be independently verified.
120 Sonia Drive, Hubert, NC 28539 (MLS# 100561745) is a Single Family property that was sold at $310,000 on June 01, 2026. Want to learn more about 120 Sonia Drive? Do you have questions about finding other Single Family real estate for sale in Hubert? You can browse all Hubert real estate or contact a Coldwell Banker agent to request more information.