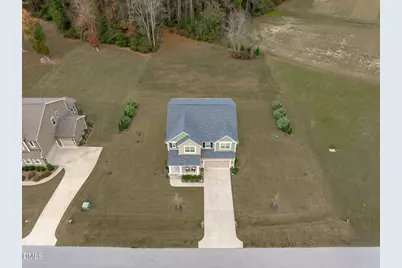
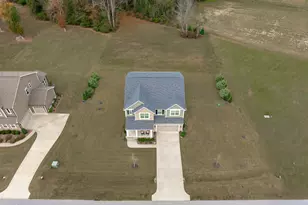
This is a carousel with tiles that activate property listing cards. Use the previous and next buttons to navigate.
1/1
$550,000
This is a carousel with tiles that activate property listing cards. Use the previous and next buttons to navigate.
1/1
Property Description
This charming Craftsman home beautifully blends classic architectural design with modern conveniences inside and out. Built in 2021, this thoughtfully designed residence features timeless character details inside and out. Stacked stone, shake shingle siding, and a deep covered front porch provide excellent curb appeal while wainscoting, crown molding, and a bright, neutral color palette inside complement any style of furnishings. The open floor plan offers both functionality and flow, highlighted by a versatile front guest room that can easily serve as a private home office or study. The dreamy kitchen is a true centerpiece, showcasing stainless steel appliances, quartz countertops, recessed lighting, a gas cooktop, double wall ovens, a large center island with seating, and a walk-in pantry for exceptional storage. Adjacent to the kitchen, the dining area provides ample space for gatherings and seamlessly connects to the spacious family room. Enjoy cozy evenings by the marble-wrapped gas fireplace, surrounded by bright windows that fill the home with natural light. Additional features on the main level include a convenient drop-zone organization station located at the interior entry from the 2-car garage. Upstairs, the luxurious owner's suite serves as a private retreat complete with a ceiling fan, dual-sink granite-topped vanity, water closet for privacy, step-in glass shower, and a large walk-in closet. A secondary suite, two additional guest bedrooms, a full bath, laundry room, and loft provide plenty of flexible living space. Outdoor living is just as inviting, with a covered front porch perfect for morning coffee, a screened deck ideal for relaxing evenings, and a back patio well-suited for grilling or entertaining. Situated just minutes from Downtown Angier yet outside city limits with lower county taxes, Weatherford offers a peaceful neighborhood feel with easy access to shopping, dining, recreation, and commuting routes to Fuquay-Varina, Garner, and surrounding areas.
Full Property Details
Full Property Details for 120 W Weatherford Dr
General
- Sold For: $550,000
- HOA FEE: $45/month
- HOA FEE FREQ.: Quarterly
- Taxes: $3,645
- Status: Closed
- Type: Single Family
- Source: 2218
- MLS ID: 10133141
- Added to Site: 244 day(s) ago
Interior
- Number of Rooms: 15
- Interior Features: Bathtub/Shower Combination, Breakfast Bar, Ceiling Fan(s), Chandelier, Crown Molding, Eat-in Kitchen, Entrance Foyer, Granite Counters, Kitchen Island, Kitchen/Dining Room Combination, Open Floorplan, Pantry, Quartz Counters, Recessed Lighting, Smart Thermostat, Smooth Ceilings, Soaking Tub, Storage, Walk-In Closet(s), Walk-In Shower, Water Closet
- Fireplace: Yes
- Number of Fireplaces: 1
- Fireplace(s): Gas Log, Propane
- Appliances: Dishwasher, Double Oven, Gas Cooktop, Gas Water Heater, Microwave, Plumbed For Ice Maker, Range Hood, Self Cleaning Oven, Stainless Steel Appliance(s)
- Flooring: Carpet, Vinyl, Tile
Rooms
Bathrooms
- Total Bathrooms: 4
- Full Bathrooms: 4
Bedrooms
- Total Bedrooms: 5
Other Rooms
- Laundry: Laundry Room, Upper Level
Additional Information
- Shared Amenities: Maintenance Grounds
- Spa Description: None
Exterior
- Exterior Features: Private Yard, Rain Gutters
- Porch/Patio/Deck: Covered, Front Porch, Patio, Rear Porch, Screened
Parking
- Garage: Yes
- Attached garage: Yes
- Garage Spaces: 2
- Parking Features: Attached, Concrete, Driveway, Garage, Garage Door Opener, Garage Faces Front, Inside Entrance
Location
- County: Johnston
- Subdivision: Weatherford
- Driving Directions: From NC 42 E/NC-55 E in Fuquay-Varina, Turn left onto NC 42 E, Turn right onto Panther Lake Rd, Turn right onto Old Stage Rd, Follow NC 42 E to Panther Lake Rd, Turn right onto Panther Lake Rd, Continue on Old Stage Rd to Johnston County, Turn left onto W Weatherford Dr, Home is on the right. Welcome!
School Information
- Elementary School: Johnston - McGees Crossroads
- Middle School: Johnston - McGees Crossroads
- High School: Johnston - W Johnston
Community
- Association: Yes
- Assoc. Fees Include: Maintenance Grounds, Storm Water Maintenance
Heating & Cooling
- Air Conditioning: Yes
- Cooling Type: Ceiling Fan(s), Central Air, Electric, Zoned
- Heating Type: Central, Forced Air, Propane, Zoned
Utilities
- Sewer: Septic Tank
- Water: Public
- Utility Description: Electricity Connected, Septic Connected, Water Connected, Propane
Structural Information
- Architectural Style: Craftsman, Transitional
- Structure Type: House, Site Built
- Exterior Const.: Shake Siding, Stone Veneer, Vinyl Siding
- Roof: Shingle
- Common Walls: No Common Walls
- Windows: Blinds, Insulated Windows
- Stories/Levels: 2
- Building Size: 3058
- Square Feet: 3,058
- Finished Above Grnd: 3,058 Sq. Ft.
- Year Built: 2021
Additional Structures
- Other Structures: None
Lot Features
- Property View: Neighborhood, Trees/Woods
- Lot Size (Acres): 0.87
- Lot Size (Sq. Ft.): 37,897.2
- Lot Dimensions: 139 x 220 x 173 x 322
- Street/Road Desc.: Paved
- Fence: Yes
- Lot Features: Back Yard, Few Trees, Front Yard, Landscaped, Level, Private
- Fencing (Description): None
Green Features
- Energy Efficient: Appliances
Financial Considerations
- Association Fee: $135
- Assoc Fee Freq.: Quarterly
- Tax Amount: $3,645.79
Disclosures and Reports
- Special Conditions: Standard
- Property ID: 13B02004M
- Lot Number: 4
Listed by Team Anderson Realty, Erica Anderson (919) 610-5126
Sold by Huber Real Estate, Paul Huber

Get Pre-Approved Today
Schools
Schools serving 120 W Weatherford Dr
School District:Johnston County Schools
| Name | Grades | Distance |
|---|---|---|
Mcgee's Crossroads Elementary 10330 North Carolina 50, Angier, NC 27501 | PK-5 | 5.7 mi |
Mcgee's Crossroads Middle 13353 North Carolina 210, Benson, NC 27504 | 6-8 | 5.9 mi |
West Johnston High 5935 Raleigh Road, Benson, NC 27504 | 9-12 | 7.9 mi |
Disclaimer:
School attendance boundaries provided by ATTOM Data Solutions and are for reference only. Contact the school directly to verify enrollment eligibility.
Price & Sales History for 120 W Weatherford Dr
Date
Details
Price
Change
Source
3/27/2026
Sold
$550,000
-1.52%
MLS
2/19/2026
Price Reduced
$558,500
-0.09%
MLS
2/11/2026
Price Reduced
$559,000
-1.06%
MLS
1/07/2026
Price Reduced
$565,000
-1.74%
MLS
11/14/2025
Listed
$575,000
—
MLS
Disclaimer: Historical sales information is derived from public records provided by the county offices. Information is not guaranteed and should be independently verified.
120 W Weatherford Drive, Angier, NC 27501 (MLS# 10133141) is a Single Family property that was sold at $550,000 on March 27, 2026. Want to learn more about 120 W Weatherford Drive? Do you have questions about finding other Single Family real estate for sale in Angier? You can browse all Angier real estate or contact a Coldwell Banker agent to request more information.