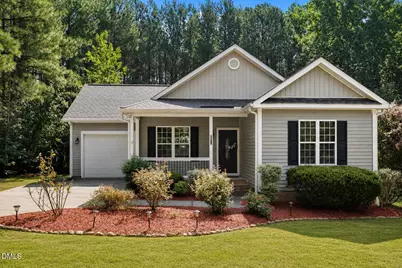
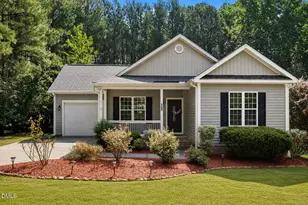
Full Property Details for 1206 Coleridge Ct
General
- Sold For: $342,000
- Taxes: $2,163 (2025)
- Status: Closed
- Type: Single Family
- Source: 2218
- MLS ID: 10180097
- Added to Site: 97 day(s) ago
Interior
- Number of Rooms: 6
- Interior Features: Bathtub/Shower Combination, Cathedral Ceiling(s), Double Vanity, Granite Counters, High Ceilings, Pantry, Separate Shower, Soaking Tub, Walk-In Closet(s)
- Fireplace: Yes
- Number of Fireplaces: 1
- Fireplace(s): Living Room, Propane
- Appliances: Dishwasher, Electric Water Heater, Free-Standing Electric Range, Plumbed For Ice Maker, Refrigerator, Stainless Steel Appliance(s)
- Flooring: Carpet, Hardwood
Rooms
- Total Bathrooms: 2
- Full Bathrooms: 2
- Laundry: Electric Dryer Hookup, In Hall, Inside
Additional Information
- Security/Safety: Carbon Monoxide Detector(s), Smoke Detector(s)
Exterior
- Exterior Features: Rain Gutters
- Porch/Patio/Deck: Deck, Front Porch
Parking
- Garage: Yes
- Attached garage: Yes
- Garage Spaces: 1
- Parking Features: Garage Faces Front
Location
- County: Granville
- Subdivision: Brantley Place
School Information
- Elementary School: Granville - Wilton Elementary
- Middle School: Granville - Granville Central Middle School
- High School: Granville - South Granville High
Heating & Cooling
- Central air: Yes
- Air Conditioning: Yes
- Cooling Type: Ceiling Fan(s), Central Air, Heat Pump
- Heating Type: Electric, Forced Air, Propane, None
- Water Heater: Electric
Utilities
- Sewer: Septic Tank
- Water: Well
- Well: Yes
- Utility Description: Cable Connected, Electricity Connected, Phone Available, Septic Connected, Propane
Structural Information
- Architectural Style: Ranch
- Structure Type: House, Site Built
- Exterior Const.: Vinyl Siding
- Roof: Asphalt
- Common Walls: No Common Walls
- Windows: Blinds, Screens
- Stories/Levels: 1
- Building Size: 1383
- Square Feet: 1,383.5
- Living Area: 1,383.5 Sq. Ft.
- Finished Above Grnd: 1,383.5 Sq. Ft.
- Year Built: 2009
Lot Features
- Lot Size (Acres): 0.92
- Lot Size (Sq. Ft.): 40,075.2
- Lot Dimensions: Appro x . 160.61 x 251.44 x 202.19 x 234.73
- Frontage: County Road
- Street/Road Desc.: Paved
- Fence: Yes
- Lot Features: Back Yard, Front Yard, Landscaped, Partially Cleared
- Zoning: RES
- Fencing (Description): Front Yard
Financial Considerations
- Tax Amount: $2,163.86
- Tax Year: 2025
- Terms: Cash, Conventional, FHA, VA Loan, USDA Loan
Disclosures and Reports
- Special Conditions: Standard
- APN: 182400892502
- Lot Number: 7
Listed by Keller Williams Elite Realty, Liz Ballard (281) 871-8297
Sold by Long & Foster Real Estate INC/Wake Forest, Derek Raposo