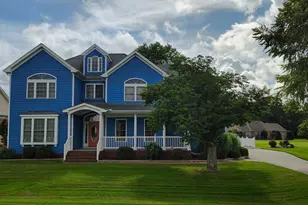
This is a carousel with tiles that activate property listing cards. Use the previous and next buttons to navigate.
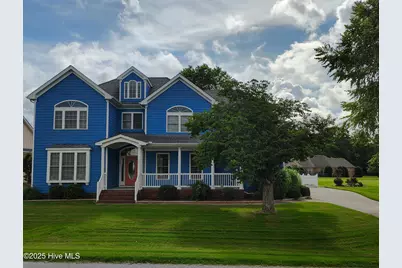
$570,000
This is a carousel with tiles that activate property listing cards. Use the previous and next buttons to navigate.
Full Property Details for 121 Bayside Dr
General
- Sold For: $570,000
- HOA FEE: $120/month
- HOA FEE FREQ.: Annually
- Taxes: $2,886 (2024)
- Status: Closed
- Type: Single Family
- Source: 2253
- MLS ID: 100499922
- Added to Site: 302 day(s) ago
Interior
- Number of Rooms: 10
- Interior Features: Walk-in Closet(s), Entrance Foyer, Kitchen Island, Pantry, Walk-in Shower, Walk-In Closet(s)
- Appliances: Vented Exhaust Fan, Electric Cooktop, Double Oven, Disposal, Dishwasher
- Flooring: LVT/LVP, Carpet, Tile, Vinyl, Wood
Rooms
Bathrooms
- Total Bathrooms: 4
- Full Bathrooms: 3
- Half Bathrooms: 1
Bedrooms
- Total Bedrooms: 4
- Primary Bedroom: Non Primary Living Area
Other Rooms
- Laundry: Dryer Hookup, Washer Hookup
Additional Information
- Shared Amenities: Clubhouse, Exercise Course, Jogging Path, Maintenance Common Areas, Pickleball, Playground, Ramp, Street Lights, Tennis Court(s), Trash
- Pool: Yes
- Pool Description: In Ground
Exterior
- Porch/Patio/Deck: Covered, Deck, Porch
Parking
- Garage: Yes
- Attached garage: Yes
- Garage Spaces: 2
- Parking Features: Garage Faces Side, Concrete, Garage Door Opener
Location
- County: Currituck
- Subdivision: Riversedge - Currituck
- Driving Directions: From NC state line head south on NC-168 for 12 miles. Turn left onto Tulls Creek Rd for 0.3 miles. Turn right onto Riversedge Dr. Right onto Mariners way Left onto Bayside Dr.
School Information
- Elementary School: Shawboro Elementary
- Middle School: Moyock Middle School
- High School: Currituck County High School
Community
- Association: Yes
- Assoc. Name: RIVERSEDGE HOA
Heating & Cooling
- Cooling Type: Heat Pump
- Heating Type: Heat Pump, Electric
Utilities
- Sewer: Septic Tank
- Water: Public
- Utility Description: Water Available
Structural Information
- Structure Type: Wood Frame, Stick Built
- Construction: Vinyl Siding, Wood Frame
- Roof: Shingle
- Stories/Levels: 2
- Square Feet: 3,026
- Year Built: 2004
Lot Features
- Lot Size (Acres): 0.41
- Lot Size (Sq. Ft.): 17,860
- Lot Dimensions: 179 x 85 x 182 x 110
- Frontage: Maintained, City Street, State Road
- Lot Features: Water Access Comm
- Zoning: Sfm: Single-Family Reside
- Fencing (Description): Back Yard, Vinyl
Water Features
- Water Front Desc.: Water Access Comm
Financial Considerations
- For Sale: Yes
- Price Per Sq. Ft.: $188.37
- Association Fee: $1,440
- Assoc Fee Freq.: Annually
- Assessment Amount: $424,300
- Tax Amount: $2,886.66
- Tax Year: 2024
- Terms: Cash, Conventional, FHA, USDA Loan, VA Loan
Disclosures and Reports
- Special Conditions: Standard
- Legal Description: Riversedge Phase 2 Lot 71
- Property ID: 050b00000710000
Listed by Berkshire Hathaway HomeServices RW Towne Realty/Moyock, The Kim Old Team and Berkshire Hathaway HomeServices RW Towne Realty/Moyock, Scott Beveridge
Sold by Beach Realty & Construction, Sarah Sheppard
Schools serving 121 Bayside Dr
| Name | Grades | Distance |
|---|---|---|
Shawboro Elementary School 370 Shawboro Road, Shawboro, NC 27973 | K-5 | 3.8 mi |
Currituck County Middle 4263 Caratoke Highway, Barco, NC 27917 | 6-8 | 6.8 mi |
Currituck County High 4203 Caratoke Highway, Barco, NC 27917 | 9-12 | 6.8 mi |
Price & Sales History for 121 Bayside Dr
121 Bayside Drive, Moyock, NC 27958 (MLS# 100499922) is a Single Family property that was sold at $570,000 on February 11, 2026. Want to learn more about 121 Bayside Drive? Do you have questions about finding other Single Family real estate for sale in Moyock? You can browse all Moyock real estate or contact a Coldwell Banker agent to request more information.
