This is a carousel with tiles that activate property listing cards. Use the previous and next buttons to navigate.
1/44
$450,000
This is a carousel with tiles that activate property listing cards. Use the previous and next buttons to navigate.
1/44
Property Description
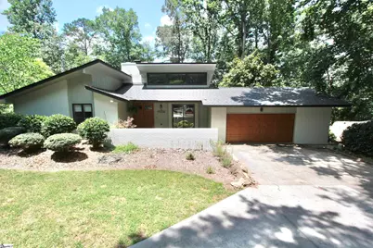
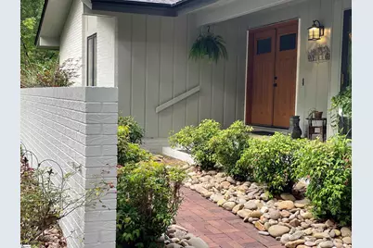
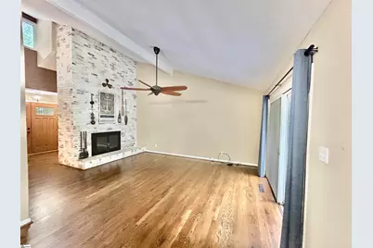
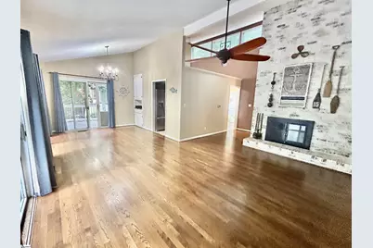
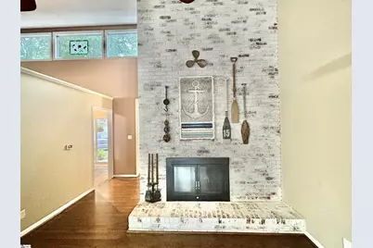
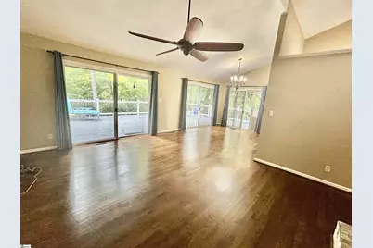
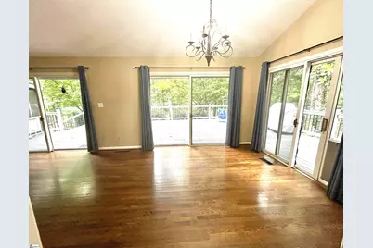
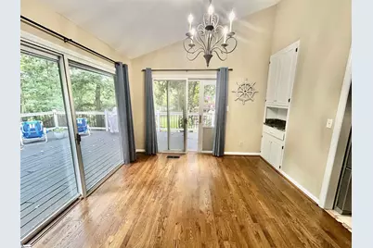
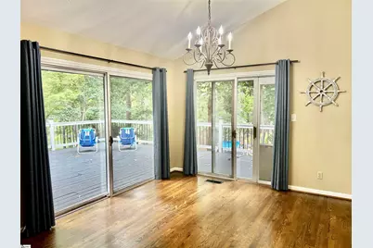
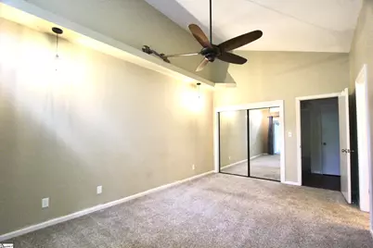
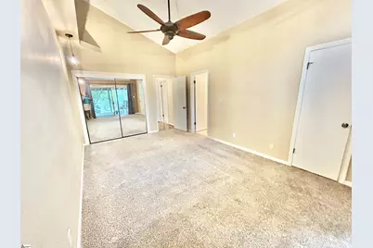
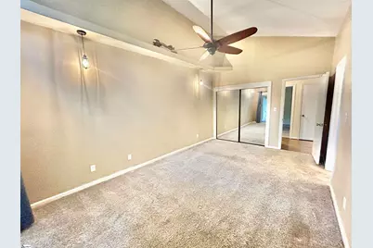
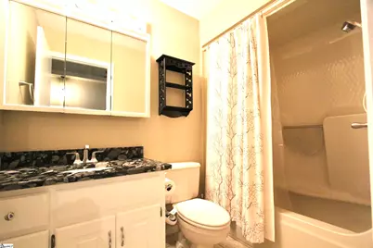
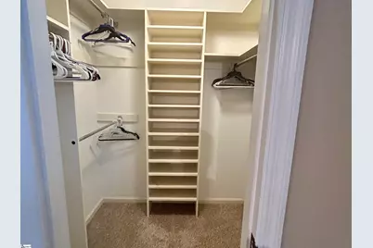
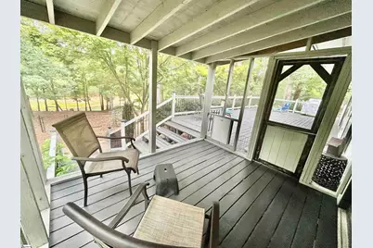
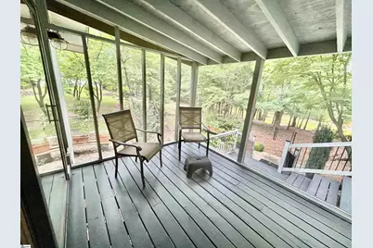
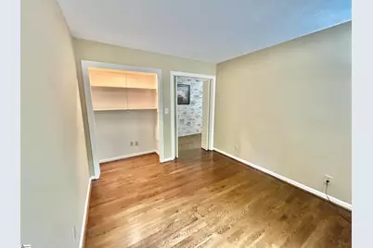
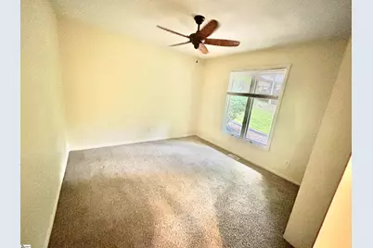
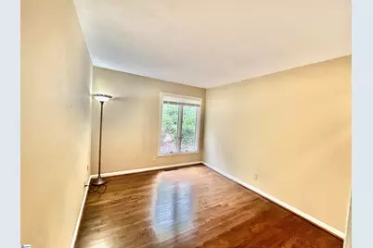
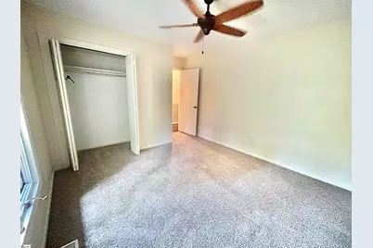
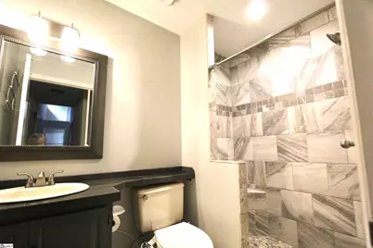
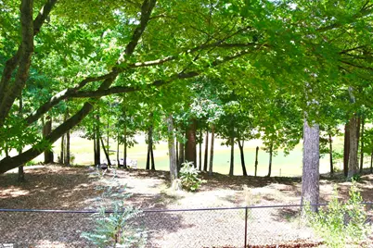
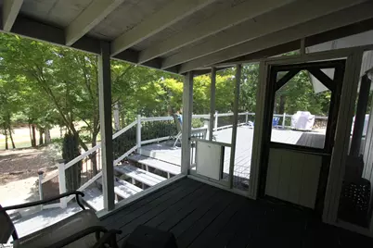
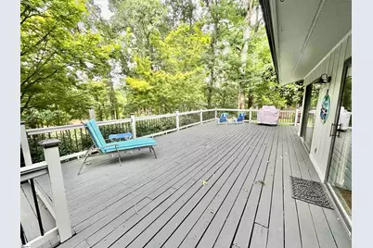
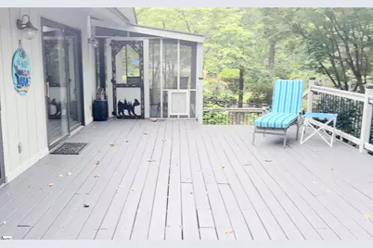
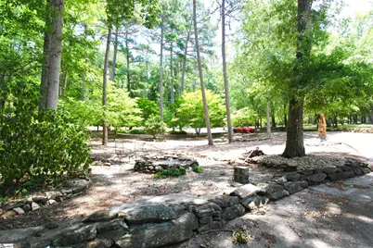
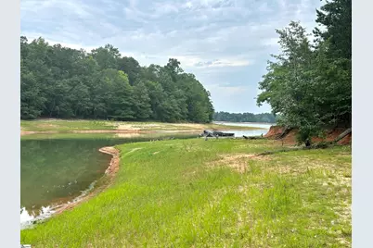
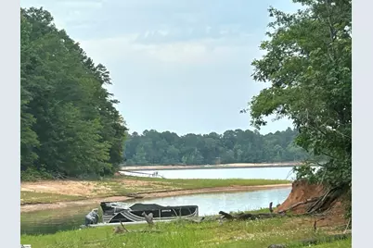
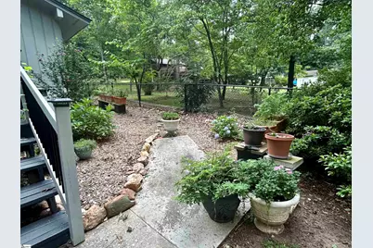
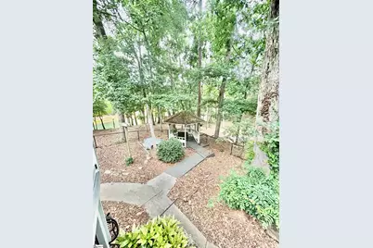
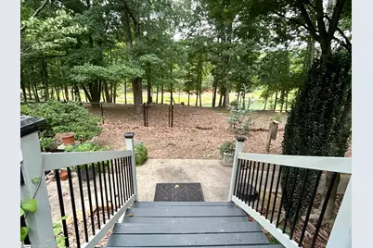
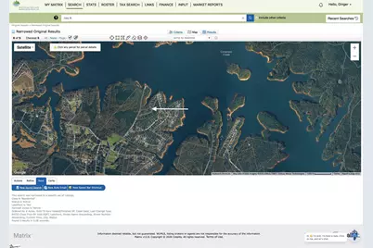
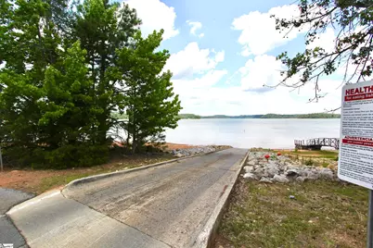
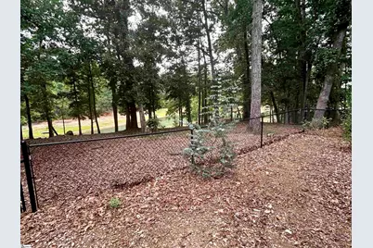
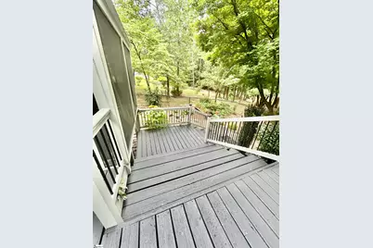
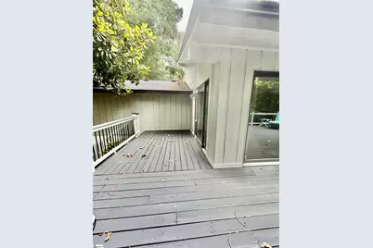
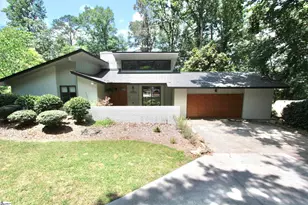
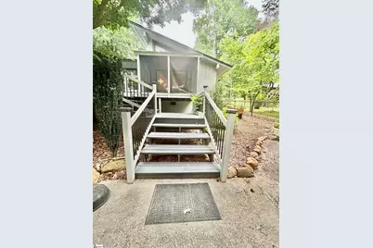
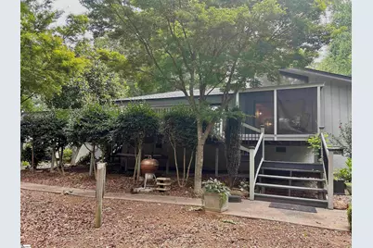
A trio of hand-carved bears welcome you to this Single-level Contemporary style Lake Hartwell waterfront home with three bedrooms and two full bathrooms. Situated in a tranquil cove adjacent to the Seneca River tributary, the lot features a gentle slope leading to the water and a light pole installed on the shoreline. The backyard has recently been fenced. Inside, you will discover hardwood and ceramic floors, vaulted ceilings, and a masonry wood-burning fireplace. The interior maintains a neutral color scheme. The main hall bathroom boasts an elegant tile walk-in shower. The master bedroom is characterized by an asymmetrical vaulted ceiling, a walk-in closet, and expansive sliding doors that lead to the screened porch and deck. Additional amenities include both a breakfast area and a formal dining room, a spacious deck that extends the entire length of the home along the lakefront, a gazebo, and an attached two-car garage. Notably, the property features a large fire pit on the right side of the front yard. Located in Shenandoah, this established lakefront community offers charming homes without an HOA. The property is situated in the yellow zone, which prohibits the installation of a dock. However, a public boat ramp, Townville Boat Ramp, is conveniently located approximately one mile away from the home (as evidenced by the accompanying photographs). This presents an exceptional opportunity to acquire a lakefront property for under $500,000.
Full Property Details
Full Property Details for 121 Circle Dr
General
- Price: $450,000
- Taxes: $1,856
- Status: Active
- Type: Single Family
- Source: 2257
- MLS ID: 1596905
- Updated: 7/6/2026
- Added to Site: 7 day(s) ago
Interior
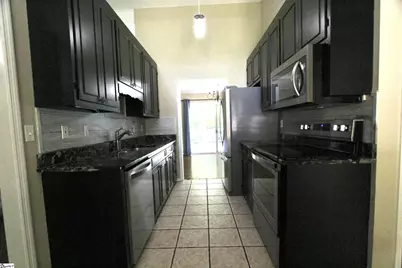
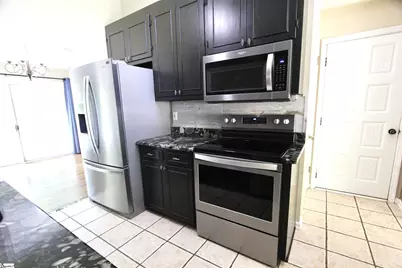
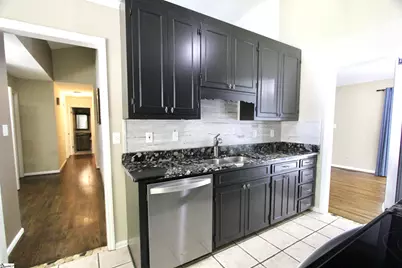
- Interior Features: High Ceilings, Ceiling Fan(s), Vaulted Ceiling(s), Granite Counters
- Fireplace: Yes
- Number of Fireplaces: 1
- Fireplace(s): Screen, Wood Burning
- Appliances: Dishwasher, Self Cleaning Oven, Electric Oven, Range, Microwave, Electric Water Heater
- Flooring: Carpet, Ceramic Tile, Wood
Rooms
Bathrooms
- Total Bathrooms: 2
- Full Bathrooms: 2
- Main Floor Baths: 2
Bedrooms
- Total Bedrooms: 3
- Bedrooms Main: 3
- Primary Bedroom: Full Bath, Primary on Main Lvl, Tub/Shower, Walk-in Closet, Multiple Closets, 18 x 11, 198 Sq. Ft.
- Bedroom 2: 11 x 11, 121 Sq. Ft.
- Bedroom 3: 11 x 10, 110 Sq. Ft.
Other Rooms
- Living Room: 17 x 13, 221 Sq. Ft.
- Kitchen: 11 x 8, 88 Sq. Ft.
- Dining Room: 12 x 11, 132 Sq. Ft.
- Laundry: 1st Floor, Walk-in, Laundry Room
Exterior
- Porch/Patio/Deck: Screened, Deck, Front Porch
Parking
- Garage: Yes
- Attached garage: Yes
- Garage Spaces: 2
- Parking Features: Attached, Parking Pad, Paved, Concrete
Location
- Area: 33
- County: Anderson
- Subdivision: Shenandoah
School Information
- Elementary School: Townville
- Middle School: Riverside - Anderson 4
- High School: Pendleton
Community
- Assoc. Fees Include: None
Heating & Cooling
- Air Conditioning: Yes
- Cooling Type: Central Air, Electric
- Heating Type: Electric, Forced Air
Utilities
- Sewer: Septic Tank
- Water: Public
- Utility Description: Underground Utilities, Cable Available
Structural Information
- Architectural Style: Contemporary, Ranch
- Exterior Const.: Brick Veneer, Wood Siding
- Basement: Yes
- Basement Desc.: None
- Roof: Architectural
- Windows: Skylight(s), Window Treatments, Insulated Windows
- Stories/Levels: 1
- Year Built: 1992
- Property Condition: 31-50
Lot Features
- Property View: Water
- Lot Size (Acres): 0.57
- Lot Size (Sq. Ft.): 24,829.2
- Lot Dimensions: 100 x 250
- Fence: Yes
- Topography: Level
- Lot Features: 1/2 - Acre, Sloped, Few Trees, Wooded
- Fencing (Description): Fenced
Water Features
- Water Front: Yes
- Water View: Yes
- Water Front Name: Lake Hartwell
- Water Front View: Lake, River, Water Access, Waterfront, Zoned/See Remarks
Financial Considerations
- Price Per Sq. Ft.: $313.37
- Tax Amount: $1,856
- Terms: USDA Loan
Disclosures and Reports
- Documents Avail.: Restric.Cov/By-Laws, Seller Disclosure, Survey, 3rd Party Documents, SQFT Sketch
- Property ID: 130101015
Listed by Keller Williams Greenville Central

Get Pre-Approved Today
Schools
Schools serving 121 Circle Dr
School District:Anderson School District 4
| Name | Grades | Distance |
|---|---|---|
Townville Elementary School 105 Townville School Road, Townville, SC 29689 | PK-6 | 2.3 mi |
Riverside Middle School, Pendleton, SC 458 Riverside Street, Pendleton, SC 29670 | 7-8 | 6.4 mi |
Pendleton High School 7324 South Carolina 187, Anderson, SC 29625 | 9-12 | 5.5 mi |
Disclaimer:
School attendance boundaries provided by ATTOM Data Solutions and are for reference only. Contact the school directly to verify enrollment eligibility.
Price & Sales History for 121 Circle Dr
Date
Details
Price
Change
Source
7/06/2026
Listed
$450,000
71.56%
MLS
11/29/2019
Sold
$262,300
—
Public Record
Disclaimer: Historical sales information is derived from public records provided by the county offices. Information is not guaranteed and should be independently verified.
Tax History
Tax History for 121 Circle Dr
Year
Property Taxes
Change
Tax Assessment
Change
2025
$1,856
1%
$12,390
—
2024
$1,843
-68%
$12,390
-33%
2023
$5,710
251%
$18,570
81%
2022
$1,626
13%
$10,250
—
2021
$1,434
—
$10,250
-33%
2021
$1,434
2%
$15,370
-94%
2019
$1,403
-1%
$254,340
—
2018
$1,414
1%
$254,340
—
2017
$1,405
2%
$254,340
3%
2016
$1,372
-1%
$245,940
—
2015
$1,380
-3%
$245,940
—
2014
$1,424
-2%
$245,940
2399%
2013
$1,453
—
$9,840
—
Disclaimer: Historical tax information is derived from public records provided by the county offices. Information is not guaranteed and should be independently verified.
Estimate the Cost
Estimate the Cost for 121 Circle Dr
121 Circle Drive, Townville, SC 29689 (MLS# 1596905) is a Single Family property with 3 bedrooms and 2 full bathrooms. 121 Circle Drive is currently listed for $450,000 and was received on July 06, 2026. Want to learn more about 121 Circle Drive? Do you have questions about finding other Single Family real estate for sale in Townville? You can browse all Townville real estate or contact a Coldwell Banker agent to request more information.