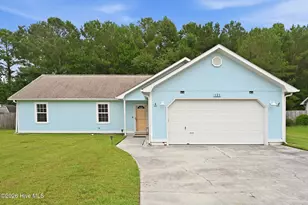
This is a carousel with tiles that activate property listing cards. Use the previous and next buttons to navigate.
1/1
$265,500
This is a carousel with tiles that activate property listing cards. Use the previous and next buttons to navigate.
1/1
Property Description
Whether you're looking for a primary residence, a vacation getaway, or an investment opportunity, this beautifully maintained 3-bedroom, 2-bath home checks all the boxes. Currently operating as a successful Airbnb, the property is being sold fully furnished and equipped, making it truly move-in or rental-ready from day one. For buyers who prefer an unfurnished home, the sellers may consider removing some or all of the furnishings with an acceptable offer. Inside, you'll find an inviting open floor plan with durable LVP flooring, a spacious living room with a vaulted ceiling, highlighted by a fireplace, and an additional family room/sunroom that offers the perfect space to relax or entertain. The kitchen features stainless steel appliances and flows seamlessly into the living areas, creating a comfortable setting for everyday living and hosting guests. All kitchen appliances and the washer and dryer convey with the home. The generously sized primary suite features a walk-in closet and private en suite bath with a walk-in shower, while the guest bath offers the convenience of a tub/shower combination. The additional bedrooms provide plenty of space for family or visitors. Step outside to enjoy the fenced backyard complete with a patio that's ideal for grilling, entertaining, or simply unwinding. The property backs to a wooded area, providing added privacy and a peaceful backdrop. A large storage shed offers excellent space for lawn equipment, beach gear, or additional storage. The home also features a two-car garage and an oversized driveway with parking for approximately four additional vehicles, making it easy to accommodate guests, multiple vehicles, or recreational equipment. Ideally located just minutes from Camp Lejeune and approximately 10 minutes from the historic waterfront town of Swansboro, you'll enjoy easy access to charming restaurants, unique boutiques, waterfront parks, seasonal festivals, and year-round community events. Area beaches, shopping, and dining are also just a short drive away, making this turnkey property an exceptional choice as a full-time residence, second home, or investment opportunity.
Full Property Details
Full Property Details for 121 Daphne Dr
General
- Sold For: $265,500
- Taxes: $1,109 (2026)
- Status: Closed
- Type: Single Family
- Source: 2253
- MLS ID: 100592265
- Added to Site: 38 day(s) ago
Interior
- Number of Rooms: 6
- Interior Features: Master Downstairs, Walk-in Closet(s), Vaulted Ceiling(s), Entrance Foyer, Ceiling Fan(s), Furnished, Walk-in Shower, Blinds/Shades, Eat-in Kitchen, Walk-In Closet(s)
- Fireplace: Yes
- Number of Fireplaces: 1
- Appliances: Electric Oven, Built-In Microwave, Washer, Refrigerator, Dryer, Disposal, Dishwasher
- Furnishings: Negotiable
- Flooring: LVT/LVP, Carpet, Vinyl
Rooms
Bathrooms
- Total Bathrooms: 2
- Full Bathrooms: 2
Bedrooms
- Total Bedrooms: 3
- Primary Bedroom: Primary Living Area
Other Rooms
- Eat-in kitchen: Yes
- Laundry: In Garage
Additional Information
- Shared Amenities: None
Exterior
- Exterior Features: None
- Porch/Patio/Deck: Open, Covered, Patio, Porch
Parking
- Garage: Yes
- Attached garage: Yes
- Garage Spaces: 2
- Parking Features: Garage Faces Front, Garage Door Opener, Paved
Location
- County: Onslow
- Subdivision: Foxlair
- Driving Directions: From Jacksonville, take Hwy 24 toward Hubert and turn right on Hwy 172 and then Left on Starling Rd, Then turn Right on Sandridge Rd. Turn Right in Buckhead and then Left on Summersill and then Right on Daphne, Home will be down on the Left.
School Information
- High School District: Onslow
- Elementary School: Sand Ridge
- Middle School: Swansboro
- High School: Swansboro
Heating & Cooling
- Cooling Type: Heat Pump
- Heating Type: Heat Pump, Electric
Utilities
- Sewer: County Sewer, Onslow Sewer Authority
- Water: Public
- Utility Description: Sewer Connected, Water Connected
Structural Information
- Structure Type: Wood Frame, Stick Built
- Construction: Fiber Cement, Wood Frame
- Basement Desc.: None
- Roof: Shingle
- Entry Floor Number: 1
- Square Feet: 1,318
- Year Built: 2003
Additional Structures
- Other Structures: Shed(s)
Lot Features
- Lot Size (Acres): 0.27
- Lot Size (Sq. Ft.): 11,761
- Lot Dimensions: 85 x 140
- Frontage: Private Road, Paved, Paved
- Zoning: R-10
- Fencing (Description): Metal/Ornamental, Full, Back Yard, Wood, Fenced
Financial Considerations
- For Sale: Yes
- Price Per Sq. Ft.: $203.34
- Assessment Amount: $238,675
- Tax Amount: $1,109.52
- Tax Year: 2026
- Terms: Cash, Conventional, FHA, USDA Loan, VA Loan
Disclosures and Reports
- Special Conditions: Standard
- Legal Description: L105 P2 Foxlair
- Property ID: 1308j-112
- Lot Number: 105
Listed by Better Homes and Gardens Real Estate Treasure 4, John Newton
Sold by Carolina Real Estate Group, Brandy Labossiere

Get Pre-Approved Today
Schools
Schools serving 121 Daphne Dr
School District:Onslow County Schools
| Name | Grades | Distance |
|---|---|---|
Sand Ridge Elementary 868 Sand Ridge Road, Hubert, NC 28539 | K-5 | 0.6 mi |
Swansboro Middle 1240 West Corbett Avenue, Swansboro, NC 28584 | 6-8 | 4.2 mi |
Swansboro High 161 Queens Creek Road, Swansboro, NC 28584 | 9-12 | 3.8 mi |
Disclaimer:
School attendance boundaries provided by ATTOM Data Solutions and are for reference only. Contact the school directly to verify enrollment eligibility.
Price & Sales History for 121 Daphne Dr
Date
Details
Price
Change
Source
8/27/2026
Sold
$265,500
-0.93%
MLS
7/29/2026
Listed
$268,000
—
MLS
Disclaimer: Historical sales information is derived from public records provided by the county offices. Information is not guaranteed and should be independently verified.
121 Daphne Drive, Hubert, NC 28539 (MLS# 100592265) is a Single Family property that was sold at $265,500 on August 27, 2026. Want to learn more about 121 Daphne Drive? Do you have questions about finding other Single Family real estate for sale in Hubert? You can browse all Hubert real estate or contact a Coldwell Banker agent to request more information.