This is a carousel with tiles that activate property listing cards. Use the previous and next buttons to navigate.
1/1
$260,000
This is a carousel with tiles that activate property listing cards. Use the previous and next buttons to navigate.
1/1
Property Description
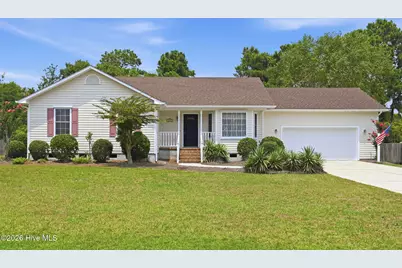
Welcome To The Gorgeous Kingsbridge On Queen's Creek Subdivision! This Freshly Pressure Washed 3 Bedroom, 2 Full Bathroom Home Is Wonderfully Formatted & Waiting For You! Accommodating Driveway Was Also Just Pressure Washed & Allows For Tons Of Parking, Leading To An Oversized 24 x 24 Garage W/Garage Door Opener! The Hurricane Resistant Architectural Shingle Roof Was Installed In 2019! Speaking Of Hurricane Resistance- The Metal Hurricane Shutters In Garage Convey With The Home!! Talk About Extra Safety During Storm Season, Whenever Needed! Enjoy The Best In Quality Comfort During These Hot Summer Days With An HVAC System That Was Just Installed In 2024!! Entire Home Interior Was Professionally Cleaned On 7-9-26! Entering Home, You're Greeted By An Upgraded Front Entry Door & A Stone Tile Foyer Leading To High Caliber, Plush & Freshly Cleaned Carpeting! Professional Carpet Clean Was Completed By Clean Force One On 7-10-26! The Dining Room Has A Beautiful Bay Window And Can Fit Large Classical Dining Table Sets! Your Kitchen Comes Fully Equipped With Refrigerator, Smooth Top Range, Microwave Hood, Dishwasher & LVP Floor! There's Also LVP Floor In The Kitchen Nook Where You'll Find An Enchanting Window Bench Seat For Book Lovers!! Living Room Is Spectacularly Large & Will Be The Absolute Center Of Entertainment For You & Your Guests!! With Cathedral Style Ceilings, The Living Room Will Feel Even More Massive Than It Already Stands!! Your Primary Bedroom Boasts A Walk-In Closet, An Extra Double Closet & It's Own Full Bathroom! The Primary Bathroom Features High Grade Designer Tile, A Solid Surface Marble-Style Tub/Shower Combo & A Matching Shower Stall W/Glass Casing!! Every Bedroom Has It's Very Own Ceiling Fan! The Hall Bath Also Comes With Upgraded Designer Tile, A Tub/Shower Combo & Sliding Door. There's Even A 50-Gallon Water Heater!! This Is All Before We Even Get Into The Location!! You're Only 5.6 Miles From Camp Lejeune Rear Gate Entry, A Little Over 14 Miles To Camp Lejeune Main Gate Entry, Less Than 23 Miles To MCAS New River Then Under 35 Miles To Both MCAS Cherry Point & MARSOC At Stone Bay!! The Convenience Is Tremendous-- Less Than 4.5 Miles To Camp Tillis Park (Photos Included!!), Under 3 Miles To The Dollar General Grocery Then A Tad Over 4.5 Miles To The Wal-Mart Super Center & Starbucks!! Not To Mention, Just 12.5 Miles To The Positively Magical Emerald Isle Public Beach Access!!! Want To Launch A Boat A Little Closer To Home? You Got It!! Red Barn Restaurant & Boat Launch Is A Bit Over 4 Miles Away!! With All These Amenities And So Much More, What's Not To Love?!? Schedule Your Showing Today & WELCOME HOME!!! :~D
Full Property Details
Full Property Details for 121 E Ivybridge Dr
General
- Sold For: $260,000
- HOA FEE: $21/month
- HOA FEE FREQ.: Annually
- Status: Closed
- Type: Single Family
- Source: 2253
- MLS ID: 100589925
- Added to Site: 49 day(s) ago
Interior
- Number of Rooms: 7
- Interior Features: Walk-in Closet(s), Entrance Foyer, Ceiling Fan(s), Blinds/Shades, Walk-In Closet(s), See Remarks
- Appliances: Built-In Microwave, Refrigerator, Dishwasher, Electric Range
- Flooring: LVT/LVP, Carpet, Tile, Stone
Rooms
Bathrooms
- Total Bathrooms: 2
- Full Bathrooms: 2
Bedrooms
- Total Bedrooms: 3
- Primary Bedroom: Primary Living Area
Other Rooms
- Laundry: Laundry Closet
Additional Information
- Shared Amenities: Maintenance Common Areas, Maintenance Grounds, Management, Street Lights
Exterior
- Exterior Features: Shutters - Board/Hurricane
- Porch/Patio/Deck: Open, Covered, Deck, Porch
Parking
- Garage: Yes
- Attached garage: Yes
- Garage Spaces: 2
- Parking Features: Concrete, Garage Door Opener, On Site, Garage
Location
- County: Onslow
- Subdivision: Kingsbridge
- Driving Directions: Hwy 24 To Queens Creek Road. Right On Queens Haven Road. Left On Kingsbridge Road. Right On E. Ivybridge. Home On Left.
School Information
- High School District: Onslow
- Elementary School: Queens Creek
- Middle School: Swansboro
- High School: Swansboro
Community
- Association: Yes
- Assoc. Name: Kingsbridge On Queens Creek Owners' Association
Heating & Cooling
- Cooling Type: Ceiling Fan(s), Heat Pump
- Heating Type: Heat Pump, Electric
Utilities
- Sewer: Septic Tank
- Water: Public
- Utility Description: Fiber Optic, High Speed Internet
Structural Information
- Structure Type: Wood Frame, Stick Built
- Construction: Vinyl Siding, Wood Frame
- Roof: Architectural Shingle
- Entry Floor Number: 1
- Square Feet: 1,489
- Year Built: 1997
Lot Features
- Lot Size (Acres): 0.39
- Lot Size (Sq. Ft.): 16,988
- Lot Dimensions: 110 x 165 x 85 x 170
- Frontage: City Street, State Road
- Zoning: R-15
- Fencing (Description): None
Financial Considerations
- For Sale: Yes
- Price Per Sq. Ft.: $174.61
- Association Fee: $249
- Assoc Fee Freq.: Annually
- Terms: Cash, Conventional, FHA, USDA Loan, VA Loan
Disclosures and Reports
- Special Conditions: Standard
- Legal Description: L7 P1S8 KINGSBRIDGE QN CK ADES 1290/737 0.3900 Acres
- Property ID: 1313a-24
Listed by RE/MAX Elite Realty Group, Jonathan E Strader
Sold by REAL Broker LLC, Clinton Bailey

Get Pre-Approved Today
Schools
Schools serving 121 E Ivybridge Dr
School District:Onslow County Schools
| Name | Grades | Distance |
|---|---|---|
Queens Creek Elementary 159 Queens Creek Road, Swansboro, NC 28584 | PK-5 | 2 mi |
Swansboro Middle 1240 West Corbett Avenue, Swansboro, NC 28584 | 6-8 | 2.2 mi |
Swansboro High 161 Queens Creek Road, Swansboro, NC 28584 | 9-12 | 1.9 mi |
Disclaimer:
School attendance boundaries provided by ATTOM Data Solutions and are for reference only. Contact the school directly to verify enrollment eligibility.
Price & Sales History for 121 E Ivybridge Dr
Date
Details
Price
Change
Source
8/21/2026
Sold
$260,000
—
MLS
7/18/2026
Listed
$260,000
—
MLS
Disclaimer: Historical sales information is derived from public records provided by the county offices. Information is not guaranteed and should be independently verified.
121 E Ivybridge Drive, Hubert, NC 28539 (MLS# 100589925) is a Single Family property that was sold at $260,000 on August 21, 2026. Want to learn more about 121 E Ivybridge Drive? Do you have questions about finding other Single Family real estate for sale in Hubert? You can browse all Hubert real estate or contact a Coldwell Banker agent to request more information.