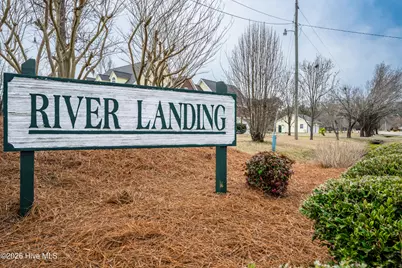
Full Property Details for 121 E Pointe Rd
General
- Price: $435,000
- HOA FEE: $19/month
- HOA FEE FREQ.: Annually
- Status: Active
- Type: Single Family
- Source: 2253
- MLS ID: 100597514
- Updated: 9/30/2026
- Added to Site: 45 day(s) ago
Interior
- Number of Rooms: 7
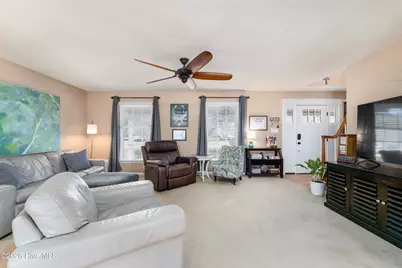
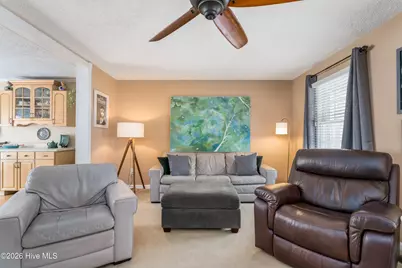
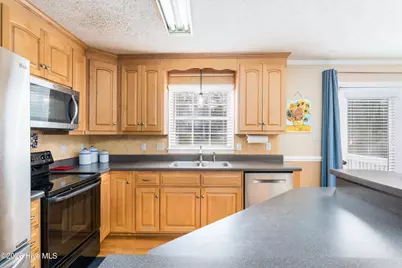
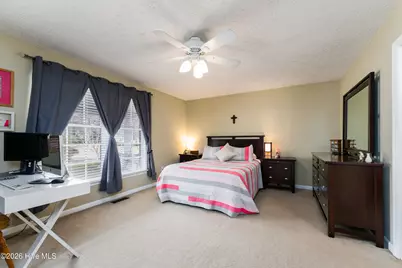
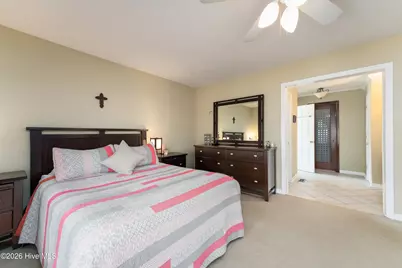
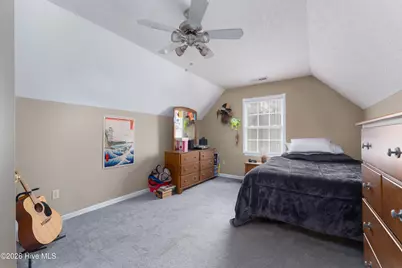
- Interior Features: Master Downstairs, Kitchen Island, Ceiling Fan(s), Eat-in Kitchen
- Appliances: Electric Oven, Built-In Microwave
- Furnishings: Unfurnished
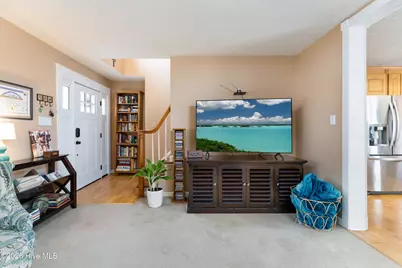
- Flooring: Carpet, Laminate, Tile, Wood
Rooms
- Total Bathrooms: 3
- Full Bathrooms: 2
- Half Bathrooms: 1
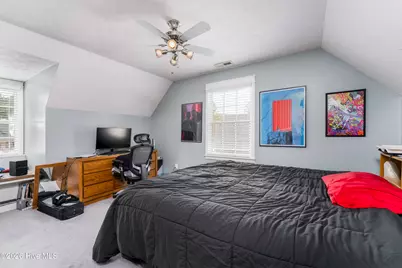
- Total Bedrooms: 3
- Primary Bedroom: Primary Living Area
- Eat-in kitchen: Yes
- Laundry: Laundry Room
Additional Information
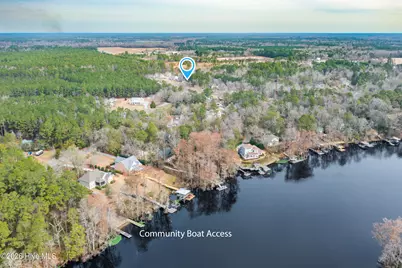
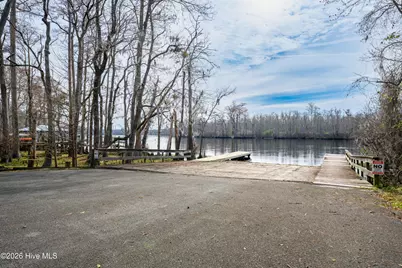
- Shared Amenities: Maintenance Common Areas, Ramp
Exterior
- Exterior Features: None
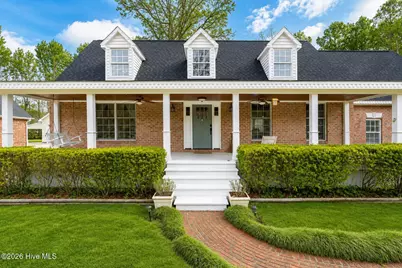
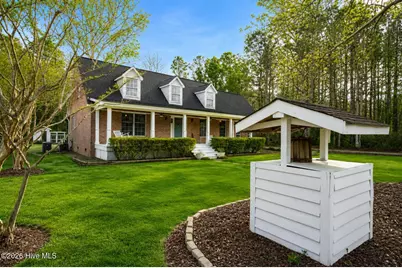
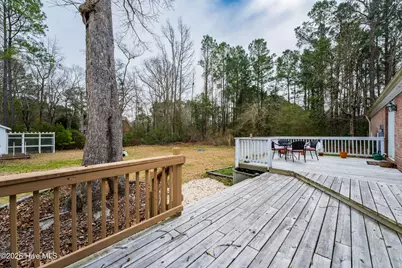
- Porch/Patio/Deck: Deck, Porch
Parking
- Garage: Yes
- Attached garage: Yes
- Garage Spaces: 2
- Parking Features: Garage Faces Side, Attached, Gravel, Garage Door Opener, Off Street, Garage
Location
- County: Pender
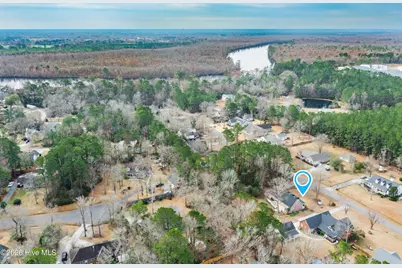
- Subdivision: River Hills
- Driving Directions: I-40 to Castle Hayne Exit (#414) , Left on Holly Shelter at bottom of ramp, Right on HWY 117 N at the stop light, Cross over the NE Cape Fear River, Left on HWY 133 at the stoplight beside Paul's Place, Go less than 1 mile and take a Left on Reynolds, Left on Swann Plantation, Right on River Landing, Left on East Pointe, Home on left
School Information
- Elementary School: Cape Fear
- Middle School: Cape Fear
- High School: Heide Trask
Community
- Association: Yes
- Assoc. Name: River Hills
Heating & Cooling
- Air Conditioning: Yes
- Cooling Type: Central Air, Ceiling Fan(s)
- Heating Type: Electric, Forced Air, Heat Pump
Utilities
- Sewer: Septic Tank
- Water: Well
- Utility Description: Natural Gas Available
Structural Information
- Structure Type: Wood Frame, Stick Built, Modular
- Construction: Brick, Wood Siding, Wood Frame
- Basement Desc.: None
- Roof: Shingle
- Entry Floor Number: 1
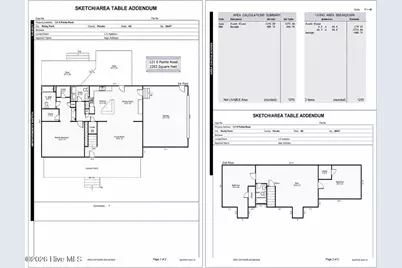
- Square Feet: 2,268
- Year Built: 1998
- Property Condition: Completed
Lot Features
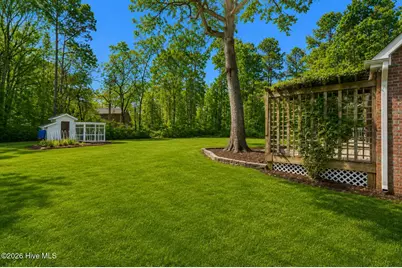
- Lot Size (Acres): 0.47
- Lot Size (Sq. Ft.): 20,473
- Lot Dimensions: Irregular
- Frontage: Paved, Paved
- Lot Features: Open Lot
- Zoning: Single Family
- Fencing (Description): Wood
Financial Considerations
- For Sale: Yes
- Price Per Sq. Ft.: $191.8
- Association Fee: $225
- Assoc Fee Freq.: Annually
- Terms: Cash, Conventional
Disclosures and Reports
- Special Conditions: Standard
- Legal Description: Lt 26R Pb 61/61 Shomshor/Blazer Recomb Sec 4 Pb 27/73
- Property ID: 32237122310000
- Lot Number: 26
Listed by Berkshire Hathaway HomeServices Carolina Premier Properties, Neil Leonard