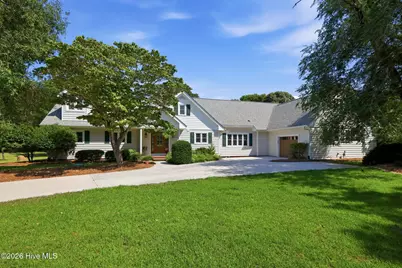
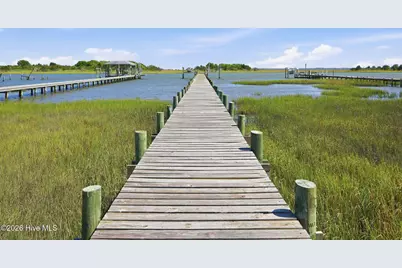
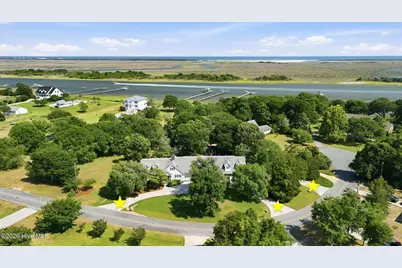
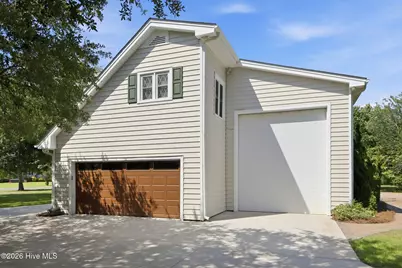
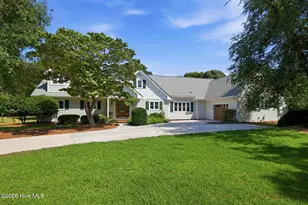
Full Property Details for 121 Harbour Dr
General
- Price: $1,260,000
- Taxes: $4,173 (2025)
- Status: Active
- Type: Single Family
- Source: 2253
- MLS ID: 100581256
- Updated: 9/11/2026
- Added to Site: 124 day(s) ago
Interior
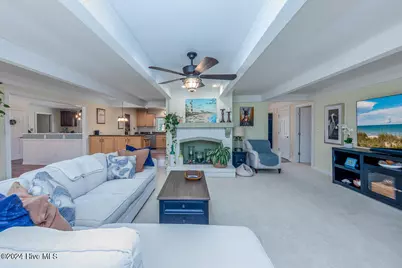
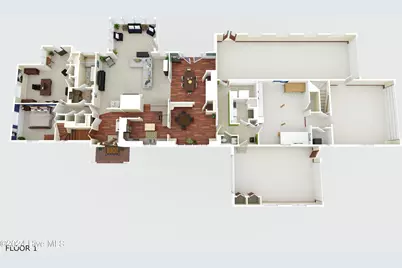
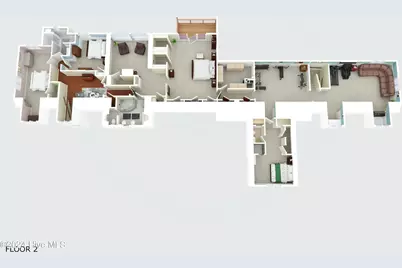
- Number of Rooms: 10
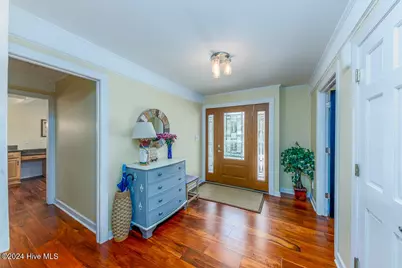
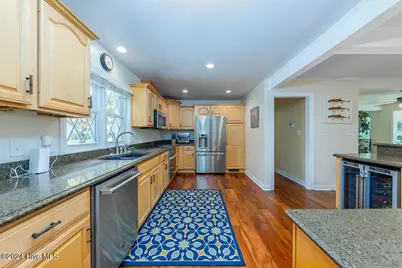
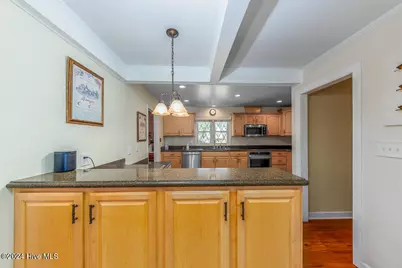
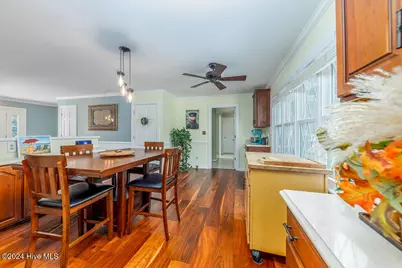
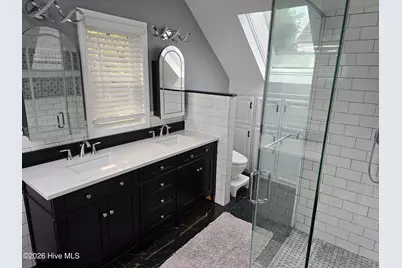
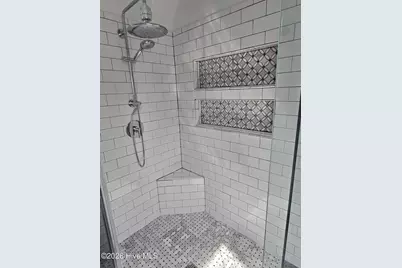
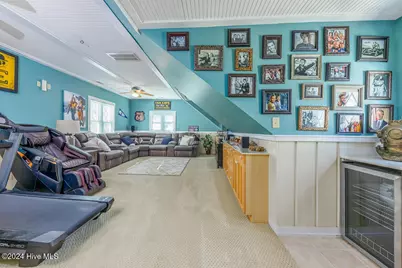
- Interior Features: Walk-in Closet(s), Entrance Foyer, Pantry, Walk-in Shower, Wet Bar, Blinds/Shades, Walk-In Closet(s)
- Fireplace: Yes
- Number of Fireplaces: 1
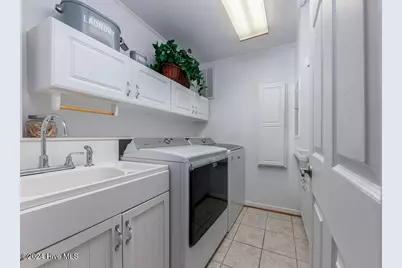
- Appliances: Mini Refrigerator, Electric Oven, Electric Cooktop, Built-In Microwave, Freezer, Washer, Refrigerator, Ice Maker, Dryer, Dishwasher
- Furnishings: Unfurnished
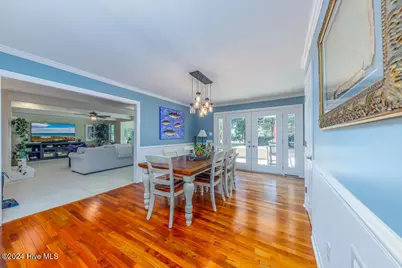
- Flooring: Carpet, Tile, Wood
Rooms
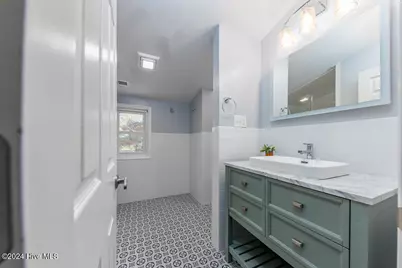
- Total Bathrooms: 5
- Full Bathrooms: 4
- Half Bathrooms: 1
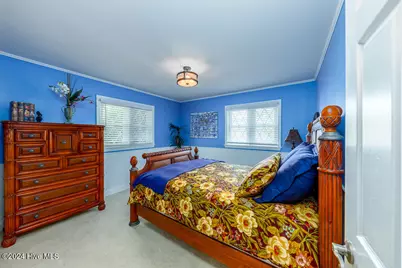
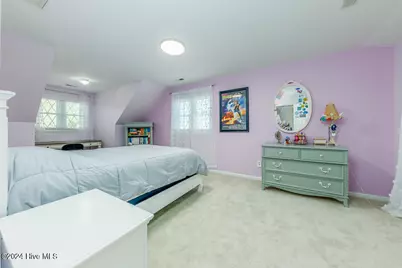
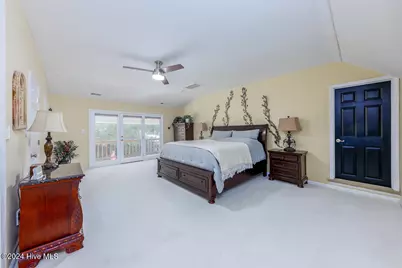
- Total Bedrooms: 5
- Primary Bedroom: Non Primary Living Area
Additional Information
- Pool: Yes
- Pool Description: Above Ground, Hot Tub
- Security/Safety: Smoke Detector(s)
Exterior
- Exterior Features: Irrigation System
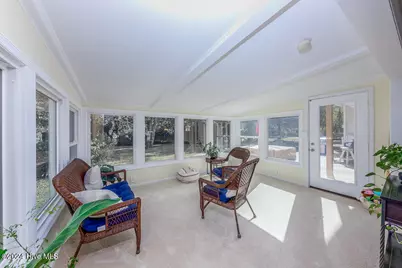
- Porch/Patio/Deck: Deck, Patio, Porch, Balcony
Parking
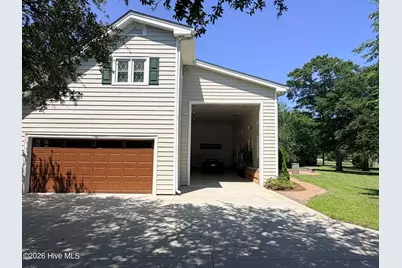
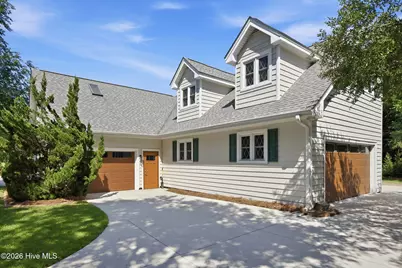
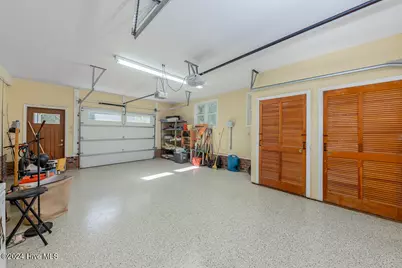
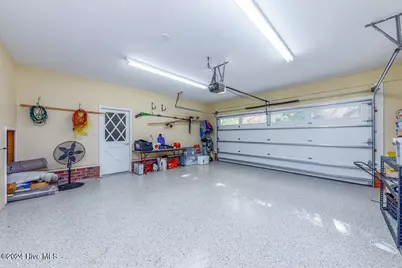
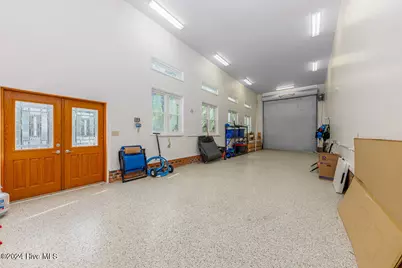
- Garage: Yes
- Attached garage: Yes
- Garage Spaces: 3
- Parking Features: Garage Faces Side, Circular Driveway, Attached, Concrete, On Site, Paved
Location
- County: Onslow
- Subdivision: Vista Cay
- Driving Directions: From Swansboro-Head down Queens Creek Road from Hwy 24 W. Corbett Ave in Swansboro. Turn is next to Burger King and Swansboro Middle School. Go to the end of Queens Creek Rd. and take a right on Bear Creek Rd. Go 4 miles and take a left on Vista Cay Dr. Stay on Vista Cay Dr. for a mile, where it turns into Harbour Drive. The home is located 0.2miles on the left.
School Information
- High School District: Onslow
- Elementary School: Sand Ridge
- Middle School: Swansboro
- High School: Swansboro
Heating & Cooling
- Air Conditioning: Yes
- Cooling Type: Other
- Heating Type: Geothermal, Other
Utilities
- Sewer: Septic Tank
- Water: Public
- Utility Description: Water Connected, See Remarks
Structural Information
- Structure Type: Wood Frame, Stick Built
- Construction: Vinyl Siding, Wood Frame
- Basement Desc.: None
- Roof: Architectural Shingle
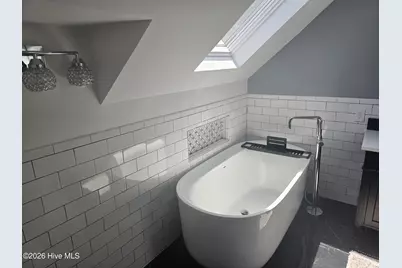
- Windows: Skylight(s)
- Entry Floor Number: 1
- Square Feet: 5,609
- Year Built: 1974
Lot Features
- Lot Size (Acres): 2.28
- Lot Size (Sq. Ft.): 99,317
- Lot Dimensions: irregular
- Frontage: City Street, State Road
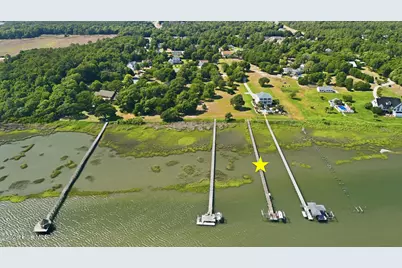
- Lot Features: Boat Dock, Boat Lift, Deeded Water Access, Deeded Waterfront, Pier, Water Depth 4+
- Zoning: R-20
- Fencing (Description): None
Water Features
- Water Front: Yes
- Water Front Desc.: Pier, Boat Lift, Deeded Water Access, Deeded Waterfront, Water Depth 4+
Green Features
- Building Certification: None
Financial Considerations
- For Sale: Yes
- Price Per Sq. Ft.: $224.64
- Assessment Amount: $637,116
- Tax Amount: $4,173.11
- Tax Year: 2025
- Terms: Cash, Conventional
Disclosures and Reports
- Special Conditions: Standard
- Legal Description: L4A, L5A, L6A, S1
- Property ID: 1316a-5
Listed by Crystal Coast Home Finders LLC, Crystal Coast Home Finders Team