
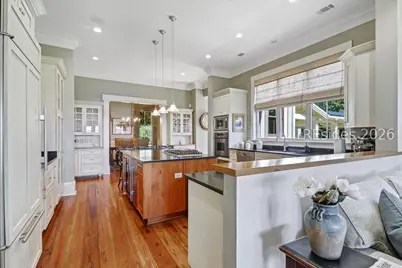
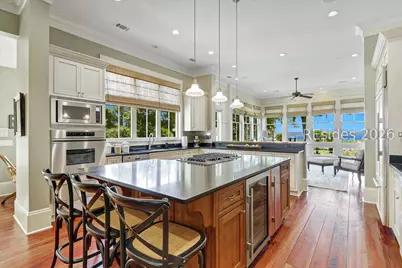
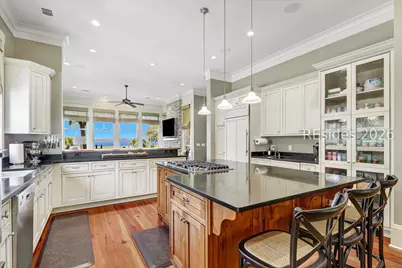
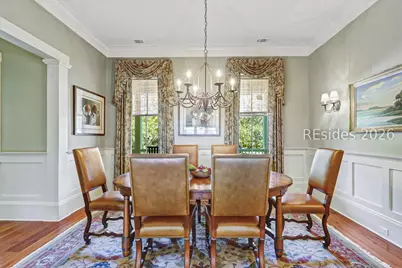
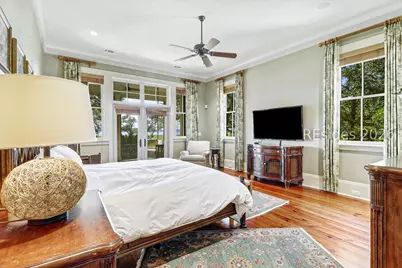
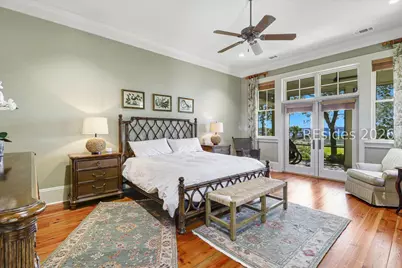
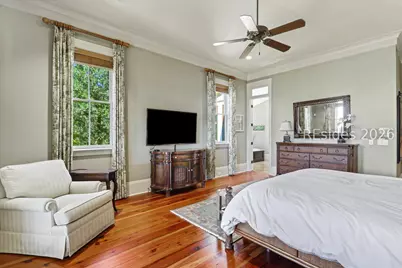
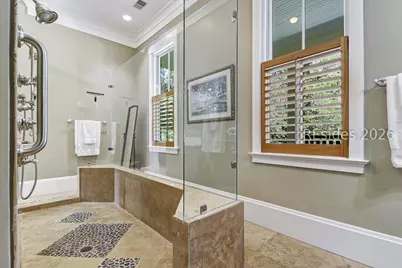
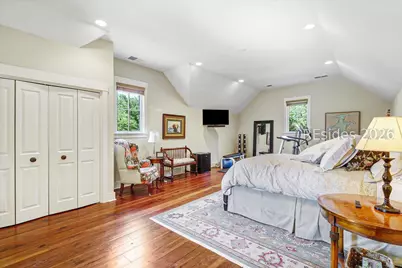
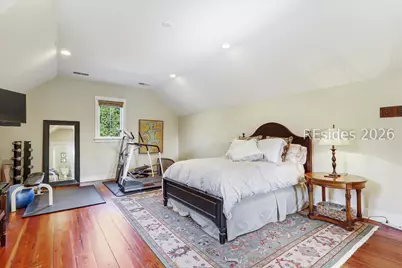
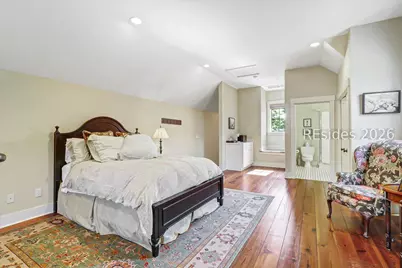
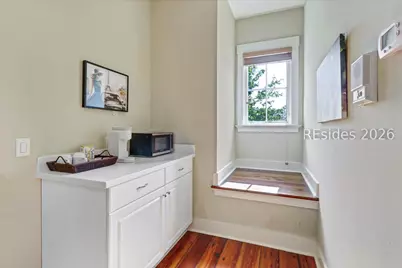
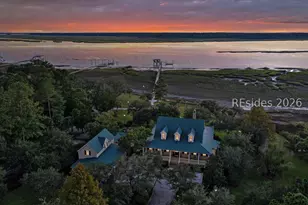
This is a carousel with tiles that activate property listing cards. Use the previous and next buttons to navigate.
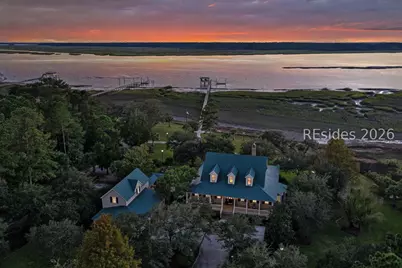
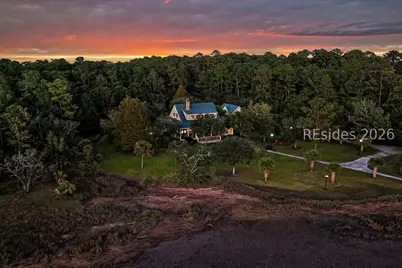
$3,995,000 Just Listed
This is a carousel with tiles that activate property listing cards. Use the previous and next buttons to navigate.
Full Property Details for 121 Okatie Hwy
General
- Price: $3,995,000
- Status: Active
- Type: Single Family
- Source: 2263
- MLS ID: 513719
- Updated: 10/19/2026
- Added to Site: 4 day(s) ago
Interior
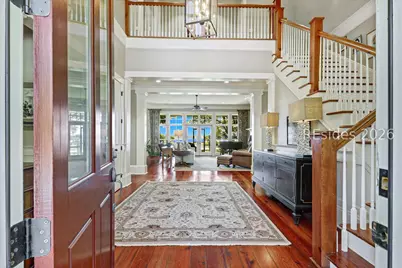
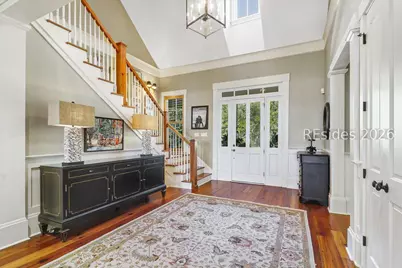
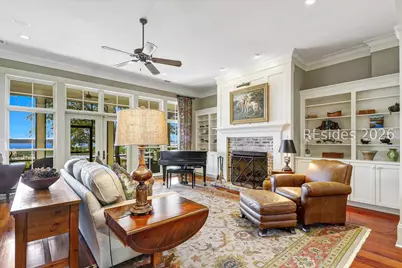
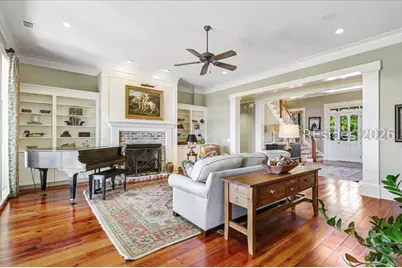
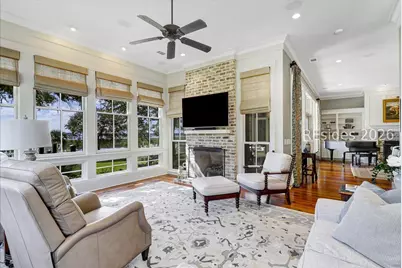
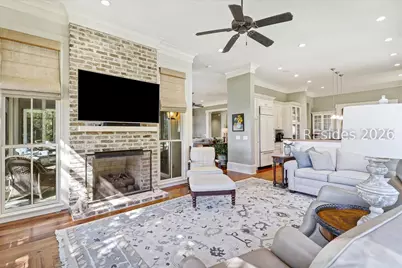
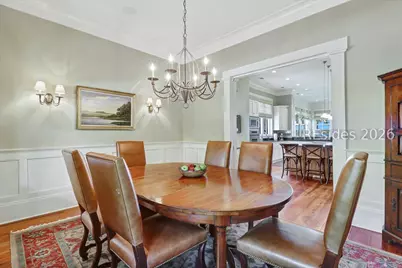
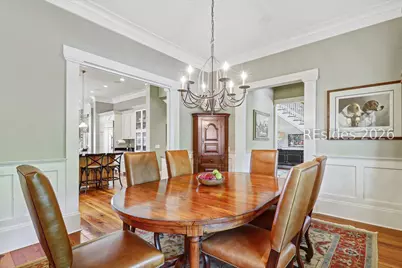
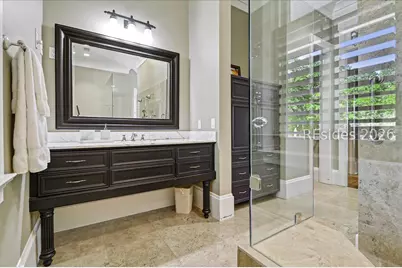
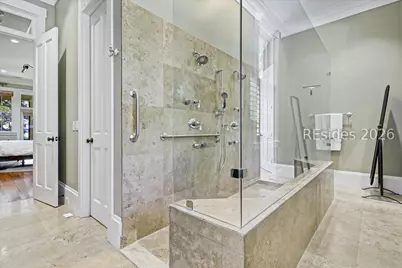
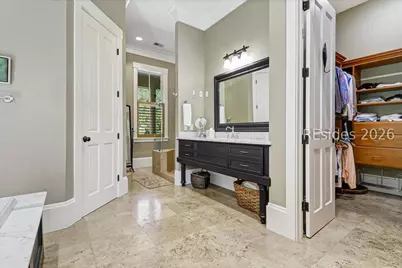
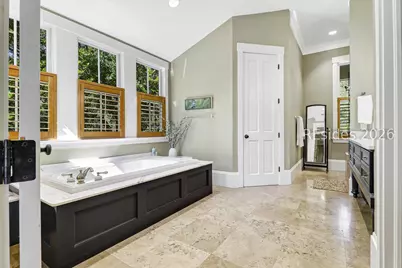
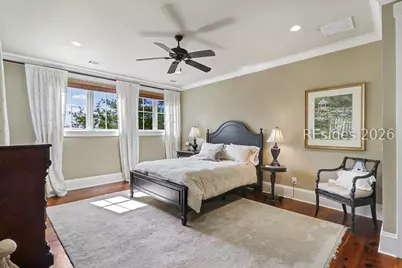
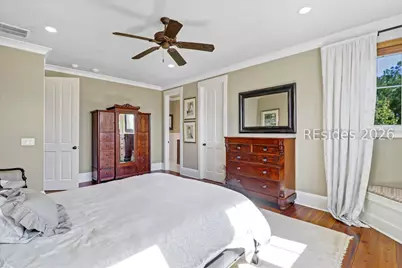
- Interior Features: Attic, Bookcases, Built-in Features, Ceiling Fan(s), Carbon Monoxide Detector, Elevator, Fire Extinguisher, Fireplace, Handicap Access, Main Level Primary, Multiple Closets, Smooth Ceilings, Entrance Foyer, Eat-in Kitchen
- Fireplace(s): Outside
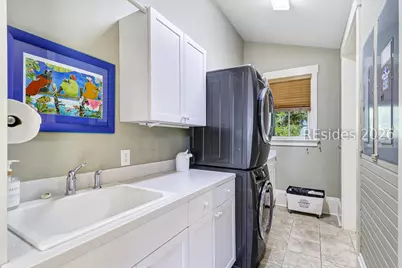
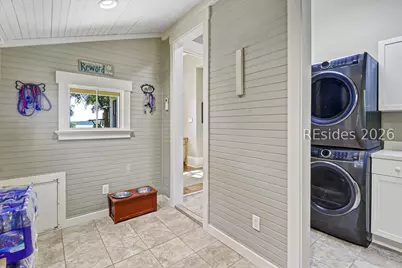
- Appliances: Dryer, Dishwasher, Disposal, Gas Range, Microwave, Refrigerator, Self Cleaning Oven, Wine Cooler, Warming Drawer, Washer, Water Softener
- Furnishings: Unfurnished
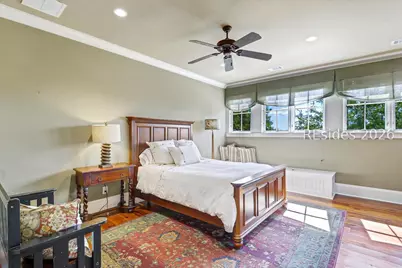
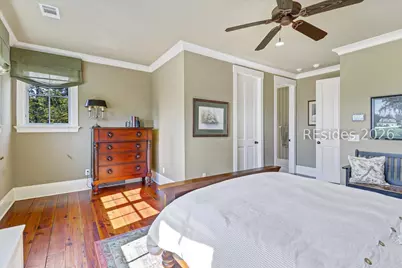
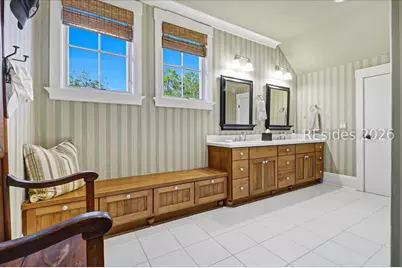
- Flooring: Ceramic Tile, Wood
Rooms
Bathrooms
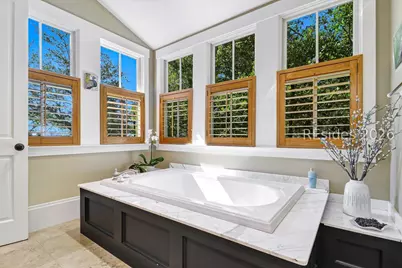
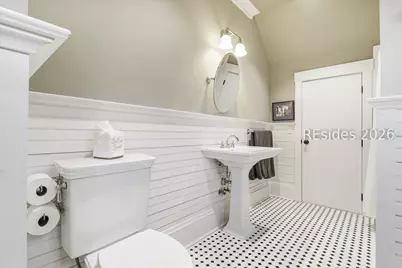
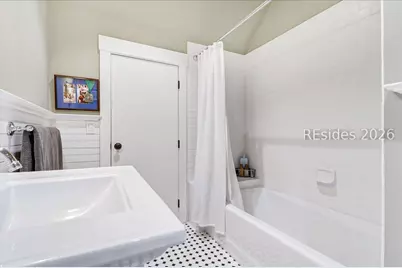
- Total Bathrooms: 5
- Full Bathrooms: 4
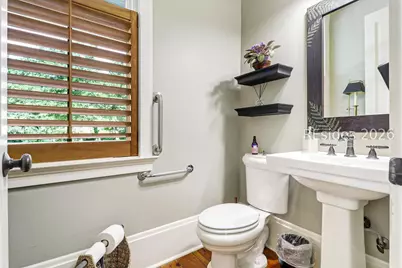
- Half Bathrooms: 1
Bedrooms
- Total Bedrooms: 4
Additional Information
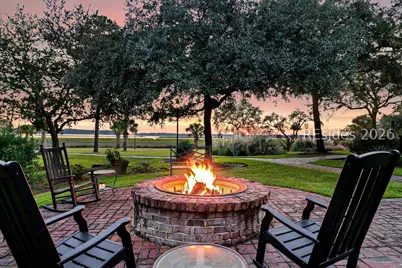
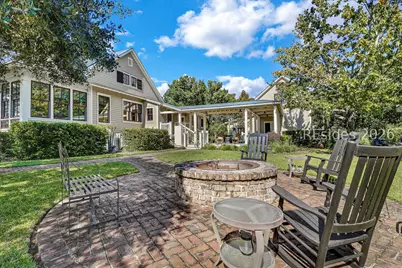
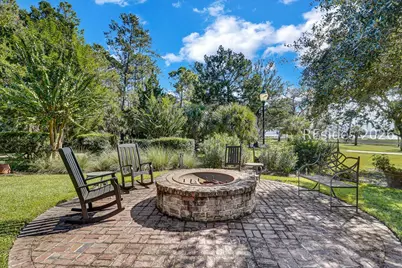
- Shared Amenities: Fire Pit
- Security/Safety: Security System, Smoke Detector(s)
- Equipment: Dehumidifier
Exterior
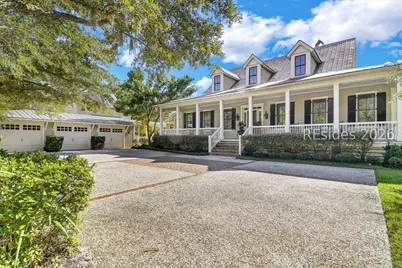
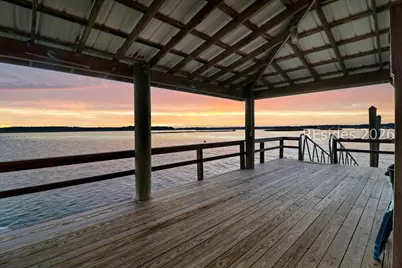
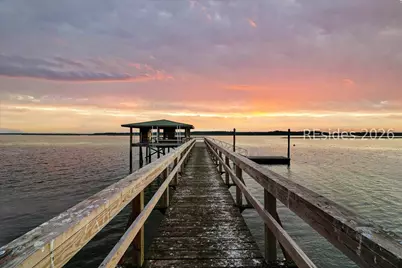
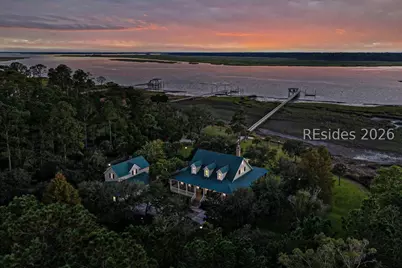
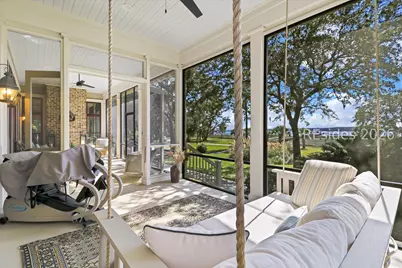
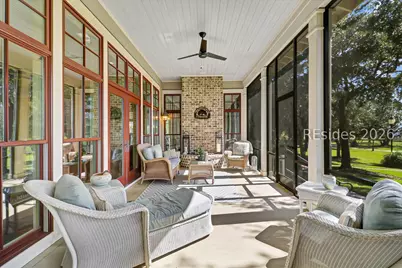
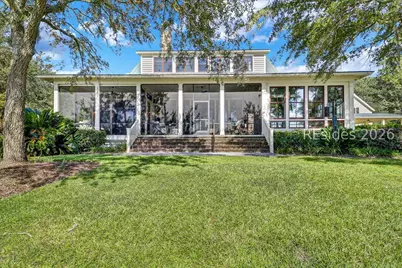
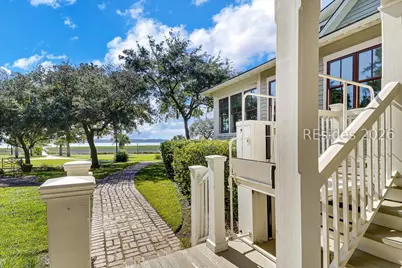
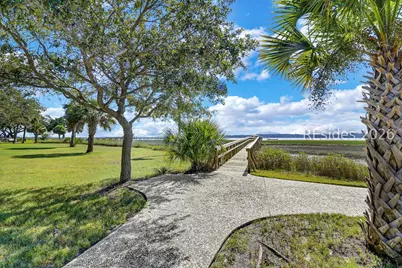
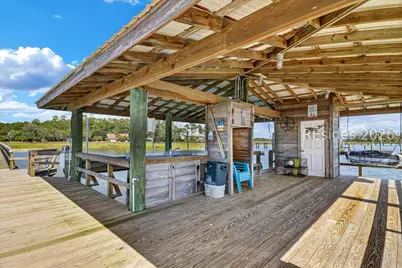
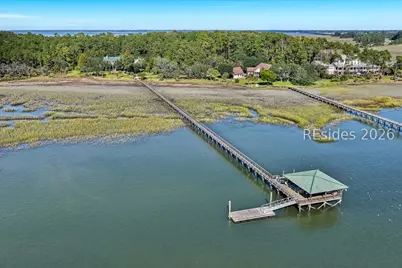
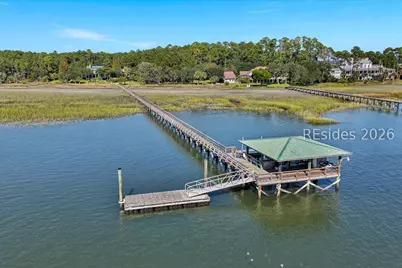
- Exterior Features: Boat Lift, Dock, Enclosed Porch, Handicap Accessible, Irrigation Sprinklers, Propane Tank - Owned, Propane Tank - Leased
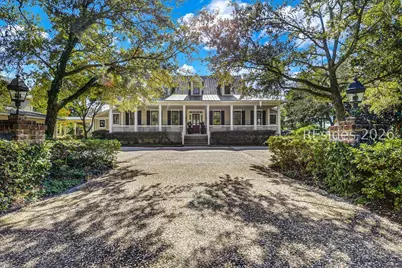
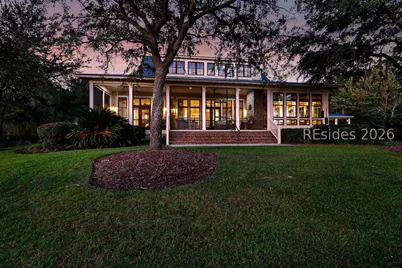
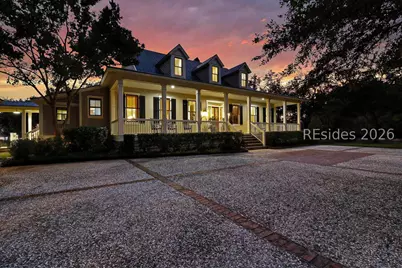
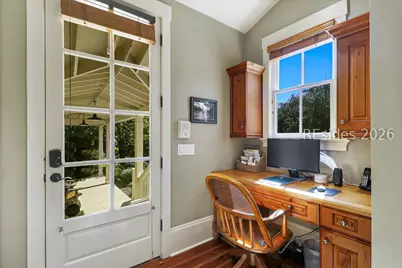
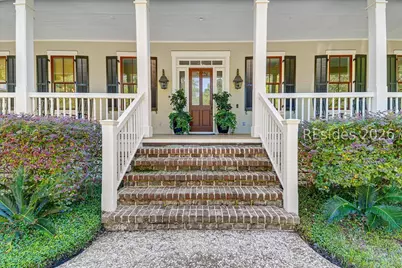
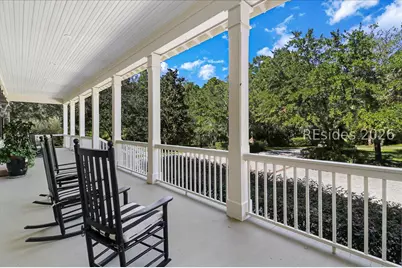
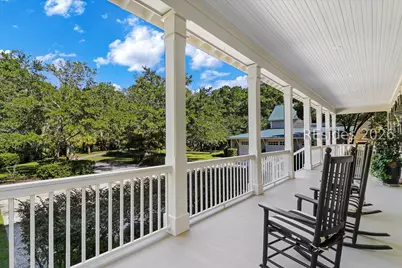
- Porch/Patio/Deck: Front Porch, Patio, Porch, Screened
Parking
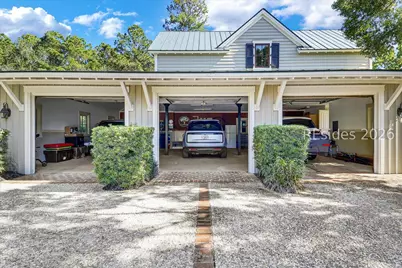
- Garage: Yes
- Garage Spaces: 3
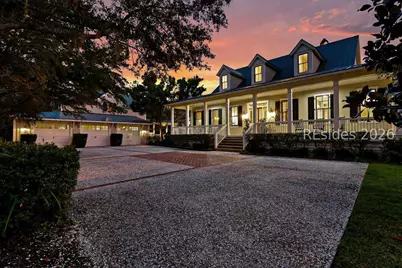
- Parking Features: Detached, Garage, Three Car Garage
Location
- County: Beaufort
- Subdivision: LEMON ISLAND
Community
- Community Name: Beauf.Co - S. of Broad River
Heating & Cooling
- Central air: Yes
- Air Conditioning: Yes
- Cooling Type: Central Air, Electric, Heat Pump
- Heating Type: Central, Electric, Heat Pump
Utilities
- Sewer: Septic Tank
- Water: Well
- Well: Yes
Structural Information
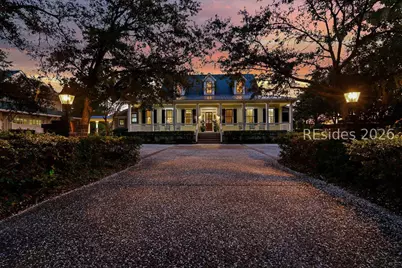
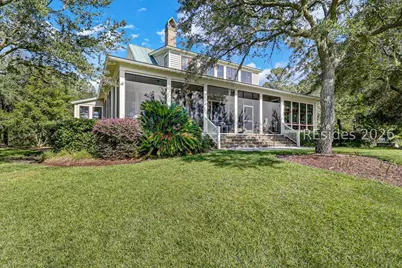
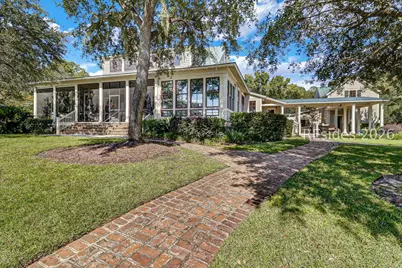
- Architectural Style: Two Story
- Detached/Attached: Detached
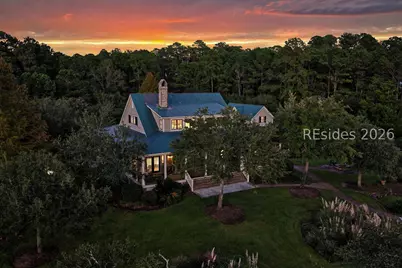
- Construction: Board & Batten Siding, Wood Siding
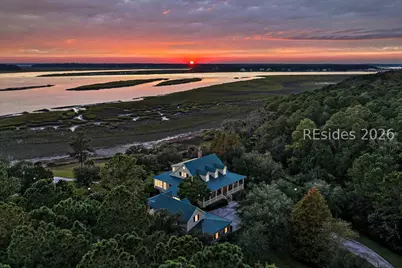
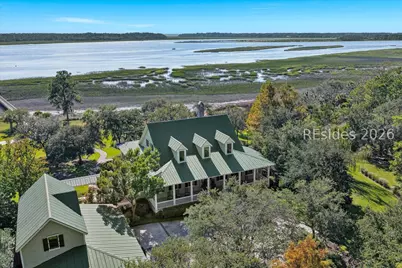
- Roof: Metal
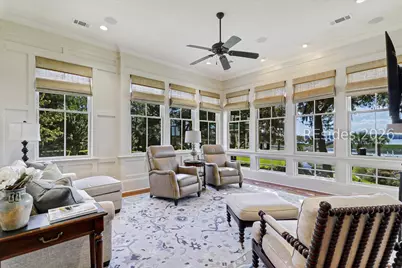
- Windows: Insulated Windows, Storm Window(s)
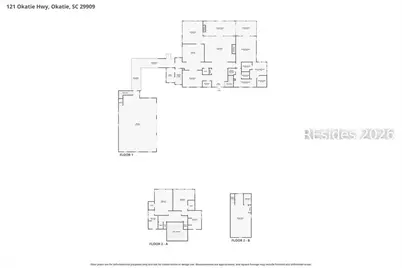
- Stories/Levels: 2
- Square Feet: 4,665
- Living Area: 4,665 Sq. Ft.
- Year Built: 2005
Lot Features
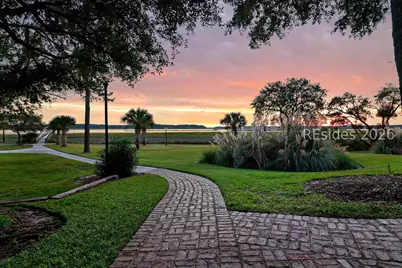
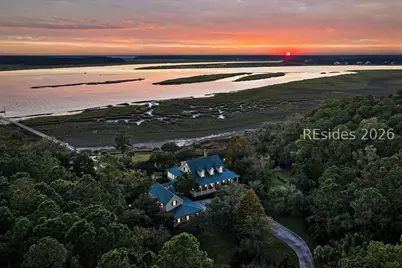
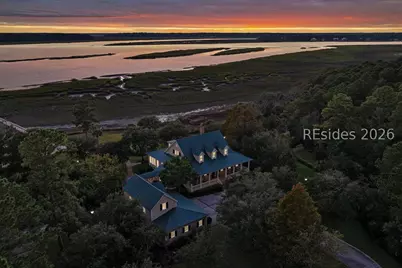
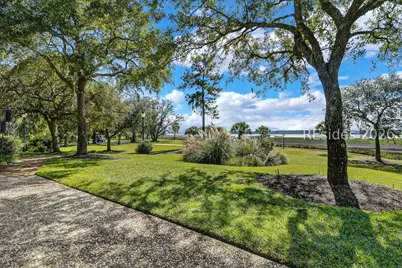
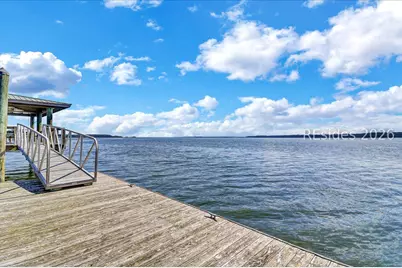
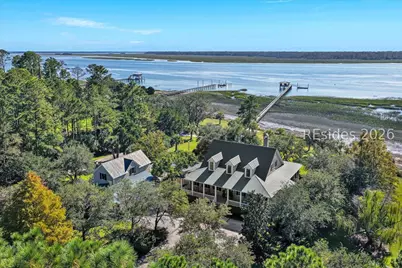
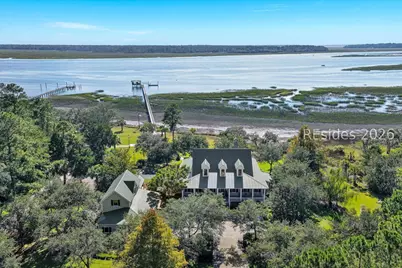
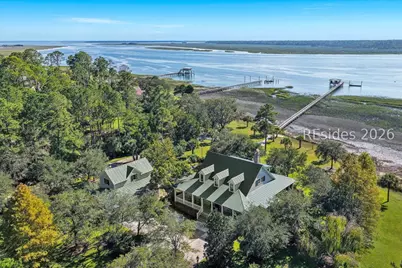
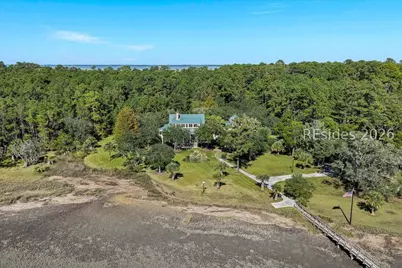
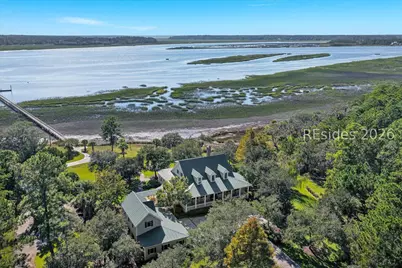
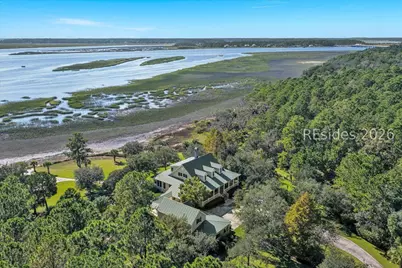
- Property View: River, Water
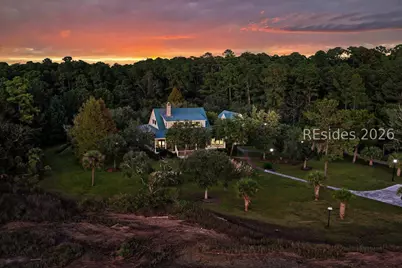
- Lot Size: 7.11
- Lot Features: 5-10 Acres
Water Features
- Water View: Yes
Financial Considerations
- Terms: Cash, Conventional
Disclosures and Reports
- Special Conditions: None
- Lot Number: R600 0
Listed by Daniel Ravenel Sotheby's International Realty, Walter (Shannon Tanner) Malphrus (843) 422-4270
Schools serving 121 Okatie Hwy
| Name | Grades | Distance |
|---|---|---|
Okatie Elementary School 53 Cherry Point Road, Bluffton, SC 29909 | PK-5 | 7.1 mi |
Bluffton Middle School 30 New Mustang Drive, Bluffton, SC 29910 | 6-8 | 8.6 mi |
May River High 601 New Riverside Road, Bluffton, SC 29910 | 9-12 | 13.7 mi |
Price & Sales History for 121 Okatie Hwy
Tax History for 121 Okatie Hwy
Estimate the Cost for 121 Okatie Hwy
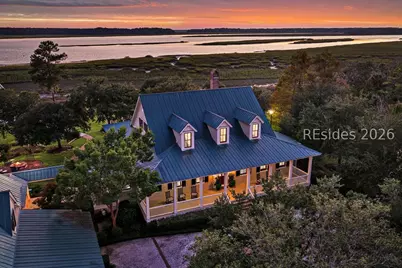
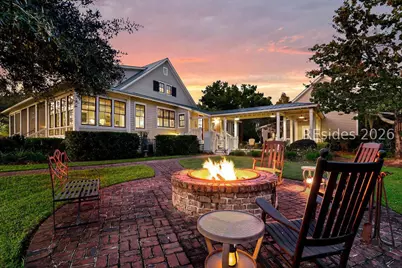
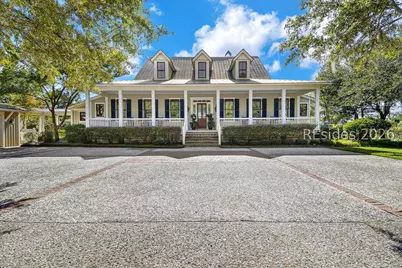
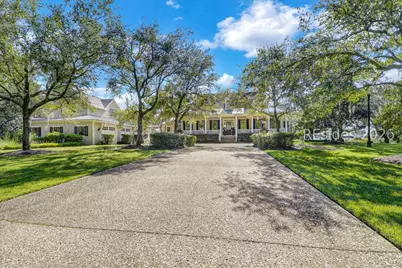
121 Okatie Highway, Okatie, SC 29909 (MLS# 513719) is a Single Family property with 4 bedrooms, 4 full bathrooms and 1 partial bathroom. 121 Okatie Highway is currently listed for $3,995,000 and was received on October 19, 2026. Want to learn more about 121 Okatie Highway? Do you have questions about finding other Single Family real estate for sale in Okatie? You can browse all Okatie real estate or contact a Coldwell Banker agent to request more information.
