This is a carousel with tiles that activate property listing cards. Use the previous and next buttons to navigate.
1/1
$435,000
This is a carousel with tiles that activate property listing cards. Use the previous and next buttons to navigate.
1/1
Property Description
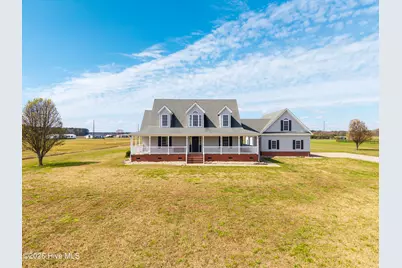
Are you looking for a beautifully maintained home with land and timeless charm? This stunning property sits on over 5 acres and offers the perfect blend of comfort, space, and peaceful country living. From the inviting wraparound porch to the back deck overlooking breathtaking sunsets and frequent hummingbird visits, this home is designed for both relaxation and enjoyment. Inside, you'll find a thoughtfully designed 3-bedroom, 2.5-bath layout. The spacious primary suite is conveniently located on the main level and features a walk-in closet, additional closet space, a walk-in shower, and a jetted tub for a true retreat experience. Upstairs offers two additional bedrooms, a large full bath, and a versatile sitting area ideal for a bonus room, office, or flex space. Storage is abundant throughout, including a large walk-in attic and additional space above the three-car garage. The unfinished area over the garage presents excellent potential for a future guest suite, home gym, or additional living space. When you tour the garage, take note of the epoxy coated floor, making it easy to clean and durable. The eat-in galley-style kitchen features a large bar area, breakfast nook, and recently updated stainless steel appliances, with the refrigerator conveying. Just off the kitchen, you'll find a dedicated laundry room with access to a breezeway leading to the spacious garage. The main living areas include a bright and airy living room filled with natural light, as well as a formal dining room that can easily function as a home office or additional sitting area, complete with beautiful built-in bookshelves. This well-cared-for home offers the space, functionality, and setting you've been searching for, all ready for its next owner to make it their own.
Full Property Details
Full Property Details for 1211 Haughton Rd
General
- Sold For: $435,000
- Taxes: (2026)
- Status: Closed
- Type: Single Family
- Source: 2253
- MLS ID: 100561130
- Added to Site: 119 day(s) ago
Interior
- Number of Rooms: 7
- Interior Features: Walk-in Closet(s), Ceiling Fan(s), Walk-in Shower, Built-in Features, Walk-In Closet(s)
- Appliances: Electric Oven, Electric Cooktop, Built-In Microwave, Refrigerator, Dishwasher
- Flooring: LVT/LVP, Carpet, Vinyl, Hardwood
Rooms
Bathrooms
- Total Bathrooms: 3
- Full Bathrooms: 2
- Half Bathrooms: 1
Bedrooms
- Total Bedrooms: 3
- Primary Bedroom: Primary Living Area
Other Rooms
- Laundry: Laundry Room
Exterior
- Porch/Patio/Deck: Covered, Deck, Wrap Around, Front Porch, Side Porch
Parking
- Garage: Yes
- Garage Spaces: 3
- Parking Features: Gravel, Concrete
Location
- County: Chowan
- Subdivision: N/A
- Driving Directions: From Edenton, HWY 17, Right on Haughton Rd, home will be 1.5 miles on right
School Information
- Elementary School: White Oak/D F Walker
- Middle School: Chowan Middle School
- High School: John A. Holmes High
Heating & Cooling
- Air Conditioning: Yes
- Cooling Type: Central Air, Heat Pump
- Heating Type: Heat Pump, Electric
Utilities
- Sewer: Septic Tank
- Water: Public
- Utility Description: Underground Utilities, Water Available
Structural Information
- Structure Type: Wood Frame, Stick Built
- Construction: Concrete, Brick, Vinyl Siding, Wood Frame
- Roof: Architectural Shingle
- Entry Floor Number: 1
- Square Feet: 2,061
- Year Built: 2006
Lot Features
- Lot Size (Acres): 5.14
- Lot Size (Sq. Ft.): 223,898
- Lot Dimensions: 244.25 x 990 x 2396 x 896.97
- Frontage: Maintained, City Street, State Road, Paved, Paved
- Zoning: A1
- Fencing (Description): None
Horse Property
- Horse Property: Yes
Financial Considerations
- For Sale: Yes
- Price Per Sq. Ft.: $208.15
- Assessment Amount: $438,412
- Tax Year: 2026
- Terms: Cash, Conventional, FHA, USDA Loan, VA Loan
Disclosures and Reports
- Special Conditions: Standard
- Legal Description: Bembry-Bonner-Small
- Property ID: 782600803341
Listed by Legacy Premier Real Estate, LLC, Meredith Ross
Sold by Myers Realty Inc, Carol L Myers

Get Pre-Approved Today
Schools
Schools serving 1211 Haughton Rd
School District:Edenton-Chowan Schools
| Name | Grades | Distance |
|---|---|---|
D F Walker Elementary 125 Sandy Ridge Road, Edenton, NC 27932 | 3-5 | 8.5 mi |
White Oak Elementary, Edenton, NC 111 Sandy Ridge Road, Edenton, NC 27932 | PK-2 | 8.5 mi |
Chowan Middle 2845 Virginia Road, Tyner, NC 27980 | 6-8 | 12 mi |
John A Holmes High 600 Woodard Street, Edenton, NC 27932 | 9-12 | 4.3 mi |
Disclaimer:
School attendance boundaries provided by ATTOM Data Solutions and are for reference only. Contact the school directly to verify enrollment eligibility.
Price & Sales History for 1211 Haughton Rd
Date
Details
Price
Change
Source
5/28/2026
Sold
$435,000
1.4%
MLS
3/20/2026
Listed
$429,000
—
MLS
Disclaimer: Historical sales information is derived from public records provided by the county offices. Information is not guaranteed and should be independently verified.
1211 Haughton Road, Edenton, NC 27932 (MLS# 100561130) is a Single Family property that was sold at $435,000 on May 28, 2026. Want to learn more about 1211 Haughton Road? Do you have questions about finding other Single Family real estate for sale in Edenton? You can browse all Edenton real estate or contact a Coldwell Banker agent to request more information.