This is a carousel with tiles that activate property listing cards. Use the previous and next buttons to navigate.
1/1
$930,000
This is a carousel with tiles that activate property listing cards. Use the previous and next buttons to navigate.
1/1
Property Description
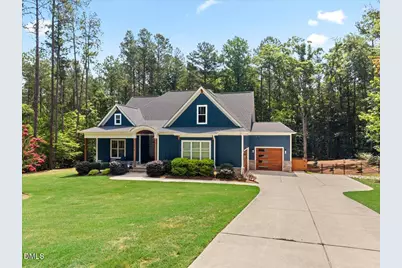
Nestled on a quiet cul-de-sac in one of the area's most welcoming neighborhoods, this custom-built home offers an exceptional combination of luxury, privacy, and everyday functionality. Situated on a beautifully landscaped lot with expansive front and rear yards, you'll enjoy the rare advantage of protected privacy-no homes visible behind you, no future development behind or in front of the property, and additional wooded acreage beyond the fenced backyard that is part of the lot. Multiple gates, including double gates on both sides of the home, provide convenient access to the full property. Step through the impressive double front doors into a stunning foyer that sets the tone for the thoughtfully designed interior. Very high-quality finishes are showcased throughout, including impressive 8-foot interior doors, stunning custom trimwork, and beautiful Mohawk Redwood Plus laminate flooring. The entire main level has also been freshly painted using premium Sherwin-Williams Cashmere paint, creating a fresh, sophisticated backdrop for everyday living. The open floor plan features a spacious family room that flows seamlessly into the chef's kitchen. Designed for entertaining, the kitchen boasts an oversized island, abundant cabinetry, a generous walk-in pantry, and exceptional workspace. The covered rear porch extends your living space outdoors, connecting effortlessly to the grilling deck and patio-perfect for relaxing evenings or hosting family and friends while overlooking the private backyard. Every detail has been carefully considered, including custom wood shelving in every closet, providing both beauty and organization. The flexible floor plan offers spacious bedrooms plus multiple bonus spaces, allowing room for two home offices while still maintaining comfortable guest accommodations. One of the bedrooms currently serves as a home office and features brand-new custom built-in cabinetry, making it equally suited as a private workspace or bedroom. Each bedroom enjoys one of 4 full bathrooms, complemented by an additional half bath for guests. The oversized three-car garage features epoxy-coated floors, painted walls, and abundant space for vehicles, storage, or hobbies. For added comfort and peace of mind, the home is equipped with a standby whole-home generator, ensuring reliable power whenever it's needed. Beyond the home, you'll love the peaceful setting and friendly, walkable community where neighbors organize social events and activities throughout the year. Residents enjoy a community pool and playground, with additional amenities planned for the future, making this an exciting neighborhood to call home. Enjoy convenient access to charming downtown Franklinton with its local restaurants, breweries, wineries, and shops, explore the small-town charm of Youngsville, or take a short drive to downtown Wake Forest, Wegmans, and an ever-growing selection of shopping and dining options. This is a rare opportunity to own a beautifully appointed home that combines luxury finishes, thoughtful upgrades, flexible living spaces, exceptional privacy, and an outstanding community lifestyle.
Full Property Details
Full Property Details for 1212 Rogers Farm Rd
General
- Sold For: $930,000
- HOA FEE: $61/month
- HOA FEE FREQ.: Annually
- Taxes: $6,216
- Status: Closed
- Type: Single Family
- Source: 2218
- MLS ID: 10179233
- Added to Site: 53 day(s) ago
Interior
- Number of Rooms: 17
- Interior Features: Bookcases, Ceiling Fan(s), Coffered Ceiling(s), Crown Molding, Dual Closets, Entrance Foyer, High Ceilings, High Speed Internet, Kitchen Island, Kitchen/Dining Room Combination, Pantry, Master Downstairs, Quartz Counters, Second Primary Bedroom, Separate Shower, Smooth Ceilings, Storage, Tray Ceiling(s), Vaulted Ceiling(s), Walk-In Closet(s), Wet Bar
- Fireplace: Yes
- Number of Fireplaces: 1
- Fireplace(s): Double Sided, Family Room, Gas, Other
- Appliances: Dishwasher, Gas Range, Microwave, Oven, Water Softener
- Flooring: Carpet, Combination, Vinyl, Tile
Rooms
Bathrooms
- Total Bathrooms: 5
- Full Bathrooms: 4
- Half Bathrooms: 1
Bedrooms
- Total Bedrooms: 4
Other Rooms
- Laundry: Laundry Room, Main Level
Additional Information
- Shared Amenities: Party Room, Playground, Pool, Other
- Pool: Yes
Exterior
- Exterior Features: Fenced Yard, Fire Pit, Garden, Private Yard, Rain Gutters, Smart Light(s)
- Porch/Patio/Deck: Covered, Front Porch, Rear Porch, Screened
Parking
- Garage: Yes
- Attached garage: Yes
- Garage Spaces: 3
- Parking Features: Attached, Garage, Garage Door Opener
Location
- County: Granville
- Subdivision: The Preserve at Smith Creek
- Driving Directions: North on New Light which becomes Bruce Garner Rd, left on Smith Creek Way, left on Garner Terrace, right on Rogers Farm Rd.Property second lot on the right after crossing intersection Brag Valley and Rogers Rd.
School Information
- Elementary School: Granville - Tar River Elementary
- Middle School: Granville - Granville Central Middle School
- High School: Granville - South Granville High
Community
- Association: Yes
- Assoc. Fees Include: Unknown
Heating & Cooling
- Air Conditioning: Yes
- Cooling Type: Central Air
- Heating Type: Electric, Natural Gas, Zoned
Utilities
- Sewer: Septic Tank
- Water: Well
Structural Information
- Architectural Style: Transitional
- Structure Type: Site Built
- Builder: Oak And Stone Custom Homes
- Exterior Const.: Board & Batten Siding
- Roof: Shingle
- Stories/Levels: 1
- Building Size: 3667
- Square Feet: 3,667
- Sq. Ft. Source: Other
- Finished Above Grnd: 3,667 Sq. Ft.
- Year Built: 2021
Lot Features
- Property View: Trees/Woods
- Lot Size (Acres): 1.03
- Lot Size (Sq. Ft.): 44,866.8
- Lot Dimensions: 133 x 150 x 69 x 152 x 43 x 73 x 112 x 266
- Fence: Yes
- Lot Features: Gentle Sloping, Hardwood Trees, Private, Wooded
- Fencing (Description): Back Yard
Financial Considerations
- Association Fee: $730
- Assoc Fee Freq.: Annually
- Tax Amount: $6,216.48
Disclosures and Reports
- Special Conditions: Standard
- Property ID: 182500229310
- Lot Number: 134
Listed by Compass -- Raleigh, Kate Kenney (919) 740-9965
Sold by Berkshire Hathaway HomeService, Dawn Drew

Get Pre-Approved Today
Schools
Schools serving 1212 Rogers Farm Rd
School District:Granville County Schools
| Name | Grades | Distance |
|---|---|---|
Tar River Elementary School 2642 Philo White Road, Franklinton, NC 27525 | PK-5 | 4.3 mi |
G C Hawley Middle 2173 Brassfield Road, Creedmoor, NC 27522 | 6-8 | 5 mi |
South Granville High School 701 North Crescent Drive, Creedmoor, NC 27522 | 9-12 | 5.5 mi |
Disclaimer:
School attendance boundaries provided by ATTOM Data Solutions and are for reference only. Contact the school directly to verify enrollment eligibility.
Price & Sales History for 1212 Rogers Farm Rd
Date
Details
Price
Change
Source
8/17/2026
Sold
$930,000
3.33%
MLS
7/09/2026
Listed
$900,000
—
MLS
Disclaimer: Historical sales information is derived from public records provided by the county offices. Information is not guaranteed and should be independently verified.
1212 Rogers Farm Road, Wake Forest, NC 27587 (MLS# 10179233) is a Single Family property that was sold at $930,000 on August 17, 2026. Want to learn more about 1212 Rogers Farm Road? Do you have questions about finding other Single Family real estate for sale in Wake Forest? You can browse all Wake Forest real estate or contact a Coldwell Banker agent to request more information.