This is a carousel with tiles that activate property listing cards. Use the previous and next buttons to navigate.
1/1
$462,000
This is a carousel with tiles that activate property listing cards. Use the previous and next buttons to navigate.
1/1
Property Description
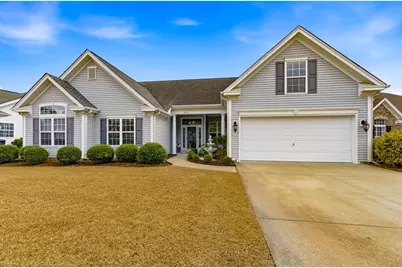
Welcome to this beautifully designed 4 bedroom, 2½ bath home with a 2 car garage, ideally situated on one of the premier lots in Pebble Creek at The International Club. From the moment you step inside, you will notice the architectural detail that defines a true Sunbelt home. Transom windows fill the entry, living room, sunroom, and primary suite with natural light. Ten-foot ceilings, a graceful archway, pocket doors, and thoughtful design elements create a sense of elegance and openness throughout. The split bedroom floor plan offers privacy, with the primary suite tucked away from the guest bedrooms. The main living area flows seamlessly into a screened porch that has been enclosed for year round enjoyment. Just beyond pocket doors, the kitchen features solid surface countertops, a tile backsplash, fully trimmed cabinetry, and abundant cabinet space. The kitchen opens to an expansive sunroom, while a decorative archway leads from the living area to the formal dining room, perfect for hosting gatherings. A spacious laundry room and half bath are conveniently located just off the kitchen. The main level includes the primary suite and two guest bedrooms. Upstairs, the bonus room serves as the fourth bedroom but easily adapts to a home office, fitness room, playroom, or additional den. In addition to the 2 car garage, attached storage provides the perfect space for yard tools, coolers, and beach chairs. The views are simply spectacular. From the sunroom and enclosed porch, enjoy sparkling pond views with the golf course just beyond, close enough to appreciate, yet positioned perfectly for privacy. Residents of Pebble Creek enjoy outstanding amenities including a large community pool, fitness room, bocce ball and horseshoe courts, corn-hole, playground, covered picnic area, and a clubhouse complete with a fully equipped kitchen and gathering room. Conveniently located near shopping, dining, entertainment, golf courses, water sports, and just minutes from the famous Murrells Walk Inlet Marsh, this treasure is just a short drive to the beautiful blue Atlantic Ocean and white sandy beaches. Do not miss your opportunity to call this exceptional property home. Come find your own place in the sun today!
Full Property Details
Full Property Details for 1218 Trent Dr
General
- Sold For: $462,000
- HOA FEE: $99/month
- Status: Closed
- Type: Single Family
- Source: 2260
- MLS ID: 2604571
- Added to Site: 193 day(s) ago
Interior
- Interior Features: Ceiling Fan(s), Dual Sinks, Garden Tub/Roman Tub, Main Level Primary, Split Bedrooms, Separate Shower, Walk-In Closet(s), Bedroom on Main Level, Solid Surface Counters
- Appliances: Dishwasher, Microwave, Range, Refrigerator
- Flooring: Carpet, Tile
Rooms
Bathrooms
- Total Bathrooms: 3
- Full Bathrooms: 2
- Half Bathrooms: 1
Bedrooms
- Total Bedrooms: 4
Other Rooms
- Laundry: Washer Hookup
Additional Information
- Security/Safety: Smoke Detector(s)
Exterior
- Exterior Features: Sprinkler/Irrigation, Patio
- Porch/Patio/Deck: Front Porch, Patio, Porch, Screened
Parking
- Garage: Yes
- Attached garage: Yes
- Garage Spaces: 2
- Parking Features: Attached, Garage, Two Car Garage
Location
- Area: 26A Myrtle Beach Area--south of 544 & west of 17 bypass M.I. Horry County
- County: Horry
- Subdivision: Pebble Creek
School Information
- Elementary School: Saint James Elementary School
- Middle School: Saint James Middle School
- High School: Saint James High School
Community
- Association: Yes
Heating & Cooling
- Cooling Type: Central Air
- Heating Type: Central, Electric
Utilities
- Water: Public
- Utility Description: Cable Available, Electricity Available, Phone Available, Sewer Available, Underground Utilities, Water Available
Structural Information
- Property Detached: Yes
- Architectural Style: Traditional
- Exterior Const.: Vinyl Siding
- Square Feet: 2,893
- Living Area: 2,261 Sq. Ft.
- Year Built: 2004
- Property Condition: Resale
Lot Features
- Lot Size (Acres): 0.23
- Lot Size Source: Public Records
- Lot Features: Near Golf Course, Lake Front, Outside City Limits, On Golf Course, Pond on Lot
- Zoning: PUD
Water Features
- Water Front: Yes
- Water Front Desc.: Pond
Financial Considerations
- Association Fee: $99
- Assoc Fee Freq.: Monthly
- Terms: Cash, Conventional
Disclosures and Reports
- Disclosures/Reports: Covenants/Restrictions Disclosure
- Property ID: 46307030017
Listed by CB Sea Coast Advantage MI
Sold by South Strand Realty

Get Pre-Approved Today
Schools
Schools serving 1218 Trent Dr
School District:Horry County School District
| Name | Grades | Distance |
|---|---|---|
St. James Elementary School 9711 Saint James Road, Myrtle Beach, SC 29588 | PK-4 | 1.3 mi |
St. James Middle School 9775 St. James Road, Myrtle Beach, SC 29588 | 7-8 | 1.1 mi |
St. James High School 10800 South Carolina 707, Murrells Inlet, SC 29576 | 9-12 | 1.1 mi |
Disclaimer:
School attendance boundaries provided by ATTOM Data Solutions and are for reference only. Contact the school directly to verify enrollment eligibility.
Price & Sales History for 1218 Trent Dr
Date
Details
Price
Change
Source
6/15/2026
Sold
$462,000
-1.7%
MLS
3/19/2026
Price Reduced
$470,000
-3.09%
MLS
2/20/2026
Listed
$485,000
—
MLS
Disclaimer: Historical sales information is derived from public records provided by the county offices. Information is not guaranteed and should be independently verified.
1218 Trent Dr., Murrells Inlet, SC 29576 (MLS# 2604571) is a Single Family property that was sold at $462,000 on June 15, 2026. Want to learn more about 1218 Trent Dr.? Do you have questions about finding other Single Family real estate for sale in Murrells Inlet? You can browse all Murrells Inlet real estate or contact a Coldwell Banker agent to request more information.