This is a carousel with tiles that activate property listing cards. Use the previous and next buttons to navigate.
1/1
$689,460
This is a carousel with tiles that activate property listing cards. Use the previous and next buttons to navigate.
1/1
Property Description
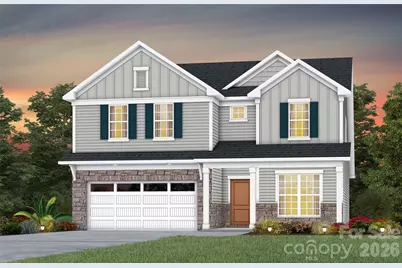
Versatile Stonebrook plan with main level owner's suite. This great home features a gourmet kitchen with 42" white cabinetry, upgraded kitchen island with additional storage and walk-in pantry. Cafe is light filled and leads to the sunroom with patio. Extended gathering room has great natural light and floor to ceiling brick fireplace. First floor guest room with full bath. Owner's suite with tray ceiling and owner's bath features an oversized full tile spa shower with dual shower heads and full bench seat. Secondary bedrooms on second floor are a great size and spacious second floor loft is great for entertaining.
Full Property Details
Full Property Details for 1228 Chasity Trails Ct
General
- Price: $689,460
- HOA FEE: $195/month
- Status: Active
- Type: Single Family
- Source: Charlotte_Regional_Realtor_Association
- MLS ID: 4383373
- Updated: 8/18/2026
- Added to Site: 97 day(s) ago
Interior
- Interior Features: Attic Stairs Pulldown, Cable Prewire, Kitchen Island, Open Floorplan, Walk-In Closet(s), Walk-In Pantry
- Appliances: Convection Microwave, Convection Oven, ENERGY STAR Qualified Dishwasher, Exhaust Hood, Gas Cooktop, Gas Water Heater, Microwave, Self Cleaning Oven, Tankless Water Heater, Wall Oven
- Flooring: Carpet, Tile, Vinyl
Rooms
Bathrooms
- Total Bathrooms: 4
- Full Bathrooms: 4
- Upper - Full Baths: 2
- Main - Full Baths: 2
Bedrooms
- Total Bedrooms: 5
- Bedrooms Upper: 3
- Bedrooms Main & Up: 2
Other Rooms
- Laundry: Electric Dryer Hookup, Laundry Room, Upper Level
Additional Information
- Shared Amenities: Picnic Area, Playground, Sidewalks, Street Lights, Walking Trails
- Equipment: Network Ready
Parking
- Garage: Yes
- Garage Description: 413 Sq. Ft.
- Garage Spaces: 2
- Parking Features: Driveway, Attached Garage, Garage Faces Front
Location
- County: Union
- Subdivision: Elmbrook
School Information
- Elementary School: Indian Trail
- Middle School: Sun Valley
- High School: Sun Valley
Community
- Assoc. Name: Cusick Community Management
Heating & Cooling
- Cooling Type: Central Air, Zoned
- Heating Type: Forced Air, Natural Gas, Zoned
Utilities
- Sewer: Public Sewer
- Water: City
Structural Information
- Architectural Style: Transitional
- Builder: Pulte Home Company
- Model: Stonebrook
- Construction Status: Proposed
- Approx Compl Date: 2026-11-27
- Construction: Site Built
- Exterior Const.: Brick Partial, Fiber Cement
- Roof: Architectural Shingle
- Upper: 1,077 Sq. Ft.
- Main/1st Level: 1,847 Sq. Ft.
- Year Built: 2026
Lot Features
- Lot Dimensions: 51 x 125 x 51 x 125
- Street/Road Desc.: Concrete, Paved
Financial Considerations
- Association Fee: $195
- Assoc Fee Freq.: Monthly
Disclosures and Reports
- Property ID: 7147137
- Lot Number: 8879
Listed by Pulte Home Corporation

Get Pre-Approved Today
Schools
Schools serving 1228 Chasity Trails Ct
School District:Union County Public Schools
| Name | Grades | Distance |
|---|---|---|
Indian Trail Elementary School 200 Education Drive, Indian Trail, NC 28079 | K-5 | 2.3 mi |
Sun Valley Middle School 1409 Wesley Chapel Road, Indian Trail, NC 28079 | 6-8 | 4.1 mi |
Sun Valley High School 5211 Old Charlotte Highway, Monroe, NC 28110 | 9-12 | 4.2 mi |
Disclaimer:
School attendance boundaries provided by ATTOM Data Solutions and are for reference only. Contact the school directly to verify enrollment eligibility.
Price & Sales History for 1228 Chasity Trails Ct
Date
Details
Price
Change
Source
7/15/2026
Price Increased
$689,460
2.29%
MLS
7/01/2026
Price Increased
$674,000
0.75%
MLS
5/19/2026
Listed
$669,000
—
MLS
Disclaimer: Historical sales information is derived from public records provided by the county offices. Information is not guaranteed and should be independently verified.
Estimate the Cost
Estimate the Cost for 1228 Chasity Trails Ct
1228 Chasity Trails Court, Matthews, NC 28104 (MLS# 4383373) is a Single Family property with 5 bedrooms and 4 full bathrooms. 1228 Chasity Trails Court is currently listed for $689,460 and was received on May 19, 2026. Want to learn more about 1228 Chasity Trails Court? Do you have questions about finding other Single Family real estate for sale in Matthews? You can browse all Matthews real estate or contact a Coldwell Banker agent to request more information.