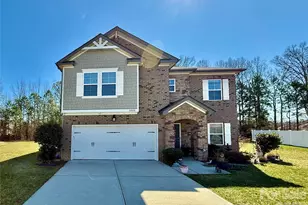
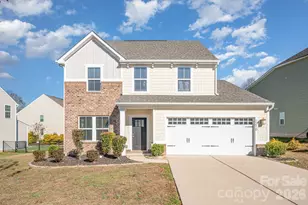
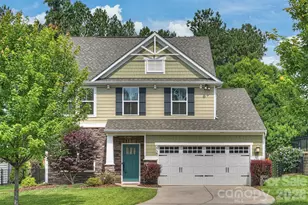
This is a carousel with tiles that activate property listing cards. Use the previous and next buttons to navigate.
1/1
$540,000
This is a carousel with tiles that activate property listing cards. Use the previous and next buttons to navigate.
1/1
Property Description
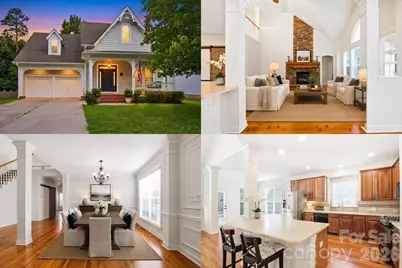
Live in your own storybook village, where tree-lined streets wind past homes with inviting front porches, Victorian-inspired details, and the kind of architectural character rarely found in newer neighborhoods. Chestnut Oaks was designed to feel different-and from the moment you arrive, it does. That same sense of craftsmanship continues inside this home, where warm heart pine floors, wainscoting, decorative trim, and extensive stacked crown molding create spaces with depth, warmth, and personality. A soaring two-story foyer sets the tone, leading into a dramatic great room where vaulted ceilings and a stacked-stone fireplace create a natural centerpiece for both quiet evenings and lively gatherings. The kitchen sits at the heart of the home, with solid surface countertops, a tile backsplash, gas range, and an easy connection to the surrounding living spaces and outdoor deck. The main-level primary suite feels like a true retreat, offering a generous walk-in closet and spacious bath with dual vanities, separate tub and shower, and private water closet. Upstairs, the home continues to surprise. Two separate loft areas offer the freedom to create spaces that fit the way you live-perhaps a reading nook overlooking the living spaces below, a home office, media room, playroom, or creative studio. One loft also offers the potential to be enclosed, creating an additional bedroom, bonus room, or more private workspace as your needs change. Thoughtful details appear in unexpected places, from the barn door at the laundry area to the layers of millwork that give the home its distinctive character. Step outside to enjoy dinner on the deck, a weekend gathering with friends, or a quiet evening relaxing in the hot tub under the stars. In a world of cookie cutter neighborhoods, Chestnut Oaks stands apart. Here, architecture has personality, homes have character, and coming home feels a little like stepping into a story of your own.
Full Property Details
Full Property Details for 1228 St Johns Ave
General
- Sold For: $540,000
- HOA FEE: $40/month
- HOA FEE FREQ.: Quarterly
- Status: Closed
- Type: Single Family
- Source: Charlotte_Regional_Realtor_Association
- MLS ID: 4398881
- Added to Site: 93 day(s) ago
Interior
- Interior Features: Attic Stairs Pulldown, Breakfast Bar, Cable Prewire, Central Vacuum, Entrance Foyer, Kitchen Island, Open Floorplan, Pantry, Walk-In Closet(s), Whirlpool
- Fireplace: Yes
- Fireplace(s): Family Room, Gas Log, Family Room, Gas Log
- Appliances: Dishwasher, Disposal, Exhaust Fan, Gas Oven, Gas Range, Gas Water Heater, Microwave, Plumbed For Ice Maker, Refrigerator
- Flooring: Carpet, Tile, Wood
Rooms
Bathrooms
- Total Bathrooms: 3
- Full Bathrooms: 2
- Half Bathrooms: 1
- Upper - Full Baths: 1
- Main - Full Baths: 1
- Main - 1/2 Baths: 1
Bedrooms
- Total Bedrooms: 3
- Bedrooms Upper: 2
- Bedrooms Main & Up: 1
Other Rooms
- Laundry: Electric Dryer Hookup, Utility Room, Main Level
Additional Information
- Shared Amenities: Clubhouse, Outdoor Pool, Playground, Recreation Area
- Pool: Yes
Parking
- Garage: Yes
- Garage Spaces: 2
- Parking Features: Driveway, Attached Garage, Garage Door Opener, Garage Faces Front
Location
- County: Union
- Subdivision: Chestnut Oaks
School Information
- Elementary School: Indian Trail
- Middle School: Sun Valley
- High School: Sun Valley
Heating & Cooling
- Cooling Type: Ceiling Fan(s), Central Air
- Heating Type: Forced Air, Natural Gas
Utilities
- Sewer: County Sewer
- Water: County Water
- Utility Description: Cable Available, Cable Connected, Electricity Connected, Natural Gas
Structural Information
- Architectural Style: Transitional
- Construction: Site Built
- Exterior Const.: Fiber Cement
- Roof: Architectural Shingle
- Upper: 998 Sq. Ft.
- Main/1st Level: 1,800 Sq. Ft.
- Year Built: 2003
Lot Features
- Street/Road Desc.: Concrete
- Lot Features: Level, Private, Wooded
- Rcmdd Zoning: AT1
Financial Considerations
- Association Fee: $120
- Assoc Fee Freq.: Quarterly
Disclosures and Reports
- Restrictions: Architectural Review
- Property ID: 07-147-294
- Lot Number: 5534-311
Listed by Keller Williams South Park
Sold by Ivester Jackson Christie's

Get Pre-Approved Today
Schools
Schools serving 1228 St Johns Ave
School District:Union County Public Schools
| Name | Grades | Distance |
|---|---|---|
Indian Trail Elementary School 200 Education Drive, Indian Trail, NC 28079 | K-5 | 1.7 mi |
Sun Valley Middle School 1409 Wesley Chapel Road, Indian Trail, NC 28079 | 6-8 | 3.7 mi |
Sun Valley High School 5211 Old Charlotte Highway, Monroe, NC 28110 | 9-12 | 3.8 mi |
Disclaimer:
School attendance boundaries provided by ATTOM Data Solutions and are for reference only. Contact the school directly to verify enrollment eligibility.
Price & Sales History for 1228 St Johns Ave
Date
Details
Price
Change
Source
9/02/2026
Sold
$540,000
-4.42%
MLS
7/21/2026
Price Increased
$565,000
2.73%
MLS
7/09/2026
Listed
$550,000
—
MLS
Disclaimer: Historical sales information is derived from public records provided by the county offices. Information is not guaranteed and should be independently verified.
1228 Saint Johns Avenue, Matthews, NC 28104 (MLS# 4398881) is a Single Family property that was sold at $540,000 on September 02, 2026. Want to learn more about 1228 Saint Johns Avenue? Do you have questions about finding other Single Family real estate for sale in Matthews? You can browse all Matthews real estate or contact a Coldwell Banker agent to request more information.