This is a carousel with tiles that activate property listing cards. Use the previous and next buttons to navigate.
1/1
$295,000
This is a carousel with tiles that activate property listing cards. Use the previous and next buttons to navigate.
1/1
Property Description
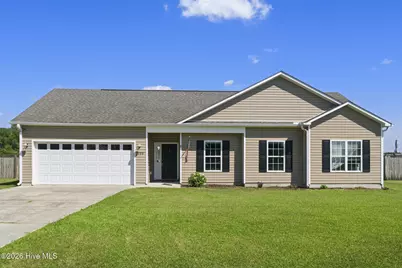
Welcome home to Cherry Grove subdivision in Richlands! Experience the perfect blend of comfort, elegance, and peaceful country living in this stunning 4-bedroom, 2-bathroom home nestled on a picturesque 1-acre lot. As you step inside, you'll find a thoughtfully designed floor plan with spacious living areas, generous-sized bedrooms, and stylish modern finishes throughout. The well-appointed kitchen features sleek stainless-steel appliances, making it as functional as it is beautiful, which is perfect for everyday living and entertaining. Whether you're new to cooking or are a well-seasoned chef, you'll have plenty of space for kitchen equipment, spices, storage, and cutlery. Additional interior features include built-in shelving, new slider door with lifetime warranty, new bay window, custom board and batten wooden wall accents, new door-locking system, updated cameras, new digital thermostat (works remotely!), new refrigerator, new stove, and fresh paint throughout. Enjoy your privacy in the primary bedroom suite, which comes equipped with a large walk-in closet. The ensuite bathroom boasts a walk-in shower with custom tile, modern fixtures, and dual vanity sinks. Step outside to enjoy the expansive fenced yard with endless possibilities for outdoor gatherings, gardening, pets, or simply relaxing and taking in the peaceful surroundings. Whether you're enjoying quiet mornings on the porch or hosting family and friends, this property offers the ideal balance of luxury and country charm. The home is located outside city limits and is just a drive away to OAJ Airport, schools, restaurants, medical facilities, shopping plazas, grocery stores, and military bases. Call today to schedule your showing!
Full Property Details
Full Property Details for 123 Cherry Grove Dr
General
- Sold For: $295,000
- HOA FEE: $28/month
- HOA FEE FREQ.: Annually
- Taxes: $1,270 (2026)
- Status: Closed
- Type: Single Family
- Source: 2253
- MLS ID: 100589872
- Added to Site: 96 day(s) ago
Interior
- Number of Rooms: 6
- Interior Features: Master Downstairs, Walk-in Closet(s), High Ceilings, Entrance Foyer, Bookcases, Ceiling Fan(s), Walk-in Shower, Blinds/Shades, Built-in Features, Eat-in Kitchen, Walk-In Closet(s)
- Appliances: Built-In Microwave, Refrigerator, Ice Maker, Dishwasher, Electric Range
- Furnishings: Negotiable
- Flooring: LVT/LVP, Carpet, Tile
Rooms
Bathrooms
- Total Bathrooms: 2
- Full Bathrooms: 2
Bedrooms
- Total Bedrooms: 4
- Primary Bedroom: Primary Living Area
Other Rooms
- Eat-in kitchen: Yes
- Laundry: Dryer Hookup, Washer Hookup, In Hall
Additional Information
- Shared Amenities: Maintenance Common Areas
Exterior
- Exterior Features: Garden
- Porch/Patio/Deck: Covered, Patio, Front Porch
Parking
- Garage: Yes
- Attached garage: Yes
- Garage Spaces: 2
- Parking Features: On Site, Paved
Location
- County: Onslow
- Subdivision: Cherry Grove
- Driving Directions: From Highway 24/258 toward Richlands, turn left on Highway 111 (Catherine Lake Road). Follow Catherine Lake Road for four miles, and turn left onto Five Mile Road. After 4.1 miles, turn right onto Cherry Grove Drive. The home will be on the left.
School Information
- High School District: Onslow
- Elementary School: Richlands
- Middle School: Trexler
- High School: Richlands
Community
- Association: Yes
- Assoc. Name: CAMS (Cherry Grove HOA)
Heating & Cooling
- Air Conditioning: Yes
- Cooling Type: Central Air, Ceiling Fan(s)
- Heating Type: Electric, Heat Pump
Utilities
- Sewer: Septic Permit On File, Septic Tank
- Water: Public
- Utility Description: Sewer Connected, Water Connected, High Speed Internet
Structural Information
- Structure Type: Wood Frame, Stick Built
- Construction: Stone, Vinyl Siding, Wood Frame
- Roof: Shingle
- Entry Floor Number: 1
- Square Feet: 1,609
- Year Built: 2012
Lot Features
- Lot Size (Acres): 1.05
- Lot Size (Sq. Ft.): 45,912
- Lot Dimensions: Regular; 100.05' x 456.10' x 100.19' x 458.64'
- Frontage: Maintained, City Street, State Road, Paved, Paved
- Lot Features: Cleared, Rectangular Lot
- Zoning: RA
- Fencing (Description): Back Yard, Fenced
Financial Considerations
- For Sale: Yes
- Price Per Sq. Ft.: $187.69
- Association Fee: $336
- Assoc Fee Freq.: Annually
- Assessment Amount: $193,929
- Tax Amount: $1,270.23
- Tax Year: 2026
- Terms: Cash, Conventional, FHA, USDA Loan, VA Loan
Disclosures and Reports
- Special Conditions: Standard
- Legal Description: L40 CHERRY GROVE
- Property ID: 24b-40
Listed by All Ways Moving Real Estate Co. LLC, ShelbyLynn Henry
Sold by United Real Estate East Carolina, Carl Butler
Get Pre-Approved Today
Schools
Schools serving 123 Cherry Grove Dr
School District:Onslow County Schools
| Name | Grades | Distance |
|---|---|---|
Heritage Elementary School, Richlands, NC 7444 Richlands Highway, Richlands, NC 28574 | PK-2 | 7.9 mi |
Trexler Middle 112 East Foy Street, Richlands, NC 28574 | 6-8 | 8.7 mi |
Richlands High 8100 Richlands Highway, Richlands, NC 28574 | 9-12 | 8.2 mi |
Disclaimer:
School attendance boundaries provided by ATTOM Data Solutions and are for reference only. Contact the school directly to verify enrollment eligibility.
Price & Sales History for 123 Cherry Grove Dr
Date
Details
Price
Change
Source
9/04/2026
Sold
$295,000
-2.32%
MLS
7/17/2026
Listed
$302,000
—
MLS
Disclaimer: Historical sales information is derived from public records provided by the county offices. Information is not guaranteed and should be independently verified.
123 Cherry Grove Drive, Richlands, NC 28574 (MLS# 100589872) is a Single Family property that was sold at $295,000 on September 04, 2026. Want to learn more about 123 Cherry Grove Drive? Do you have questions about finding other Single Family real estate for sale in Richlands? You can browse all Richlands real estate or contact a Coldwell Banker agent to request more information.