This is a carousel with tiles that activate property listing cards. Use the previous and next buttons to navigate.
1/1
$233,093
This is a carousel with tiles that activate property listing cards. Use the previous and next buttons to navigate.
1/1
Property Description
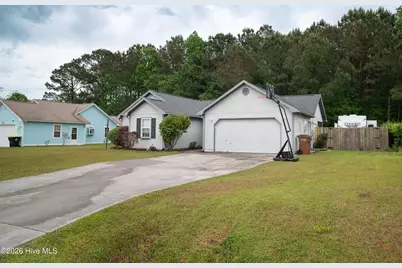
New Paint , new lighting and fans 6/27! Seller offering Up to $10,000 use as you choose at closing, . Welcome to this charming home in Hubert, where comfort, convenience, and easy living come together. Tucked away in a small subdivision, this inviting 3-bedroom home offers a functional layout and outdoor features that make everyday life even better. Inside, laminate flooring runs throughout the home, creating a clean and cohesive look with low-maintenance appeal. The open floor plan connects the living room, kitchen, and dining areas, making it easy to stay connected whether you're preparing meals, entertaining guests, or enjoying a quiet night at home. Step outside to enjoy the screened porch--perfect for morning coffee, evening relaxation, or bug-free gatherings with friends and family. The fenced backyard offers privacy and plenty of room for pets, play, or outdoor entertaining. For added versatility, the fence has been modified to allow trailer access to the backyard, and a 30-amp RV hookup is already in place. Additional updates include a roof replaced in 2021 and a water heater replaced in 2025, giving added value and peace of mind. If you're looking for a move-in ready home with practical upgrades and a welcoming feel, this Hubert gem is ready for you to make it your own.
Full Property Details
Full Property Details for 123 Daphne Dr
General
- Sold For: $233,093
- Taxes: (2025)
- Status: Closed
- Type: Single Family
- Source: 2253
- MLS ID: 100569783
- Added to Site: 174 day(s) ago
Interior
- Number of Rooms: 5
- Interior Features: Master Downstairs, Walk-in Closet(s), Ceiling Fan(s), Blinds/Shades, Walk-In Closet(s)
- Fireplace: Yes
- Number of Fireplaces: 1
- Appliances: Dishwasher, Electric Range
- Flooring: LVT/LVP
Rooms
Bathrooms
- Total Bathrooms: 2
- Full Bathrooms: 2
Bedrooms
- Total Bedrooms: 3
- Primary Bedroom: Primary Living Area
Other Rooms
- Laundry: Dryer Hookup, Washer Hookup, Laundry Closet
Additional Information
- Shared Amenities: None
- Security/Safety: Smoke Detector(s)
Exterior
- Exterior Features: None
- Porch/Patio/Deck: Patio, Screened
Parking
- Garage: Yes
- Attached garage: Yes
- Garage Spaces: 2
- Parking Features: Paved
Location
- County: Onslow
- Subdivision: Foxlair
- Driving Directions: Hwy 24 towards cedar point take a right on Sand Ridge Rd, take another right on on foxtail dr, take a left on sumrell way and a right on Daphne house will be on the left
School Information
- High School District: Onslow
- Elementary School: Sand Ridge
- Middle School: Swansboro
- High School: Swansboro
Heating & Cooling
- Air Conditioning: Yes
- Cooling Type: Central Air
- Heating Type: Electric, Heat Pump
Utilities
- Sewer: Municipal Sewer, Onslow Sewer Authority
- Water: Public
- Utility Description: Sewer Connected, Water Connected
Structural Information
- Structure Type: Wood Frame, Stick Built
- Construction: Fiber Cement, Wood Frame
- Basement Desc.: None
- Roof: Architectural Shingle
- Entry Floor Number: 1
- Square Feet: 1,192
- Year Built: 2003
Additional Structures
- Other Structures: Shed(s)
Lot Features
- Lot Size (Acres): 0.27
- Lot Size (Sq. Ft.): 11,761
- Lot Dimensions: Irregular
- Frontage: Paved, Paved
- Zoning: R-10
- Fencing (Description): Back Yard, Wood
Financial Considerations
- For Sale: Yes
- Price Per Sq. Ft.: $200.5
- Assessment Amount: $240,688
- Tax Year: 2025
- Terms: Cash, Conventional, FHA, VA Loan
Disclosures and Reports
- Special Conditions: Standard
- Legal Description: L104 P2 FOXLAIR
- Property ID: 1308j-111
- Lot Number: 104
Listed by Keller Williams Crystal Coast, Eric Sandoval
Sold by Realty One Group Affinity, Lynnette Simpkins
Get Pre-Approved Today
Schools
Schools serving 123 Daphne Dr
School District:Onslow County Schools
| Name | Grades | Distance |
|---|---|---|
Sand Ridge Elementary 868 Sand Ridge Road, Hubert, NC 28539 | K-5 | 0.6 mi |
Swansboro Middle 1240 West Corbett Avenue, Swansboro, NC 28584 | 6-8 | 4.2 mi |
Swansboro High 161 Queens Creek Road, Swansboro, NC 28584 | 9-12 | 3.8 mi |
Disclaimer:
School attendance boundaries provided by ATTOM Data Solutions and are for reference only. Contact the school directly to verify enrollment eligibility.
Price & Sales History for 123 Daphne Dr
Date
Details
Price
Change
Source
7/31/2026
Sold
$233,093
-2.47%
MLS
6/28/2026
Price Reduced
$239,000
-0.42%
MLS
5/21/2026
Price Increased
$240,000
3.45%
MLS
5/20/2026
Price Reduced
$232,000
-4.13%
MLS
5/01/2026
Listed
$242,000
—
MLS
Disclaimer: Historical sales information is derived from public records provided by the county offices. Information is not guaranteed and should be independently verified.
123 Daphne Drive, Hubert, NC 28539 (MLS# 100569783) is a Single Family property that was sold at $233,093 on July 31, 2026. Want to learn more about 123 Daphne Drive? Do you have questions about finding other Single Family real estate for sale in Hubert? You can browse all Hubert real estate or contact a Coldwell Banker agent to request more information.