
This is a carousel with tiles that activate property listing cards. Use the previous and next buttons to navigate.
1/42
$309,000
This is a carousel with tiles that activate property listing cards. Use the previous and next buttons to navigate.
1/42
Property Description
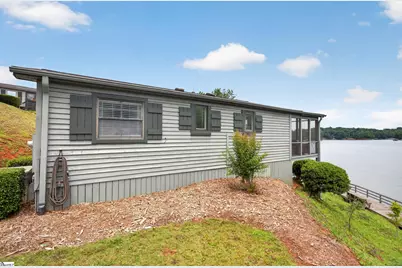
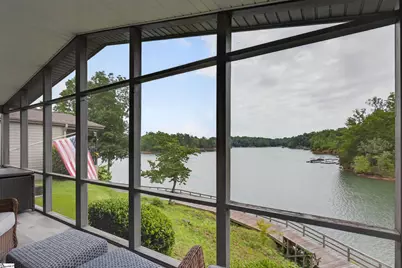
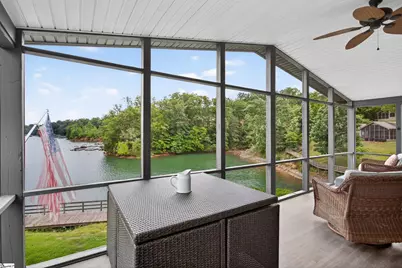
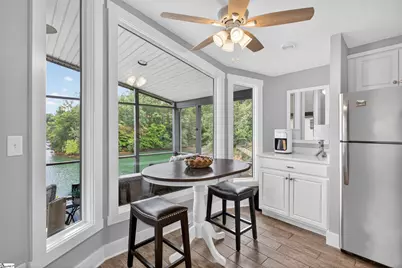
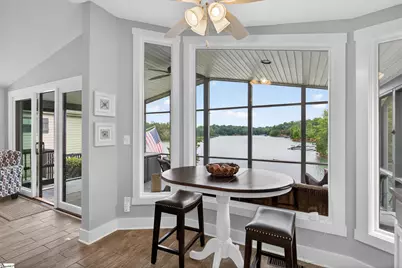
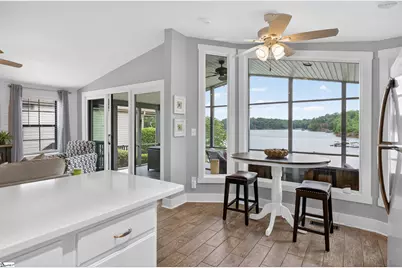
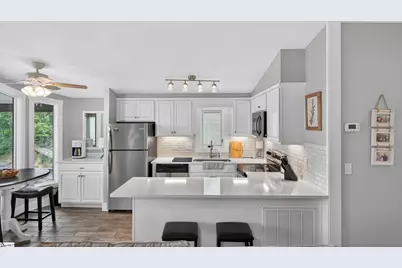
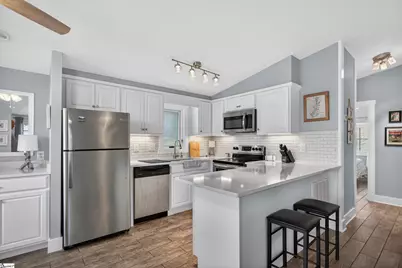
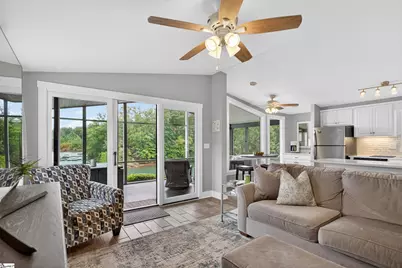
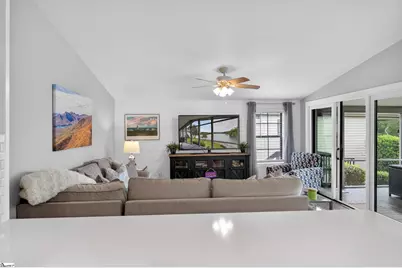
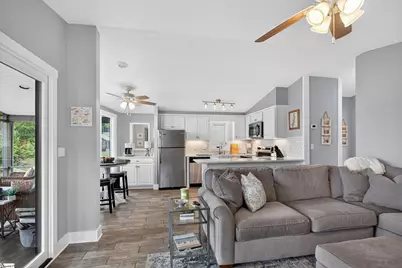
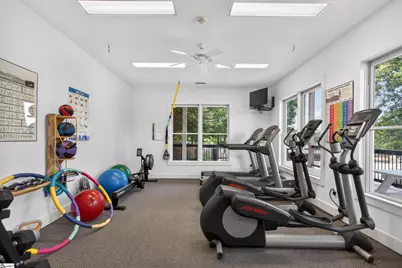
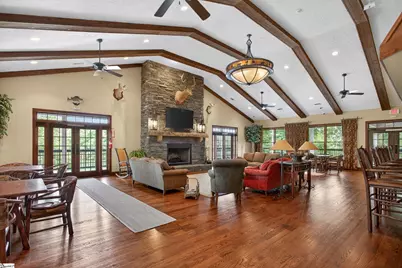
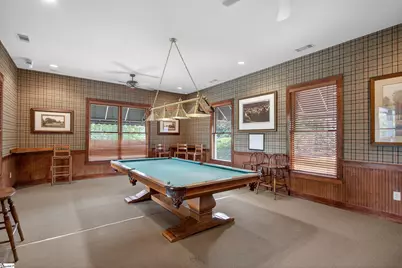
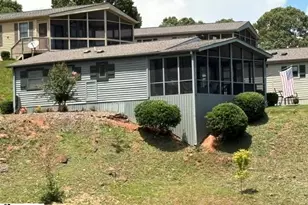
Lakefront living at its best! Enjoy breathtaking, panoramic lake views from this move-in ready cottage, offered fully furnished and ready for immediate enjoyment. Located in the highly desirable Backwater Landing community, this waterfront retreat combines low-maintenance living with the beauty and recreation of Lake Keowee. Situated directly on the water, Unit 4 boasts expansive long range lake views that are among the best in the community. This cottage has also been updated recently with a new kitchen, paint and shiplap enhancements. Backwater Landing is a private, gated lakefront community featuring an array of amenities including a waterfront lodge, swimming pool, marina, beach area, fitness center, and scenic walking trails. The monthly regime fee of $685/month for waterfront cottages covers landscaping maintenance, gated entry, water, sewer, trash service, community lighting, clubhouse, pool, fitness center and walking trails. This unique community is located on leased land, resulting in a modified tax structure that may provide additional savings for owners. The gated entrance is monitored and access is restricted to owners and their guests. All showings require agent accompaniment. Please note, rentals are restricted to leases of 12 months or longer.Boat slip leases available as well as kayak storage and secure boat/trailer/rv storage. All services on the premises for a nominal fee. Information and numerical representations are deemed reliable but not guaranteed. Buyer shall be responsible for obtaining an independent measurement of structure and/or property if buyers decision is based on numerical representation.
Full Property Details
Full Property Details for 1230 Melton Rd #4
General
- Price: $309,000
- HOA FEE: $685/month
- Taxes: $1,065
- Status: Active
- Type: Single Family
- Source: 2257
- MLS ID: 1603437
- Updated: 9/29/2026
- Added to Site: 29 day(s) ago
Interior
- Interior Features: Ceiling Fan(s), Ceiling Smooth, Granite Counters
- Fireplace(s): None
- Appliances: Cooktop, Dishwasher, Convection Oven, Refrigerator, Electric Cooktop, Ice Maker, Microwave, Electric Water Heater
- Flooring: Ceramic Tile, Vinyl
Rooms
Bathrooms
- Total Bathrooms: 2
- Full Bathrooms: 2
- Main Floor Baths: 2
Bedrooms
- Total Bedrooms: 2
- Bedrooms Main: 2
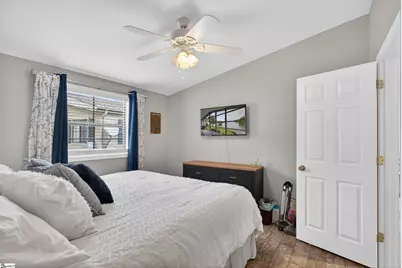
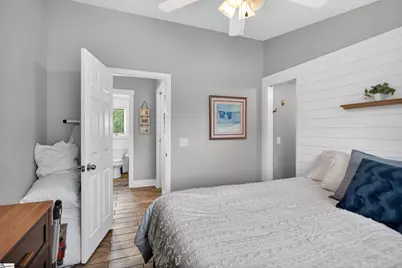
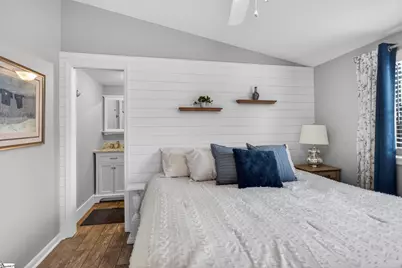
- Primary Bedroom: Full Bath, Primary on Main Lvl, 10 x 11, 110 Sq. Ft.
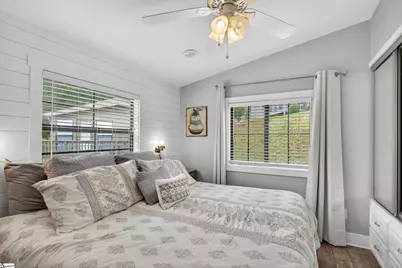
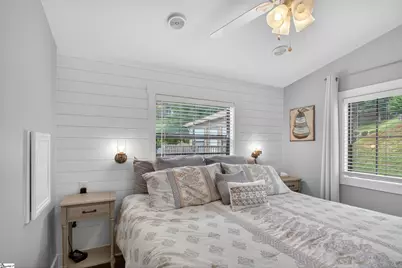
- Bedroom 2: 10 x 11, 110 Sq. Ft.
Other Rooms
- Living Room: 17 x 15, 255 Sq. Ft.
- Kitchen: 12 x 8, 96 Sq. Ft.
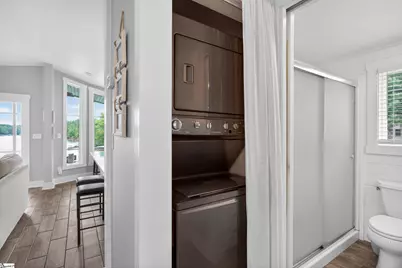
- Laundry: Laundry Closet
Additional Information
- Pool: Yes
Exterior
- Porch/Patio/Deck: Screened, Patio
Parking
- Parking Features: See Remarks, Other
Location
- Area: 67
- County: Oconee
- Subdivision: Backwater Landing
School Information
- Elementary School: Walhalla
- Middle School: Walhalla
- High School: Walhalla
Community
- Association: Yes
- Assoc. Fees Include: Common Area Ins., Maintenance Grounds, Pool, Recreation Facilities, Security, Street Lights, Trash, Water, Parking, Restrictive Covenants
Heating & Cooling
- Air Conditioning: Yes
- Cooling Type: Heat Pump
- Heating Type: Heat Pump
Utilities
- Sewer: Septic Tank
- Water: Public
Structural Information
- Architectural Style: Bungalow
- Exterior Const.: Wood Siding
- Basement: Yes
- Basement Desc.: None
- Roof: Architectural
- Windows: Window Treatments
- Stories/Levels: 1
- Year Built: 1999
- Property Condition: 21-30
Lot Features
- Property View: Water
- Lot Size (Acres): 0.1
- Lot Size (Sq. Ft.): 4,356
- Lot Features: 1/2 Acre or Less
Water Features
- Water Front: Yes
- Water View: Yes
- Water Front Name: Lake Keowee
- Water Front View: Lake, Water Access, Waterfront
Financial Considerations
- Price Per Sq. Ft.: $343.33
- Association Fee: $685
- Assoc Fee Freq.: Monthly
- Tax Amount: $1,065
Disclosures and Reports
- Documents Avail.: Restric.Cov/By-Laws, Seller Disclosure, Other/See Remarks, SQFT Sketch
- Property ID: 1770401004
Listed by Keller Williams Seneca
Get Pre-Approved Today
Schools
Schools serving 1230 Melton Rd #4
School District:Oconee County School District
| Name | Grades | Distance |
|---|---|---|
Northside Elementary School, Seneca, SC 710 North Townville Street, Seneca, SC 29678 | PK-5 | 3.9 mi |
Seneca Middle School 810 West South 4th Street, Seneca, SC 29678 | 6-8 | 4.7 mi |
Seneca High School 100 Bobcat Ridge, Seneca, SC 29678 | 9-12 | 4.4 mi |
Disclaimer:
School attendance boundaries provided by ATTOM Data Solutions and are for reference only. Contact the school directly to verify enrollment eligibility.
Price & Sales History for 1230 Melton Rd #4
Date
Details
Price
Change
Source
9/29/2026
Price Reduced
$309,000
-4.92%
MLS
9/10/2026
Listed
$324,999
—
MLS
Disclaimer: Historical sales information is derived from public records provided by the county offices. Information is not guaranteed and should be independently verified.
Tax History
Tax History for 1230 Melton Rd #4
Year
Property Taxes
Change
Tax Assessment
Change
2025
$1,066
—
$3,305
—
2024
$1,066
—
$3,305
100%
2020
$1,071
32%
-100%
2013
$813
1%
$3,776
—
2012
$805
—
$3,776
—
Disclaimer: Historical tax information is derived from public records provided by the county offices. Information is not guaranteed and should be independently verified.
Estimate the Cost
Estimate the Cost for 1230 Melton Rd #4
1230 Melton Road #4, West Union, SC 29696 (MLS# 1603437) is a Single Family property with 2 bedrooms and 2 full bathrooms. 1230 Melton Road #4 is currently listed for $309,000 and was received on September 10, 2026. Want to learn more about 1230 Melton Road #4? Do you have questions about finding other Single Family real estate for sale in West Union? You can browse all West Union real estate or contact a Coldwell Banker agent to request more information.
