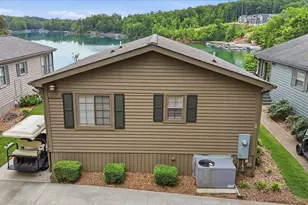
This is a carousel with tiles that activate property listing cards. Use the previous and next buttons to navigate.
1/38
$320,696
This is a carousel with tiles that activate property listing cards. Use the previous and next buttons to navigate.
1/38
Property Description
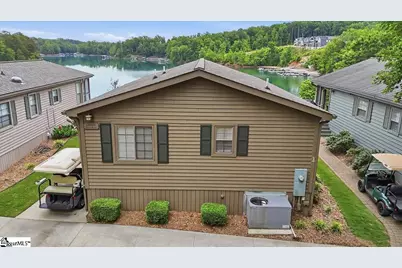
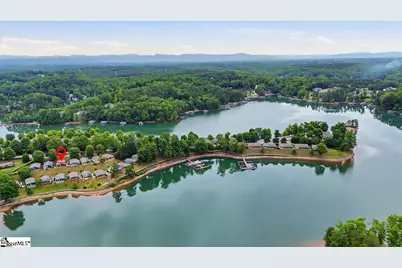
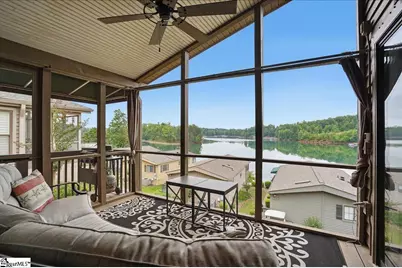
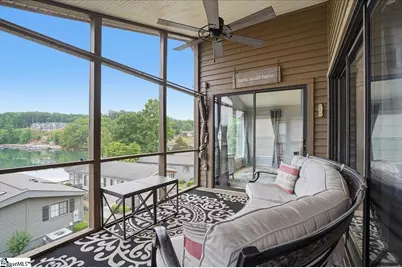
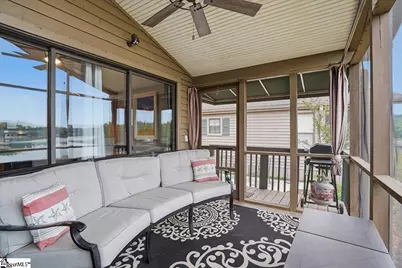
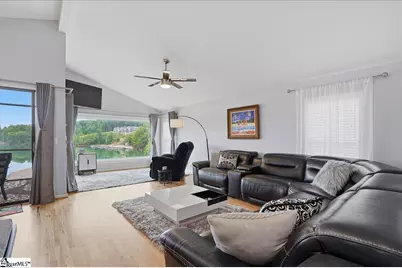
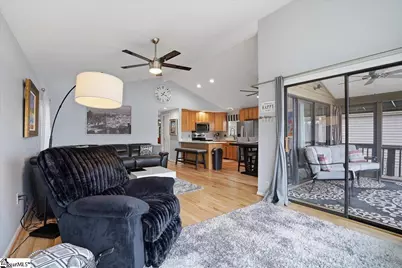
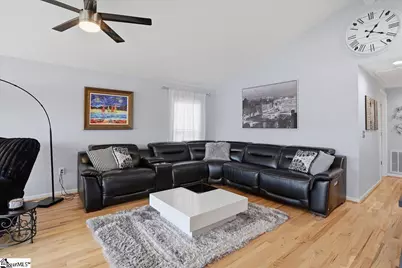
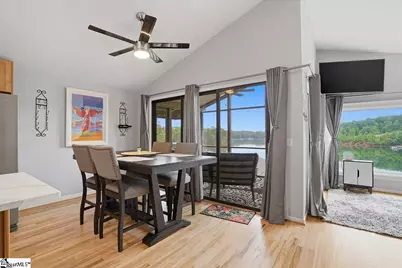
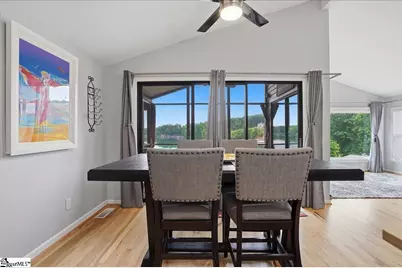
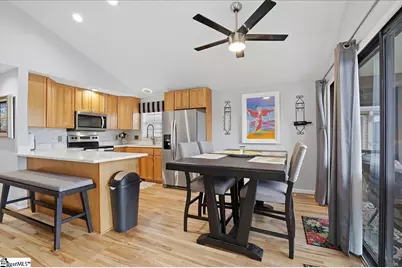
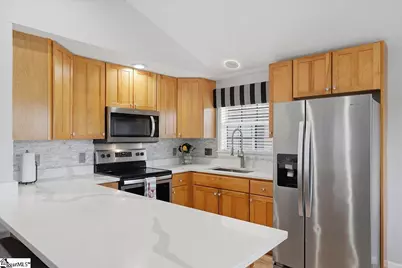
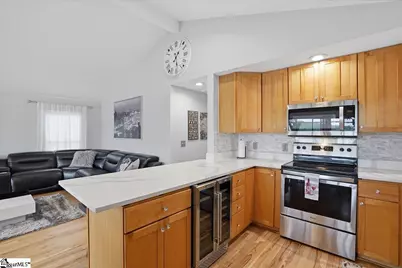
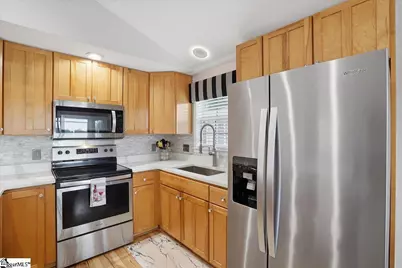
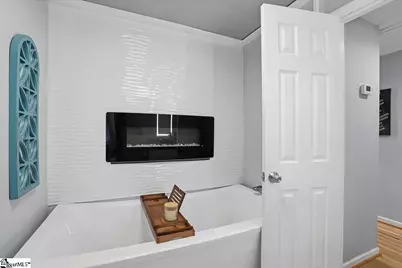
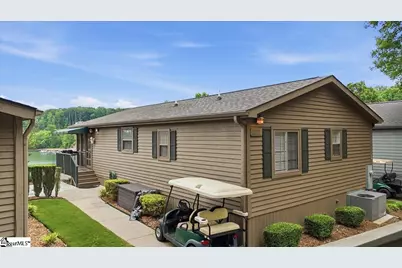
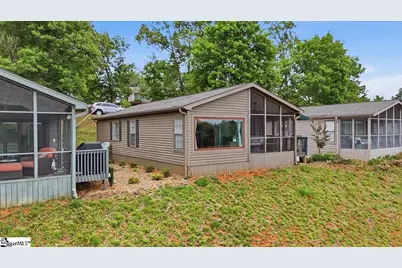
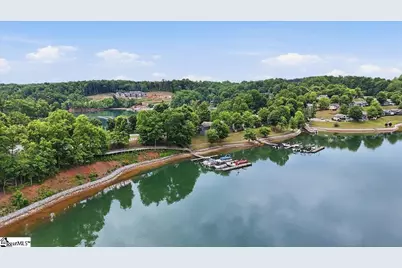
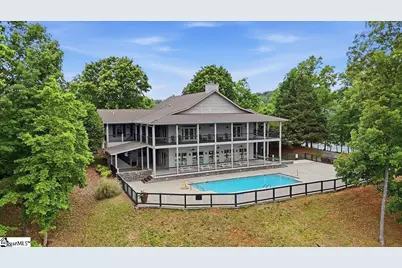
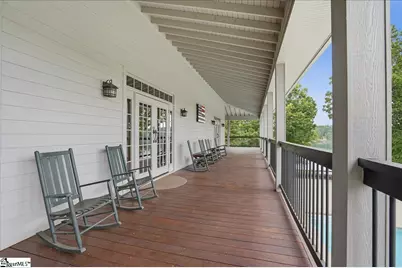
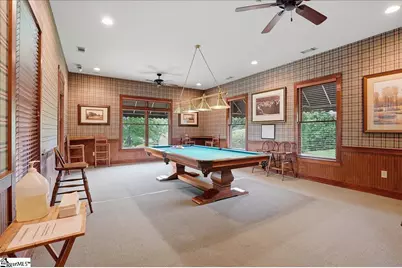
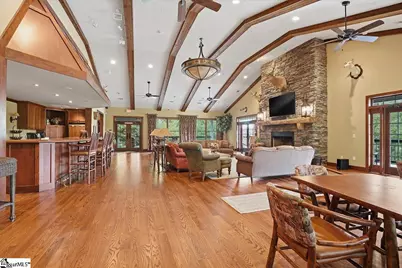
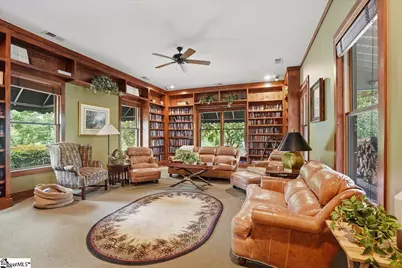
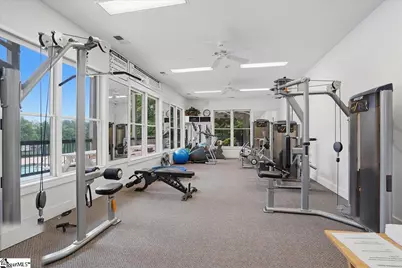
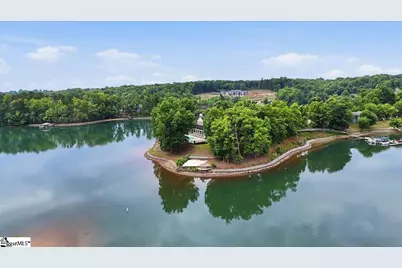
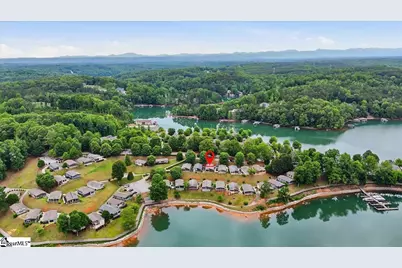
One of the best views and best deals in Backwater Landing, combined with meaningful interior updates, this turn-key cottage stands out from the others currently on the market. Perched above the lake and perfectly positioned for panoramic Lake Keowee views, this cozy waterfront retreat offers the ideal blend of comfort, convenience, and easy lake living, and comes fully furnished. This home has been thoughtfully updated inside and features a new roof, replaced in 2022, giving you peace of mind and true move-in-ready convenience. Updated kitchen finishes, wood flooring, garden tub, and inviting living spaces create a warm and comfortable atmosphere designed for relaxing weekends at the lake. The large screened porch is an extension of the living space and is the perfect place to enjoy sunrise coffee, evening lake views, and time with family and friends after a full day on the water. The living room was thoughtfully designed for year-round lake views from every vantage point. This is the kind of property designed for effortless "lock-and-leave" ownership - low maintenance, stress-free, and ready whenever you are. Whether you're looking for a second home getaway from Greenville, Atlanta, Charlotte, or the perfect Clemson game-day retreat, this cottage offers an easy way to enjoy Lake Keowee without the maintenance of a large lake house. Backwater Landing is a private gated waterfront community featuring a marina, lakefront lodge, pool, fitness center, beach, walking trails, and more. Developer approved for full-time living if desired. Cottage owners own the cottage and lease the land. No short-term rentals permitted. NEW expanded boat slips available for lease this year!
Full Property Details
Full Property Details for 1230 Melton Rd #40
General
- Price: $320,696
- HOA FEE: $685/month
- Taxes: $1,192
- Status: Active
- Type: Single Family
- Source: 2257
- MLS ID: 1591726
- Updated: 6/25/2026
- Added to Site: 57 day(s) ago
Interior
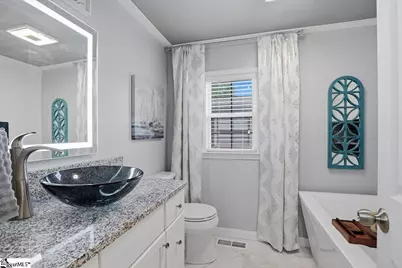
- Interior Features: High Ceilings, Ceiling Fan(s), Ceiling Smooth, Granite Counters, Soaking Tub, Walk-In Closet(s)
- Fireplace(s): None
- Appliances: Cooktop, Dryer, Refrigerator, Washer, Electric Oven, Microwave, Electric Water Heater
- Flooring: Carpet, Wood
Rooms
Bathrooms
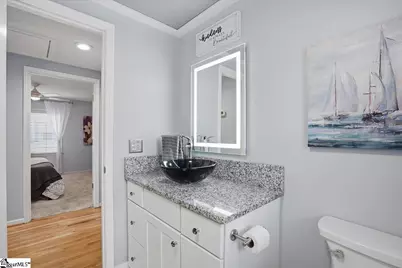
- Total Bathrooms: 2
- Full Bathrooms: 2
- Main Floor Baths: 2
Bedrooms
- Total Bedrooms: 2
- Bedrooms Main: 2
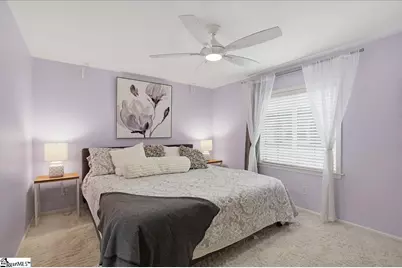
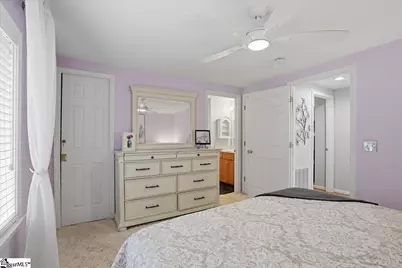
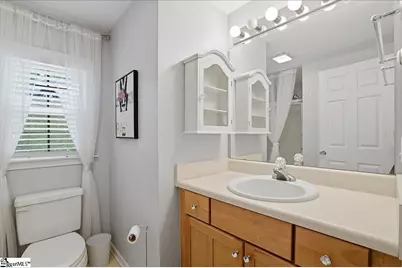
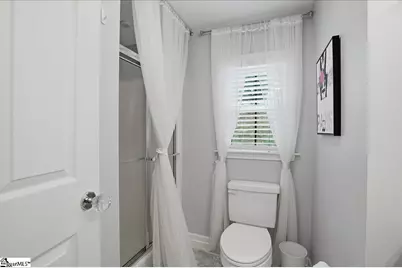
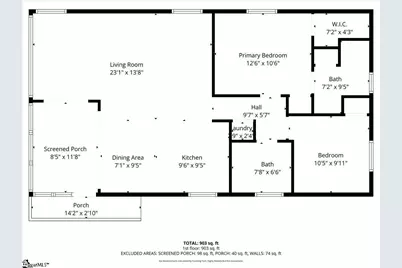
- Primary Bedroom: Dressing Room, Full Bath, Primary on Main Lvl, Shower Only, 10 x 12, 120 Sq. Ft.
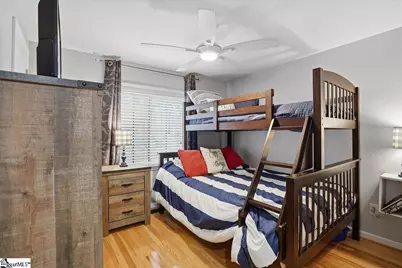
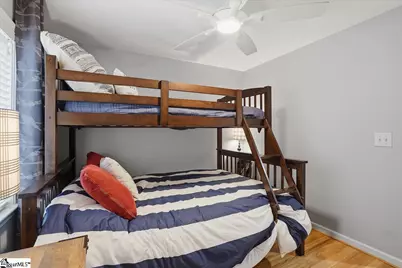
- Bedroom 2: 10 x 9, 90 Sq. Ft.
Other Rooms
- Living Room: 11 x 23, 253 Sq. Ft.
- Kitchen: 9 x 9, 81 Sq. Ft.
- Dining Room: 7 x 9, 63 Sq. Ft.
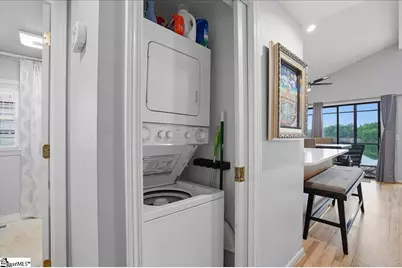
- Laundry: Laundry Closet, Laundry Room
Additional Information
- Pool: Yes
Exterior
- Porch/Patio/Deck: Screened, Porch
Parking
- Parking Features: See Remarks, Other, Assigned
Location
- Area: 67
- County: Oconee
- Subdivision: Backwater Landing
School Information
- Elementary School: Walhalla
- Middle School: Walhalla
- High School: Walhalla
Community
- Association: Yes
- Assoc. Fees Include: Maintenance Structure, Maintenance Grounds, Pool, Recreation Facilities, Street Lights, Parking
Heating & Cooling
- Air Conditioning: Yes
- Cooling Type: Electric
- Heating Type: Electric
Utilities
- Sewer: Septic Tank
- Water: Public
Structural Information
- Architectural Style: Bungalow
- Exterior Const.: Wood Siding
- Basement: Yes
- Basement Desc.: None
- Roof: Architectural
- Stories/Levels: 1
- Property Condition: 11-20
Lot Features
- Property View: Water
- Topography: Level
- Lot Features: 1/2 Acre or Less, Sidewalk, Few Trees, Interior Lot
Water Features
- Water View: Yes
- Water Front View: Lake, Water Access
Financial Considerations
- Price Per Sq. Ft.: $404.92
- Association Fee: $685
- Assoc Fee Freq.: Monthly
- Tax Amount: $1,192
Disclosures and Reports
- Documents Avail.: Seller Disclosure
- Property ID: 1770401040
Listed by Herlong Sotheby's International Realty

Get Pre-Approved Today
Schools
Schools serving 1230 Melton Rd #40
School District:Oconee County School District
| Name | Grades | Distance |
|---|---|---|
Northside Elementary School, Seneca, SC 710 North Townville Street, Seneca, SC 29678 | PK-5 | 3.9 mi |
Seneca Middle School 810 West South 4th Street, Seneca, SC 29678 | 6-8 | 4.7 mi |
Seneca High School 100 Bobcat Ridge, Seneca, SC 29678 | 9-12 | 4.4 mi |
Disclaimer:
School attendance boundaries provided by ATTOM Data Solutions and are for reference only. Contact the school directly to verify enrollment eligibility.
Price & Sales History for 1230 Melton Rd #40
Date
Details
Price
Change
Source
6/25/2026
Price Reduced
$320,696
-7.23%
MLS
5/30/2026
Price Reduced
$345,696
-5.47%
MLS
5/14/2026
Listed
$365,696
—
MLS
Disclaimer: Historical sales information is derived from public records provided by the county offices. Information is not guaranteed and should be independently verified.
Tax History
Tax History for 1230 Melton Rd #40
Year
Property Taxes
Change
Tax Assessment
Change
2025
$1,193
—
$3,946
—
2024
$1,193
275%
$3,946
100%
2020
$318
-61%
-100%
2013
$806
1%
$3,745
—
2012
$799
—
$3,745
—
Disclaimer: Historical tax information is derived from public records provided by the county offices. Information is not guaranteed and should be independently verified.
Estimate the Cost
Estimate the Cost for 1230 Melton Rd #40
1230 Melton Road #40, West Union, SC 29696 (MLS# 1591726) is a Single Family property with 2 bedrooms and 2 full bathrooms. 1230 Melton Road #40 is currently listed for $320,696 and was received on May 14, 2026. Want to learn more about 1230 Melton Road #40? Do you have questions about finding other Single Family real estate for sale in West Union? You can browse all West Union real estate or contact a Coldwell Banker agent to request more information.