This is a carousel with tiles that activate property listing cards. Use the previous and next buttons to navigate.
1/34
$321,000
This is a carousel with tiles that activate property listing cards. Use the previous and next buttons to navigate.
1/34
Property Description
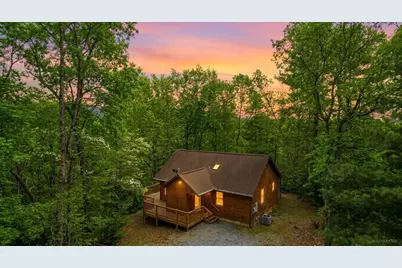
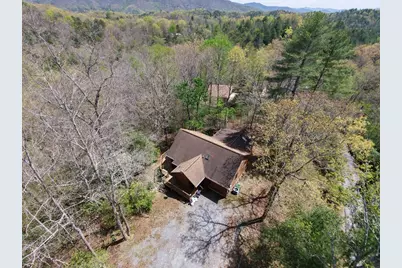
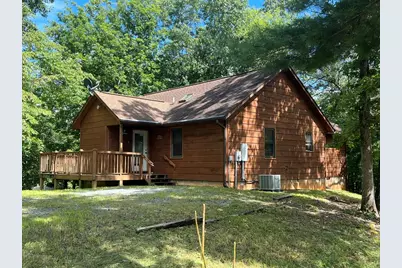
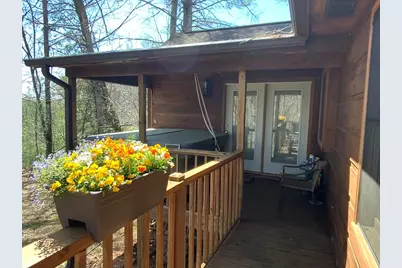
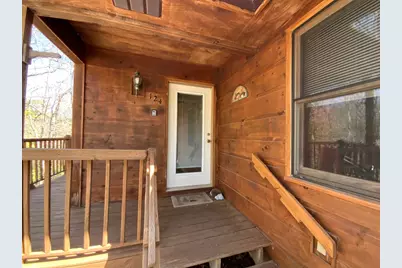
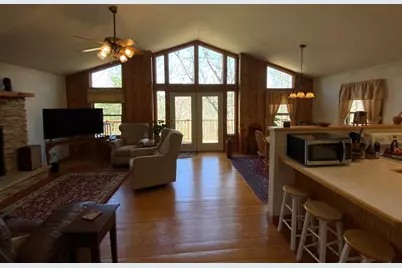
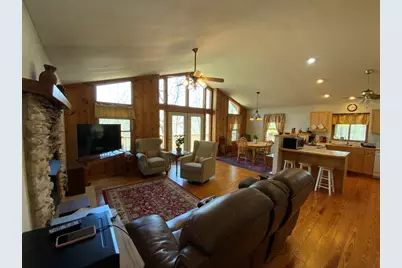
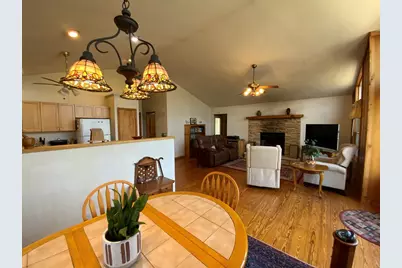
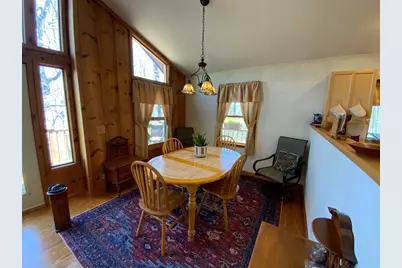
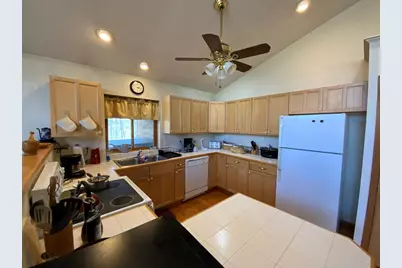
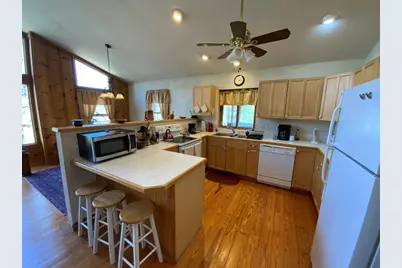
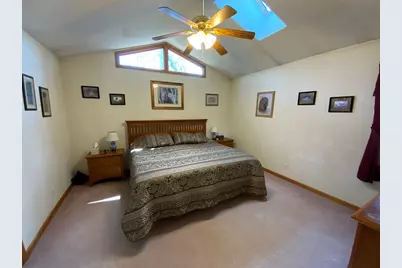
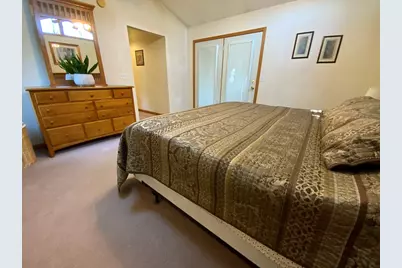
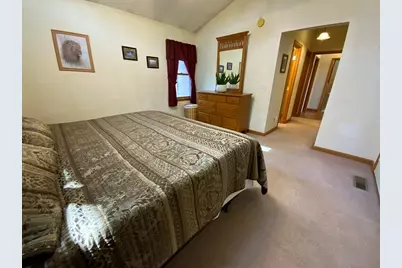
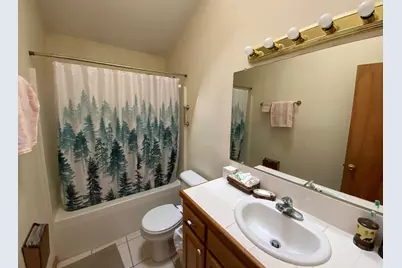
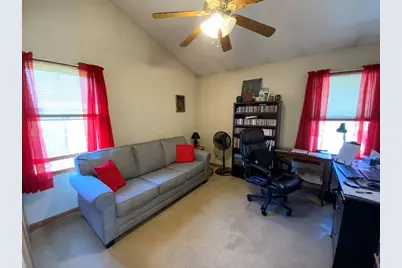
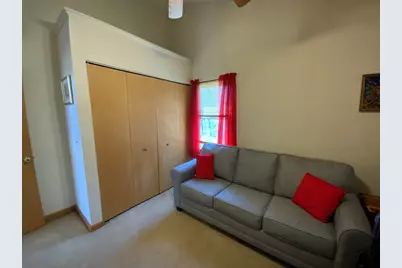
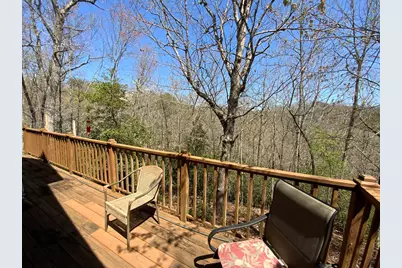
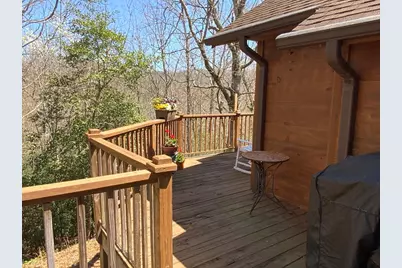
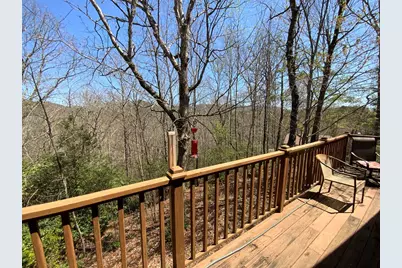
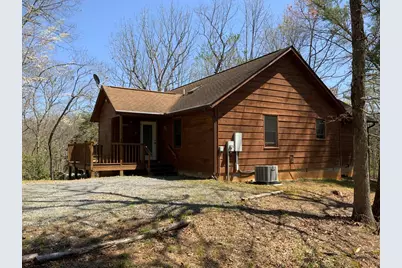
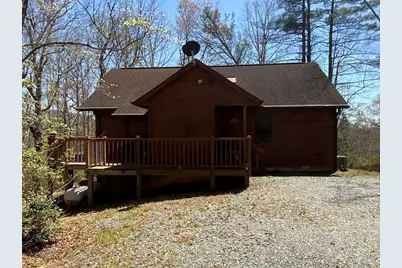
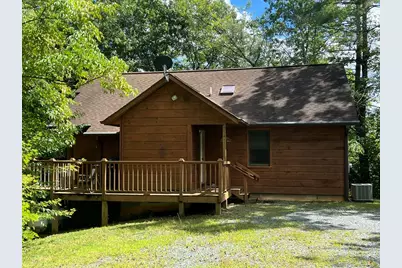
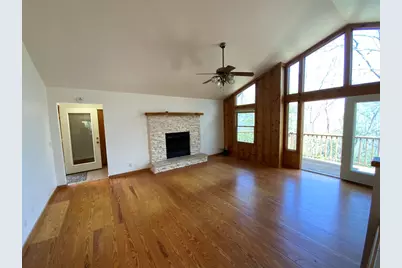
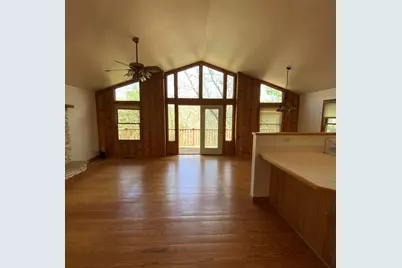
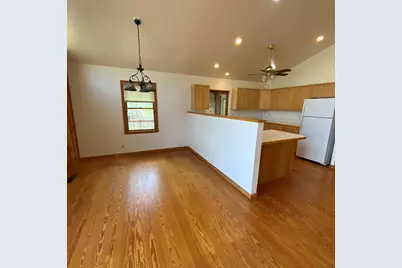
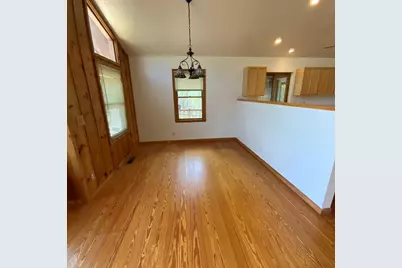
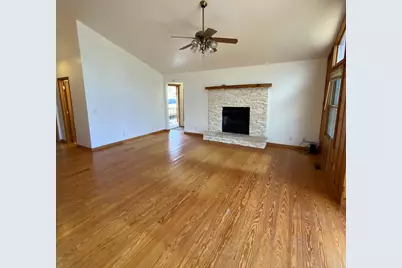
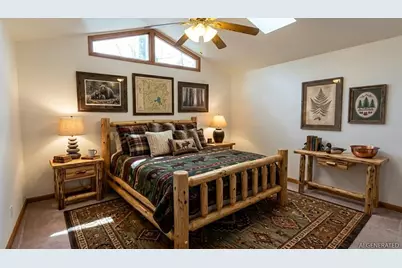
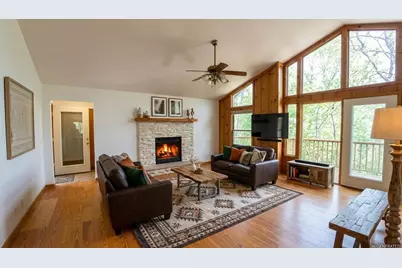
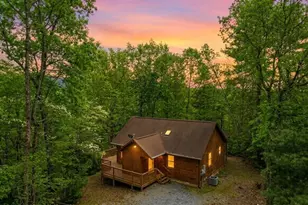
Surrounded by trees, this inviting wood-sided, single-level home offers a serene escape with practical charm and has just been completely refreshed throughout. The entire interior has been totally repainted, both decks have been professionally pressure-washed, giving the home a bright, move-in-ready feel. Featuring two spacious bedrooms and two bathrooms, this residence perfectly balances comfort and simplicity. The open-concept living, dining, and kitchen area forms the heart of the home, anchored by a cozy gas log fireplace. French doors open to a spacious wrap-around deck--ideal for relaxing to the rustle of leaves or hosting gatherings under the canopy of towering trees. The well-designed kitchen provides ample cabinetry and counter space, perfect for everyday meals and entertaining. The primary bedroom offers a peaceful retreat with a large walk-in closet, en-suite bathroom, and private access to a covered porch featuring a relaxing spa (hot tub)--the perfect spot to soak away the day's adventures while enjoying seasonal forest views. The grounds, with their mature trees, create a natural low-maintenance setting, and the driveway offers parking for multiple vehicles. Tucked away in a quiet subdivision, this home delivers privacy while blending rustic appeal with everyday comfort, all while remaining a short drive from local attractions and shopping. Seller says bring all reasonable offers. Call for an appointment today!
Full Property Details
Full Property Details for 124 Bradford Dr
General
- Price: $321,000
- HOA FEE: $42/month
- HOA FEE FREQ.: Annually
- Status: Active
- Type: Single Family
- Source: 2253
- MLS ID: 98524804
- Updated: 8/20/2026
- Added to Site: 493 day(s) ago
Rental Information
- Lease/Rent Term: Short Term Lease
Interior
- Number of Rooms: 5
- Interior Features: Walk-in Closet(s), Vaulted Ceiling(s), Ceiling Fan(s), Hot Tub, Walk-In Closet(s)
- Fireplace: Yes
- Number of Fireplaces: 1
- Appliances: Electric Oven, Washer, Refrigerator, Range, Dryer, Dishwasher
- Furnishings: Unfurnished
- Flooring: Carpet, Vinyl, Wood
Rooms
Bathrooms
- Total Bathrooms: 2
- Full Bathrooms: 2
Bedrooms
- Total Bedrooms: 2
- Primary Bedroom: Primary Living Area
Other Rooms
- Laundry: In Hall
Additional Information
- Shared Amenities: Maintenance Roads, Water
- Pool: Yes
- Private Pool: Yes
- Pool Description: Hot Tub, Private
Exterior
- Porch/Patio/Deck: Deck, Wrap Around
Parking
- Parking Features: Gravel, No Garage
Location
- County: Cherokee
- Subdivision: Oak Ridge
- Driving Directions: From Murphy, head towards Marble on US 19/74/129. Turn right onto Old Peachtree Road, then left onto State Rod 1554/Old Peachtree Road. Turn left onto Rowland Hill and then left onto Daylily Drive. When Daylily makes a sharp right, keep straight onto Bradford Drive. Third house on right. Sign
School Information
- Elementary School: Andrews
- Middle School: Andrews
- High School: Andrews
Community
- Association: Yes
- Assoc. Name: Oak Ridge
Heating & Cooling
- Air Conditioning: Yes
- Cooling Type: Central Air
- Heating Type: Propane, Fireplace(s), Electric, Heat Pump
Utilities
- Sewer: Septic Tank
- Water: Community Water
- Utility Description: Cable High Speed, Fiber Optic
Structural Information
- Structure Type: Wood Frame, Stick Built
- Construction: Wood Siding, Wood Frame
- Basement Desc.: None
- Roof: Composition
- Windows: Skylight(s)
- Entry Floor Number: 1
- Square Feet: 1,362
- Year Built: 2004
Lot Features
- Lot Size (Acres): 1.28
- Lot Size (Sq. Ft.): 55,757
- Lot Dimensions: 262 x 198 x 168 x 329
- Frontage: Gravel, Paved, Paved
- Lot Features: Wooded, Rural
- Zoning: Deed Restricted
- Fencing (Description): None
Financial Considerations
- For Sale: Yes
- Price Per Sq. Ft.: $235.68
- Association Fee: $500
- Assoc Fee Freq.: Annually
- Terms: Cash, Conventional, VA Loan
Disclosures and Reports
- Special Conditions: Individual
- Legal Description: 1.28 acres Oak Ridge Subdivision
- Property ID: 55140480730000
Listed by Nantahala Real Estate, Allison Ralph

Get Pre-Approved Today
Schools
Schools serving 124 Bradford Dr
School District:Cherokee County Schools
| Name | Grades | Distance |
|---|---|---|
Peachtree Elementary 30 Upper Peachtree Road, Murphy, NC 28906 | PK-5 | 2.9 mi |
Murphy Middle 65 Middle School Drive, Murphy, NC 28906 | 6-8 | 4 mi |
Murphy High 234 High School Circle, Murphy, NC 28906 | 9-12 | 4 mi |
Disclaimer:
School attendance boundaries provided by ATTOM Data Solutions and are for reference only. Contact the school directly to verify enrollment eligibility.
Price & Sales History for 124 Bradford Dr
Date
Details
Price
Change
Source
8/07/2026
Price Reduced
$321,000
-3.02%
MLS
6/24/2026
Price Reduced
$331,000
-1.49%
MLS
6/03/2026
Price Reduced
$336,000
-1.75%
MLS
4/16/2025
Listed
$342,000
17.93%
MLS
5/10/2022
Sold
$290,000
—
Public Record
Disclaimer: Historical sales information is derived from public records provided by the county offices. Information is not guaranteed and should be independently verified.
Tax History
Tax History for 124 Bradford Dr
Year
Property Taxes
Change
Tax Assessment
Change
2025
$1,053
16%
$138,300
12%
2022
$905
18%
$123,000
—
2021
$770
9%
$123,000
—
2020
$708
-5%
$123,000
6%
2019
$747
—
$115,740
-3%
2019
$747
-3%
$119,750
—
2017
$771
—
$119,750
—
2016
$771
—
$119,750
—
Disclaimer: Historical tax information is derived from public records provided by the county offices. Information is not guaranteed and should be independently verified.
Estimate the Cost
Estimate the Cost for 124 Bradford Dr
124 Bradford Drive, Marble, NC 28905 (MLS# 98524804) is a Single Family property with 2 bedrooms and 2 full bathrooms. 124 Bradford Drive is currently listed for $321,000 and was received on April 16, 2025. Want to learn more about 124 Bradford Drive? Do you have questions about finding other Single Family real estate for sale in Marble? You can browse all Marble real estate or contact a Coldwell Banker agent to request more information.