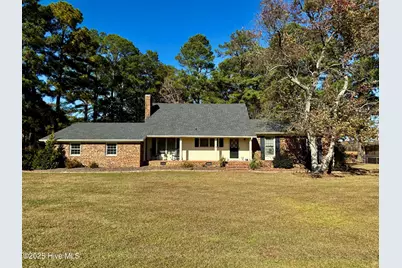
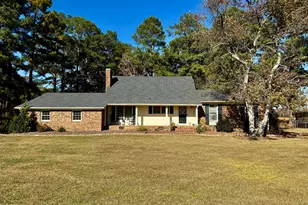
This is a carousel with tiles that activate property listing cards. Use the previous and next buttons to navigate.
1/1
$334,500
This is a carousel with tiles that activate property listing cards. Use the previous and next buttons to navigate.
1/1
Property Description
Welcome to paradise! This stunning home is truly an entertainer's dream, offering a perfect blend of charm, comfort, and functionality. As you step into the elegant foyer, you'll be drawn to the spacious kitchen, complete with stainless steel appliances, abundant cabinet space, and an open dining area featuring a cozy wood-burning fireplace-ideal for hosting gatherings or enjoying quiet family meals. The sunken living room, with its gorgeous oak hardwood floors, flows seamlessly into a delightful piano room, creating a warm and inviting atmosphere. A convenient half-bathroom is also located on the main floor for guests. The downstairs layout includes two guest bedrooms that share a hallway bathroom, as well as a primary bedroom with its own private ensuite featuring a step-in shower for ultimate comfort and privacy. Upstairs, you'll find two additional carpeted bedrooms that share a full guest bathroom, along with walk-in attic storage space to meet all your organizational needs. The home also boasts an attached two-car garage for added convenience. Step outside and prepare to be wowed by the outdoor oasis. The above-ground 28' round pool and hot tub are beautifully integrated into a grand gated wooden deck, surrounded by privacy fencing to create your own secluded retreat. A small chain-link fenced area adds versatility to the backyard, while the detached brick double-car garage provides extra storage or workspace and complements the home's aesthetic perfectly. Situated on a corner lot less than half a mile from US Hwy 17, this property offers both convenience and flexibility with no zoning restrictions. Whether you're looking for a place to entertain, relax, or simply call home, this property has it all!
Full Property Details
Full Property Details for 1247 Scenic Dr
General
- Sold For: $334,500
- Taxes: (2025)
- Status: Closed
- Type: Single Family
- Source: 2253
- MLS ID: 100541012
- Added to Site: 246 day(s) ago
Interior
- Number of Rooms: 9
- Interior Features: Master Downstairs, Entrance Foyer, Bookcases, Ceiling Fan(s), Blinds/Shades
- Appliances: Electric Oven, Electric Cooktop, Built-In Microwave, Refrigerator, Disposal, Dishwasher
- Furnishings: Unfurnished
- Flooring: Carpet, Vinyl, Wood
Rooms
Bathrooms
- Total Bathrooms: 4
- Full Bathrooms: 3
- Half Bathrooms: 1
Bedrooms
- Total Bedrooms: 5
- Primary Bedroom: Primary Living Area
Other Rooms
- Laundry: Dryer Hookup, Washer Hookup, Laundry Room
Additional Information
- Shared Amenities: None
Exterior
- Porch/Patio/Deck: Open, Covered, Deck, Porch
Parking
- Garage: Yes
- Attached garage: Yes
- Garage Spaces: 4
- Parking Features: Garage Faces Side, Attached, Detached, Concrete, Off Street, On Site, Paved
Location
- County: Martin
- Subdivision: Quail Haven
- Driving Directions: Take US Hwy 17 S from Williamston towards Washington. Take a left onto the David Rogerson Rd. Take the 2nd road to the right names Scenic Dr. Property is at the end on the left.
School Information
- Elementary School: Rodgers Elementary
- Middle School: Riverside
- High School: Martin County HS
Heating & Cooling
- Air Conditioning: Yes
- Cooling Type: Central Air
- Heating Type: Electric, Heat Pump
Utilities
- Sewer: Septic Tank, Existing Septic System
- Water: Public
- Utility Description: Cable Available, Water Connected
Structural Information
- Structure Type: Wood Frame, Stick Built
- Construction: Composition, Brick, Wood Frame
- Basement Desc.: None
- Roof: Architectural Shingle
- Windows: Thermal Windows
- Entry Floor Number: 1
- Stories/Levels: 2
- Square Feet: 2,312
- Year Built: 1975
Additional Structures
- Other Structures: Workshop
Lot Features
- Lot Size (Acres): 0.79
- Lot Size (Sq. Ft.): 34,412
- Lot Dimensions: 192 x 171 x 189 x 170
- Frontage: Maintained, City Street, State Road, Paved, Paved
- Lot Features: Level, Corner Lot
- Zoning: None
- Fencing (Description): Privacy, Chain Link, Back Yard, Wood
Green Features
- Building Certification: None
Financial Considerations
- For Sale: Yes
- Price Per Sq. Ft.: $144.68
- Assessment Amount: $284,890
- Tax Year: 2025
- Terms: Cash, Conventional, FHA, VA Loan
Disclosures and Reports
- Special Conditions: Standard
- Legal Description: House, outbuilding, pool & hot tub, lot, and any improvements located @ 5774-40-8554
- Property ID: 400082
Listed by Sweetwater Real Estate Inc, Elisha Faye Hardison
Sold by The Rich Company, Tameka Whitaker Jenkins

Get Pre-Approved Today
Schools
Schools serving 1247 Scenic Dr
School District:Martin County Schools
| Name | Grades | Distance |
|---|---|---|
Rodgers Elementary 2277 Rodgers School Road, Williamston, NC 27892 | K-5 | 1.2 mi |
South Creek Middle/High 21077 North Carolina 903, Robersonville, NC 27871 | 9-12 | 11.8 mi |
Disclaimer:
School attendance boundaries provided by ATTOM Data Solutions and are for reference only. Contact the school directly to verify enrollment eligibility.
Price & Sales History for 1247 Scenic Dr
Date
Details
Price
Change
Source
6/04/2026
Sold
$334,500
—
MLS
11/13/2025
Listed
$334,500
—
MLS
Disclaimer: Historical sales information is derived from public records provided by the county offices. Information is not guaranteed and should be independently verified.
1247 Scenic Drive, Williamston, NC 27892 (MLS# 100541012) is a Single Family property that was sold at $334,500 on June 04, 2026. Want to learn more about 1247 Scenic Drive? Do you have questions about finding other Single Family real estate for sale in Williamston? You can browse all Williamston real estate or contact a Coldwell Banker agent to request more information.