This is a carousel with tiles that activate property listing cards. Use the previous and next buttons to navigate.
1/1
$425,000
This is a carousel with tiles that activate property listing cards. Use the previous and next buttons to navigate.
1/1
Property Description
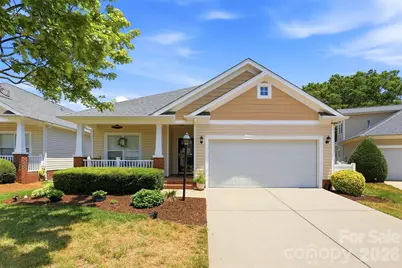
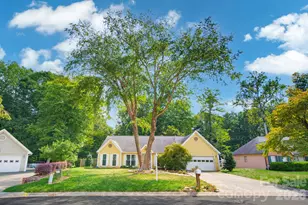
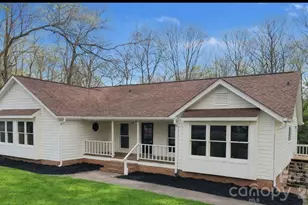
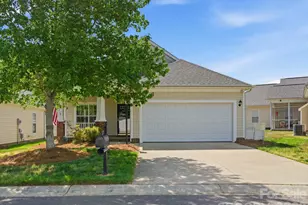
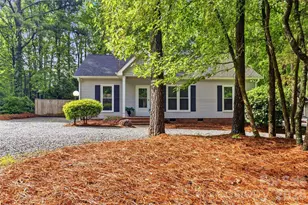
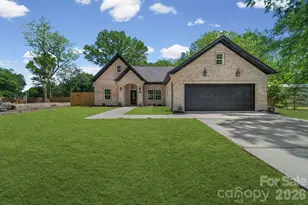
Welcome to this beautifully maintained 3-bedroom, 2-bath ranch home offering comfortable one-story living in a desirable Matthews-area Charlotte location. Thoughtfully cared for and move-in ready, this home combines spacious living areas, abundant storage, and low-maintenance living for everyday convenience. Immediately upon entering, you will find a front office (or bedroom), and a dining room, currently being used as a secondary living room/flex space. Next, step into a spacious family room featuring a tray ceiling, built-ins, all centered around a gas fireplace. The kitchen is appointed with granite countertops, a stainless steel sink, an electric range, and an LG refrigerator with ice maker that conveys with the home. Just beyond the kitchen, the heated and cooled sunroom is filled with natural light, creating the perfect space to relax, entertain, or enjoy your morning coffee year-round. The primary suite features a tray ceiling, spacious walk-in closet, dual vanity, garden tub, and separate shower. A walk-in closet in the secondary bedroom and a laundry room complete with cabinetry and shelving provide exceptional storage throughout the home. Prefinished hardwood flooring extends through the main living areas, with tile in the sunroom, laundry room, and bathrooms, plus carpet in the bedrooms. Step outside to enjoy the fully fenced backyard with a patio, offering a comfortable outdoor space for entertaining, pets, or gardening. The backyard also features an additional privacy fence, great for ensuring a private feel in the backyard. Major updates include a roof installed in 2017 and HVAC replaced in 2018, providing added peace of mind. The HOA enhances the low-maintenance lifestyle by providing front and rear lawn mowing, front hedge trimming, weed control, annual pressure washing, termite protection, and additional community maintenance, allowing you to spend more time enjoying your home and less time maintaining it. Fresh paint, brand new carpets, and updated light fixtures throughout the home all add to the move-in benefit of this well maintained one-story ranch. With its excellent condition, thoughtful updates, one-story layout, and low-maintenance lifestyle, this home offers the perfect combination of comfort, convenience, and peace of mind. Come see everything this exceptional home has to offer.
Full Property Details
Full Property Details for 1248 Curry Way
General
- Sold For: $425,000
- HOA FEE: $137/month
- Status: Closed
- Type: Single Family
- Source: Charlotte_Regional_Realtor_Association
- MLS ID: 4406039
- Added to Site: 25 day(s) ago
Interior
- Interior Features: Kitchen Island, Walk-In Closet(s)
- Fireplace: Yes
- Fireplace(s): Family Room, Gas, Family Room, Gas
- Appliances: Bar Fridge, Disposal, Electric Range, Microwave, Refrigerator with Ice Maker, Washer/Dryer
- Flooring: Carpet, Hardwood, Tile
Rooms
Bathrooms
- Total Bathrooms: 2
- Full Bathrooms: 2
- Main - Full Baths: 2
Bedrooms
- Total Bedrooms: 3
- Bedrooms Main & Up: 3
Other Rooms
- Laundry: Laundry Room, Main Level
Exterior
- Exterior Features: Lawn Maintenance
Parking
- Garage: Yes
- Garage Description: 405 Sq. Ft.
- Garage Spaces: 2
- Parking Features: Attached Garage, Garage Faces Front
Location
- County: Union
- Subdivision: Curry Place
School Information
- Elementary School: Indian Trail
- Middle School: Sun Valley
- High School: Sun Valley
Heating & Cooling
- Cooling Type: Ceiling Fan(s), Central Air
- Heating Type: Central, Forced Air
Utilities
- Sewer: County Sewer
- Water: County Water
- Utility Description: Natural Gas
Structural Information
- Architectural Style: Ranch
- Construction: Site Built
- Exterior Const.: Cedar Shake, Vinyl
- Roof: Architectural Shingle
- Main/1st Level: 1,761 Sq. Ft.
- Year Built: 2004
Lot Features
- Street/Road Desc.: Concrete, Paved
- Lot Features: Level, Private
- Fencing (Description): Back Yard, Fenced
Financial Considerations
- Association Fee: $137
- Assoc Fee Freq.: Monthly
- Terms: Cash, Conventional, FHA, VA Loan
Disclosures and Reports
- Property ID: 07-130-018
- Lot Number: 9310-177
Listed by Sun Valley Realty
Sold by Better Homes and Gardens Real Estate Paracle

Get Pre-Approved Today
Schools
Schools serving 1248 Curry Way
School District:Union County Public Schools
| Name | Grades | Distance |
|---|---|---|
Indian Trail Elementary School 200 Education Drive, Indian Trail, NC 28079 | K-5 | 1.3 mi |
Sun Valley Middle School 1409 Wesley Chapel Road, Indian Trail, NC 28079 | 6-8 | 3.7 mi |
Sun Valley High School 5211 Old Charlotte Highway, Monroe, NC 28110 | 9-12 | 3.7 mi |
Disclaimer:
School attendance boundaries provided by ATTOM Data Solutions and are for reference only. Contact the school directly to verify enrollment eligibility.
Price & Sales History for 1248 Curry Way
Date
Details
Price
Change
Source
8/14/2026
Sold
$425,000
-1.16%
MLS
7/21/2026
Listed
$430,000
—
MLS
Disclaimer: Historical sales information is derived from public records provided by the county offices. Information is not guaranteed and should be independently verified.
1248 Curry Way, Matthews, NC 28104 (MLS# 4406039) is a Single Family property that was sold at $425,000 on August 14, 2026. Want to learn more about 1248 Curry Way? Do you have questions about finding other Single Family real estate for sale in Matthews? You can browse all Matthews real estate or contact a Coldwell Banker agent to request more information.