This is a carousel with tiles that activate property listing cards. Use the previous and next buttons to navigate.
1/1
$495,000
This is a carousel with tiles that activate property listing cards. Use the previous and next buttons to navigate.
1/1
Property Description
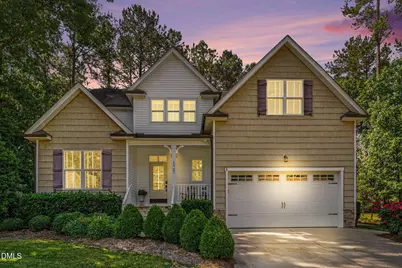
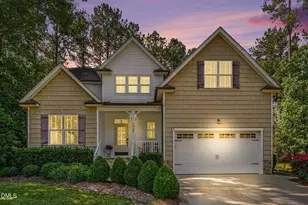
Welcome home to Gray Wolf Creek! This beautifully maintained transitional home offers 3 bedrooms, 2.5 bathrooms with a loft, and a versatile bonus room over the garage. From the moment you arrive, you'll appreciate the craftsmanship and attention to detail throughout, including striking wood beams at the front entrance, elegant crown molding, decorative chair railing, and beautiful ceiling medallions that add character and charm to multiple living spaces. The heart of the home is the stunning kitchen, featuring quartz countertops, a gas cooktop, stainless steel appliances, refrigerator, under-cabinet lighting, and seamless flow into the dining and living areas. The open-concept layout, soaring ceilings, smooth ceilings, and durable laminate flooring create a bright and welcoming atmosphere that's perfect for both everyday living and entertaining. The spacious primary suite offers a private retreat with a walk-in shower and walk-in closet, while the additional bedrooms provide flexibility for guests, family, or a home office. Enjoy peaceful mornings and relaxing evenings from the screened porch and covered outdoor living area overlooking the beautifully landscaped backyard. Mature hardwood trees provide a picturesque backdrop and added privacy, while the attached two-car garage offers convenience and extra storage. Ideally located in the desirable Gray Wolf Creek community with easy access to Garner, Raleigh, shopping, dining, and major commuter routes, this move-in ready home is ready for its next owner.
Full Property Details
Full Property Details for 125 Wolf Den Dr
General
- Sold For: $495,000
- HOA FEE: $33/month
- HOA FEE FREQ.: Annually
- Taxes: $2,694
- Status: Closed
- Type: Single Family
- Source: 2218
- MLS ID: 10169418
- Added to Site: 99 day(s) ago
Interior
- Number of Rooms: 1
- Interior Features: Crown Molding, Dining L, Entrance Foyer, High Ceilings, Kitchen/Dining Room Combination, Living/Dining Room Combination, Open Floorplan, Quartz Counters, Room Over Garage, Smooth Ceilings, Storage, Walk-In Shower
- Appliances: Electric Oven, Gas Cooktop, Microwave, Range Hood, Refrigerator, Stainless Steel Appliance(s)
- Flooring: Laminate
Rooms
Bathrooms
- Total Bathrooms: 3
- Full Bathrooms: 2
- Half Bathrooms: 1
Bedrooms
- Total Bedrooms: 3
Other Rooms
- Laundry: Electric Dryer Hookup, Laundry Room, Washer Hookup
Exterior
- Porch/Patio/Deck: Covered, Screened
Parking
- Garage: Yes
- Attached garage: Yes
- Garage Spaces: 2
- Parking Features: Concrete, Garage, Garage Faces Front
Location
- County: Johnston
- Subdivision: Gray Wolf Creek
- Driving Directions: Take I-40E to Exit 312. Turn right onto Hwy 42W. In about 1 mile, take a left onto Old Drug Store Rd. In about 1.5 miles take a leftonto Cornwallis Rd. Turn Right onto Timber Wolf Crossing. Turn Right onto Wolf Den, Home is on the Left
School Information
- Elementary School: Johnston - Cleveland Elementary
- Middle School: Johnston - Cleveland Middle
- High School: Johnston - West Johnston High
Community
- Association: Yes
- Assoc. Fees Include: Unknown
Heating & Cooling
- Air Conditioning: Yes
- Cooling Type: Central Air
- Heating Type: Heat Pump
Utilities
- Sewer: Septic Tank
- Water: Public
Structural Information
- Architectural Style: Transitional
- Structure Type: House, Site Built
- Exterior Const.: Shake Siding, Stone, Vinyl Siding
- Roof: Shingle
- Stories/Levels: 2
- Building Size: 2597
- Square Feet: 2,597
- Finished Above Grnd: 2,597 Sq. Ft.
- Year Built: 2018
Lot Features
- Lot Size (Acres): 0.6
- Lot Size (Sq. Ft.): 26,136
- Lot Features: Back Yard, Hardwood Trees, Landscaped
- Zoning: RAG
Financial Considerations
- Association Fee: $396
- Assoc Fee Freq.: Annually
- Tax Amount: $2,694.88
Disclosures and Reports
- Special Conditions: Standard
- Property ID: 06F03030A
- Lot Number: 22
Listed by Navigate Realty, Dana Baca (984) 291-3740
Sold by EXP Realty LLC, Tina Caul

Get Pre-Approved Today
Schools
Schools serving 125 Wolf Den Dr
School District:Johnston County Schools
| Name | Grades | Distance |
|---|---|---|
Cleveland Elementary 10225 Cleveland Road, Clayton, NC 27520 | PK-5 | 1.6 mi |
Cleveland Middle 2323 Cornwallis Road, Garner, NC 27529 | 6-8 | 1.2 mi |
West Johnston High 5935 Raleigh Road, Benson, NC 27504 | 9-12 | 3.8 mi |
Disclaimer:
School attendance boundaries provided by ATTOM Data Solutions and are for reference only. Contact the school directly to verify enrollment eligibility.
Price & Sales History for 125 Wolf Den Dr
Date
Details
Price
Change
Source
7/23/2026
Sold
$495,000
-0.1%
MLS
5/23/2026
Listed
$495,500
—
MLS
Disclaimer: Historical sales information is derived from public records provided by the county offices. Information is not guaranteed and should be independently verified.
125 Wolf Den Drive, Garner, NC 27529 (MLS# 10169418) is a Single Family property that was sold at $495,000 on July 23, 2026. Want to learn more about 125 Wolf Den Drive? Do you have questions about finding other Single Family real estate for sale in Garner? You can browse all Garner real estate or contact a Coldwell Banker agent to request more information.