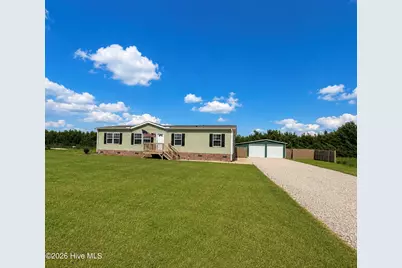
This is a carousel with tiles that activate property listing cards. Use the previous and next buttons to navigate.
1/1
$220,000
This is a carousel with tiles that activate property listing cards. Use the previous and next buttons to navigate.
1/1
Property Description
From the moment you arrive, you'll discover a home designed for comfortable everyday living and unforgettable gatherings with family and friends. Inside, this spacious 3-bedroom, 2-bath home offers a warm and inviting layout featuring both a formal living room and an oversized family room, giving everyone plenty of space to spread out and relax. The heart of the home is the beautifully designed kitchen, complete with a large center island, abundant workspace, and a walk-in pantry that will delight any home chef. Just off the kitchen, the convenient laundry room helps keep daily life organized and efficient. When it's time to unwind, the private primary suite serves as a true retreat. You'll love the enormous walk-in closet and the luxurious en-suite bath featuring a walk-in shower and a separate soaking tub--perfect for relaxing after a long day. Sliding glass doors open to a large fenced backyard, creating the ideal setting for pets, play, gardening, or simply enjoying the outdoors in privacy. But what truly sets this property apart is the incredible detached double garage and entertainment space. More than just a place to park, this impressive bonus area includes a dedicated party room complete with a bar, comfortable sitting area, and mounted television. Whether you're hosting game-day celebrations, holiday gatherings, backyard cookouts, or casual evenings with friends, this space was made for entertaining. Behind the garage, you'll discover a hidden gem--a raised garden overflowing with fresh vegetables and tucked away for both beauty and productivity. Imagine stepping outside to harvest your own tomatoes, peppers, herbs, and seasonal vegetables right from your backyard. This is more than just a home--it's a place where memories are made, celebrations are hosted, and everyday life feels a little more special. If you've been searching for a property that combines comfort, functionality, outdoor living, and exceptional entertaining space, you've found it.
Full Property Details
Full Property Details for 1255 Bailey Rdg Ln
General
- Sold For: $220,000
- Taxes: $1,572 (2025)
- Status: Closed
- Type: Mobile Home
- Source: 2253
- MLS ID: 100583451
- Added to Site: 74 day(s) ago
Interior
- Number of Rooms: 6
- Interior Features: Master Downstairs, Walk-in Closet(s), Mud Room, Kitchen Island, Ceiling Fan(s), Pantry, Walk-in Shower, Blinds/Shades, Walk-In Closet(s)
Rooms
Bathrooms
- Total Bathrooms: 2
- Full Bathrooms: 2
Bedrooms
- Total Bedrooms: 3
- Primary Bedroom: Primary Living Area
Exterior
- Porch/Patio/Deck: Covered, Deck, Enclosed, Screened
Parking
- Garage: Yes
- Garage Spaces: 2
- Parking Features: Garage
Location
- County: Martin
- Subdivision: Bailey Ridge
- Driving Directions: From Prison Camp rd turn onto Bailey Rd (near ag center) take Bailey rd til you turn right onto Bailey Ridge rd
School Information
- Elementary School: East End
- Middle School: Williamston MS
- High School: Riverside High School
Heating & Cooling
- Air Conditioning: Yes
- Cooling Type: Central Air
- Heating Type: Electric, Heat Pump
Utilities
- Utility Description: Sewer Connected, Water Connected
Structural Information
- Structure Type: Wood Frame
- Construction: Vinyl Siding, Wood Frame
- Roof: Architectural Shingle
- Entry Floor Number: 1
- Square Feet: 1,680
- Year Built: 2024
Lot Features
- Lot Size (Acres): 0.57
- Lot Size (Sq. Ft.): 24,829
- Lot Dimensions: 197 x 127
- Frontage: Gravel
- Zoning: res
- Fencing (Description): Privacy, Wood, Fenced
Financial Considerations
- For Sale: Yes
- Price Per Sq. Ft.: $133.93
- Assessment Amount: $200,380
- Tax Amount: $1,572.99
- Tax Year: 2025
- Terms: Cash, Conventional, FHA, USDA Loan, VA Loan
Disclosures and Reports
- Special Conditions: Standard
- Legal Description: parcel # 0601652
- Property ID: 601652
Listed by Lee and Harrell Real Estate Professionals, Kevin Lee
Sold by Keller Williams Realty Points East, Leslie Markland

Get Pre-Approved Today
Schools
Schools serving 1255 Bailey Rdg Ln
School District:Martin County Schools
| Name | Grades | Distance |
|---|---|---|
East End Elementary 21230 North Carolina 903, Robersonville, NC 27871 | PK-5 | 6.4 mi |
South Creek Middle/High 21077 North Carolina 903, Robersonville, NC 27871 | 9-12 | 6.2 mi |
Disclaimer:
School attendance boundaries provided by ATTOM Data Solutions and are for reference only. Contact the school directly to verify enrollment eligibility.
Price & Sales History for 1255 Bailey Rdg Ln
Date
Details
Price
Change
Source
8/03/2026
Sold
$220,000
-2.22%
MLS
6/22/2026
Listed
$225,000
—
MLS
Disclaimer: Historical sales information is derived from public records provided by the county offices. Information is not guaranteed and should be independently verified.
1255 Bailey Ridge Lane, Williamston, NC 27892 (MLS# 100583451) is a Mobile Home property that was sold at $220,000 on August 03, 2026. Want to learn more about 1255 Bailey Ridge Lane? Do you have questions about finding other Mobile Home real estate for sale in Williamston? You can browse all Williamston real estate or contact a Coldwell Banker agent to request more information.