This is a carousel with tiles that activate property listing cards. Use the previous and next buttons to navigate.
1/1
$400,000
This is a carousel with tiles that activate property listing cards. Use the previous and next buttons to navigate.
1/1
Property Description
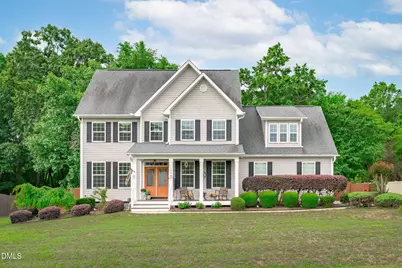
Beautifully maintained 3 bedroom, 2.5 bath home with a large bonus room and oversized 2 car garage located in a pool community, offering exceptional space, abundant natural light, and thoughtful details throughout. A welcoming covered front porch surrounded by beautiful landscaping creates an inviting first impression and sets the tone for the warmth found inside. Step through the elegant double front doors into a bright and airy foyer featuring transom windows, crown molding, and rich hardwood flooring that flows seamlessly throughout the entire first floor. Just off the foyer, French doors open to a private office perfect for remote work, a study, or quiet retreat. The formal dining room is equally impressive, showcasing abundant natural light along with crown molding and classic wainscoting for an elegant entertaining space. Designed for both everyday living and hosting, the open concept main living area is filled with abundant windows that bring in natural light. The spacious family room features a cozy fireplace, ceiling fan, and effortless flow into the kitchen and breakfast area. The kitchen features timeless white cabinetry, granite countertops, stainless steel appliances, a center island, breakfast bar seating, and a sunny breakfast nook overlooking the fenced backyard and wooded views beyond. Just off the garage entry, the convenient drop zone provides the perfect landing space for bags, shoes, and daily organization. Upstairs, the expansive primary suite offers a relaxing retreat with two walk in closets, including one spacious closet with built in shelving offering storage galore, along with a spacious ensuite bath complete with dual vanities, a soaking tub, and separate shower. Two nicely sized secondary bedrooms both feature ceiling fans and comfortable carpeting. The large bonus room also includes a ceiling fan and offers endless flexibility for a media room, playroom, gym, or additional living space. A full hall bath and conveniently located upstairs laundry room complete the second floor. Outdoor living is just as inviting, with a covered deck overlooking the fenced backyard and peaceful wooded backdrop, ideal for entertaining, relaxing evenings, or enjoying the privacy of mature trees. The backyard also includes a storage shed providing additional space for tools, lawn equipment, or outdoor storage needs. Conveniently located with easy access to 401 for quick trips to Lillington or Fuquay Varina for shopping, dining, breweries, and other everyday amenities.
Full Property Details
Full Property Details for 126 Gwendolyn Way
General
- Sold For: $400,000
- HOA FEE: $35/month
- HOA FEE FREQ.: Annually
- Taxes: $2,514
- Status: Closed
- Type: Single Family
- Source: 2218
- MLS ID: 10167220
- Added to Site: 63 day(s) ago
Interior
- Number of Rooms: 11
- Interior Features: Bathtub/Shower Combination, Breakfast Bar, Crown Molding, Double Vanity, Dual Closets, Eat-in Kitchen, Entrance Foyer, Granite Counters, High Speed Internet, Kitchen Island, Kitchen/Dining Room Combination, Open Floorplan, Pantry, Recessed Lighting, Smooth Ceilings, Soaking Tub, Storage, Walk-In Closet(s), Walk-In Shower
- Fireplace: Yes
- Fireplace(s): Family Room, Gas Log
- Appliances: Convection Oven, Dishwasher, Dryer, Electric Water Heater, Gas Cooktop, Gas Range, Ice Maker, Microwave, Refrigerator, Self Cleaning Oven, Stainless Steel Appliance(s), Washer
- Flooring: Carpet, Tile, Wood
Rooms
Bathrooms
- Total Bathrooms: 3
- Full Bathrooms: 2
- Half Bathrooms: 1
Bedrooms
- Total Bedrooms: 3
Other Rooms
- Laundry: Electric Dryer Hookup, Laundry Room, Upper Level
Additional Information
- Shared Amenities: Maintenance Grounds, Playground, Pool
- Pool: Yes
- Pool Description: Community
Exterior
- Exterior Features: Fenced Yard, Rain Gutters, Smart Camera(s)/Recording
- Porch/Patio/Deck: Covered, Deck
Parking
- Garage: Yes
- Attached garage: Yes
- Garage Spaces: 2
- Parking Features: Attached, Concrete, Driveway, Garage, Garage Faces Side, Oversized
Location
- County: Harnett
- Subdivision: Ballard Woods
- Driving Directions: US-401 S/US-70 E, Turn left onto Purfoy Rd, Turn right onto Chalybeate Springs Rd, Turn left onto US-401 S, Turn left onto Ballard Rd, Turn right onto Joseph Alexander Dr, Turn left onto Gwendolyn Way, home on right, Welcome!
School Information
- Elementary School: Harnett - Northwest Harnett Elementary
- Middle School: Harnett - Harnett Central Middle
- High School: Harnett - Harnett Central High
Community
- Association: Yes
- Assoc. Fees Include: Maintenance Grounds
Heating & Cooling
- Air Conditioning: Yes
- Cooling Type: Ceiling Fan(s), Central Air, Dual, Heat Pump
- Heating Type: Central, Electric, Fireplace(s), Forced Air, Propane
Utilities
- Sewer: Septic Tank
- Water: Public
- Utility Description: Cable Available, Electricity Connected, Septic Connected, Water Connected, Propane
Structural Information
- Architectural Style: Transitional
- Structure Type: House, Site Built
- Exterior Const.: Vinyl Siding
- Roof: Shingle
- Common Walls: No Common Walls
- Windows: Blinds, Double Pane Windows, ENERGY STAR Qualified Windows, Insulated Windows, Screens
- Stories/Levels: 2
- Building Size: 2679
- Square Feet: 2,679
- Finished Above Grnd: 2,679 Sq. Ft.
- Year Built: 2008
Additional Structures
- Other Structures: Shed(s)
Lot Features
- Property View: Neighborhood, Trees/Woods
- Lot Size (Acres): 0.34
- Lot Size (Sq. Ft.): 14,810.4
- Fence: Yes
- Lot Features: Back Yard, Hardwood Trees, Landscaped, Open Lot, Views, Wooded
- Fencing (Description): Back Yard, Fenced, Wood
Green Features
- Energy Efficient: HVAC
Financial Considerations
- Association Fee: $423
- Assoc Fee Freq.: Annually
- Tax Amount: $2,514.94
Disclosures and Reports
- Special Conditions: Standard
- Property ID: 651297595
- Lot Number: 179
Listed by Team Anderson Realty, Erica Anderson (919) 610-5126
Sold by Team Anderson Realty, Joshua Dale Vick

Get Pre-Approved Today
Schools
Schools serving 126 Gwendolyn Way
School District:Harnett County Schools
| Name | Grades | Distance |
|---|---|---|
Lafayette Elementary 108 LaFayette Sch Rd, Fuquay-Varina, NC 27526 | K-5 | 3 mi |
Harnett Central Middle 2529 Harnett Central Road, Angier, NC 27501 | 6-8 | 2.2 mi |
Harnett Central High 2911 Harnett Central Road, Angier, NC 27501 | 9-12 | 2.5 mi |
Disclaimer:
School attendance boundaries provided by ATTOM Data Solutions and are for reference only. Contact the school directly to verify enrollment eligibility.
Price & Sales History for 126 Gwendolyn Way
Date
Details
Price
Change
Source
6/18/2026
Sold
$400,000
—
MLS
5/14/2026
Listed
$400,000
—
MLS
Disclaimer: Historical sales information is derived from public records provided by the county offices. Information is not guaranteed and should be independently verified.
126 Gwendolyn Way, Fuquay Varina, NC 27526 (MLS# 10167220) is a Single Family property that was sold at $400,000 on June 18, 2026. Want to learn more about 126 Gwendolyn Way? Do you have questions about finding other Single Family real estate for sale in Fuquay Varina? You can browse all Fuquay Varina real estate or contact a Coldwell Banker agent to request more information.