This is a carousel with tiles that activate property listing cards. Use the previous and next buttons to navigate.
1/32
$315,000
This is a carousel with tiles that activate property listing cards. Use the previous and next buttons to navigate.
1/32
Property Description
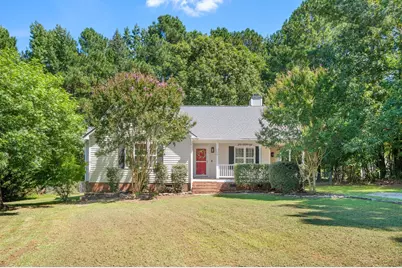
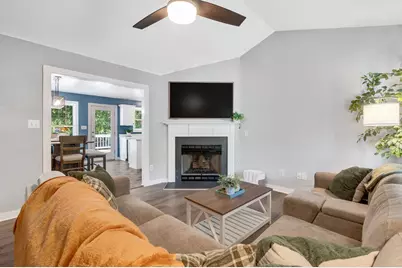
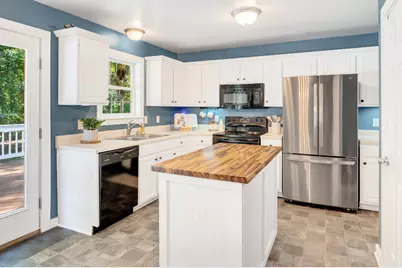
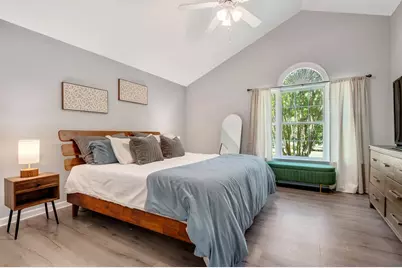
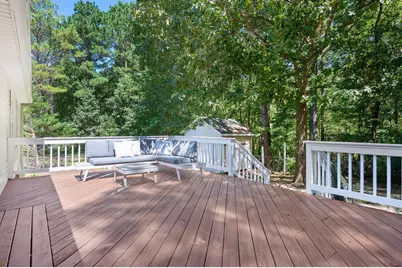
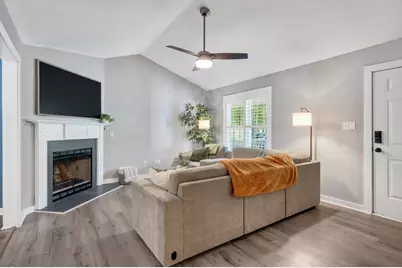
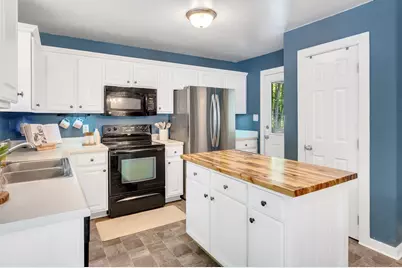
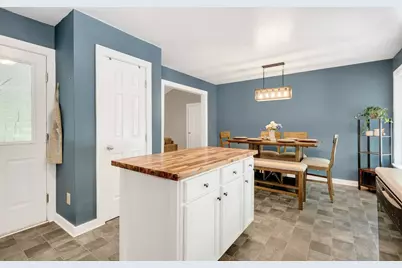
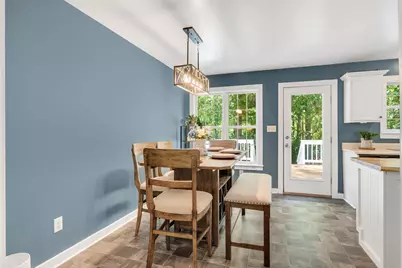
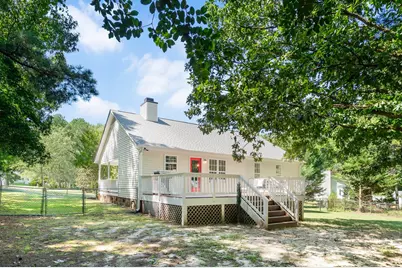
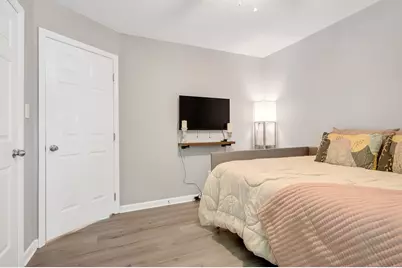
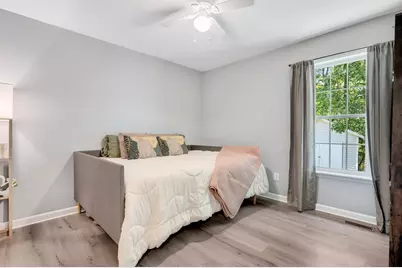
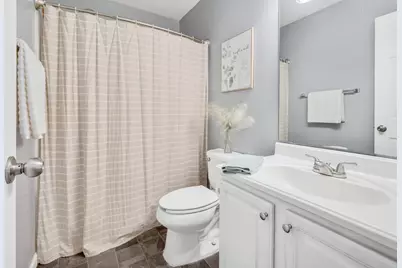
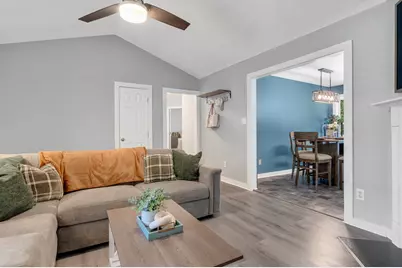
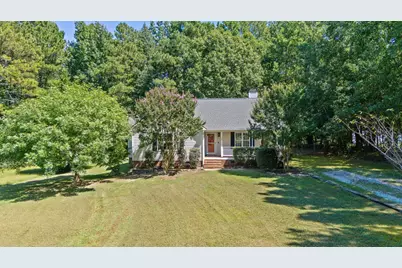
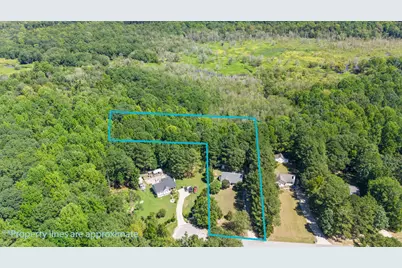
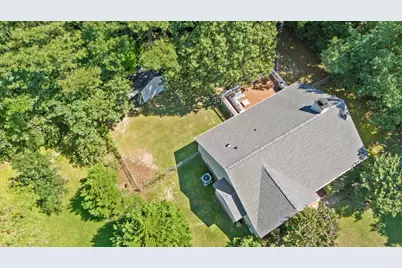
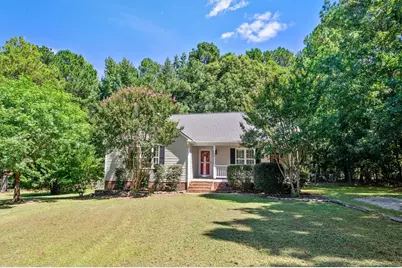
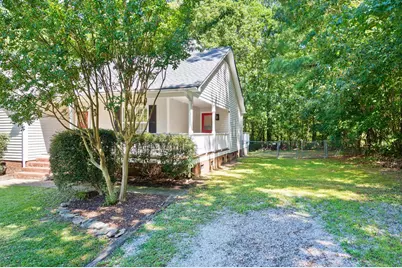
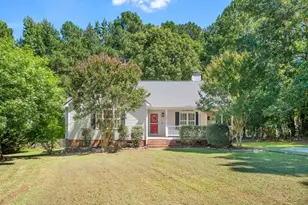
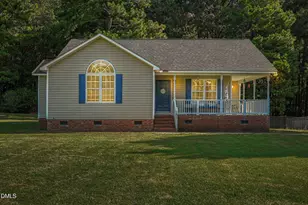
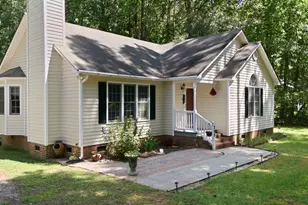
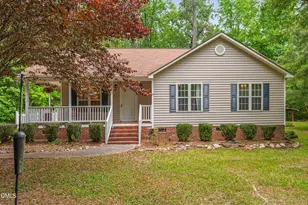
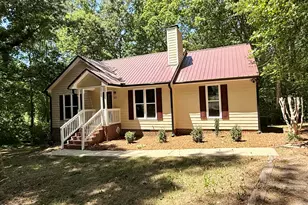
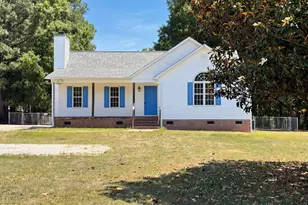
Ready for a little more space, a little more privacy, and no HOA? Tucked away on a quiet cul-de-sac, this charming 3-bedroom, 2-bath ranch sits on nearly an acre with a fenced backyard and plenty of room to spread out. Inside, the easy one-level floor plan features a comfortable living room with a wood burning fireplace, an open kitchen and dining area, and a spacious primary suite with a walk-in closet. Step outside and you'll find even more to love, from the welcoming covered front porch to the oversize back deck overlooking the large, tree-lined yard. With nearly an acre to garden, play, entertain, or simply enjoy some breathing room, this property offers the kind of outdoor space that's getting harder to find. All of this in the Wendell/Archer Lodge area with convenient access to shopping, dining, and surrounding communities. If you've been looking for a home with land, privacy, and no HOA, don't miss out on this one.
Full Property Details
Full Property Details for 126 Ottawa Dr
General
- Price: $315,000
- Taxes: $2,229
- Status: Active
- Type: Single Family
- Source: 2218
- MLS ID: 10192583
- Updated: 9/14/2026
- Added to Site: 15 day(s) ago
Interior
- Number of Rooms: 7
- Interior Features: Bathtub/Shower Combination, Cathedral Ceiling(s), Ceiling Fan(s), High Ceilings, Kitchen Island, Kitchen/Dining Room Combination, Laminate Counters, Master Downstairs, Vaulted Ceiling(s)
- Fireplace: Yes
- Number of Fireplaces: 1
- Fireplace(s): Electric, Living Room
- Appliances: Dishwasher, Dryer, Electric Range, Free-Standing Electric Range, Free-Standing Range, Free-Standing Refrigerator, Microwave, Range, Refrigerator, Washer, Washer/Dryer
- Flooring: Vinyl, Wood
Rooms
Bathrooms
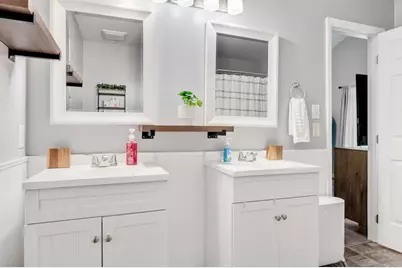
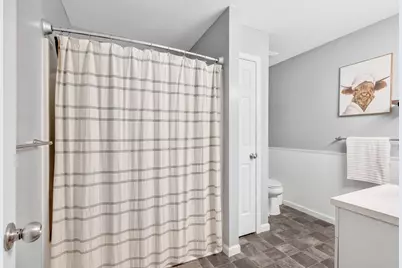
- Total Bathrooms: 2
- Full Bathrooms: 2
Bedrooms
- Total Bedrooms: 3
Other Rooms
- Laundry: In Hall, Inside, Laundry Closet
Exterior
- Exterior Features: Fenced Yard, Rain Gutters, Storage
- Porch/Patio/Deck: Covered, Deck, Front Porch, Porch
Parking
- Parking Features: Driveway, Parking Pad
Location
- County: Johnston
- Driving Directions: Follow directions from GPS
- Direction Faces: South
School Information
- Elementary School: Johnston - Riverwood Elementary
- Middle School: Johnston - Archer Lodge Middle
- High School: Johnston - Corinth Holders High School
Heating & Cooling
- Air Conditioning: Yes
- Cooling Type: Ceiling Fan(s), Central Air
- Heating Type: Electric, Fireplace(s)
Utilities
- Sewer: Septic Tank
- Water: Well
Structural Information
- Architectural Style: Ranch
- Structure Type: Site Built
- Exterior Const.: Vinyl Siding
- Basement: Yes
- Basement Desc.: Crawl Space
- Roof: Shingle
- Common Walls: No Common Walls
- Stories/Levels: 1
- Building Size: 1311
- Square Feet: 1,311
- Sq. Ft. Source: Other
- Finished Above Grnd: 1,311 Sq. Ft.
- Year Built: 1999
Additional Structures
- Other Structures: Outbuilding, Shed(s), Storage
Lot Features
- Property View: Trees/Woods
- Lot Size (Acres): 0.93
- Lot Size (Sq. Ft.): 40,510.8
- Lot Dimensions: .93
- Lot Features: Cul-De-Sac, Gentle Sloping, Sloped
- Zoning: RAG
Financial Considerations
- Tax Amount: $2,229
Disclosures and Reports
- Special Conditions: Standard
- Property ID: 16L04007L
- Lot Number: 101
Listed by Fathom Realty NC, Jillian Knowles (570) 205-2191

Get Pre-Approved Today
Schools
Schools serving 126 Ottawa Dr
School District:Johnston County Schools
| Name | Grades | Distance |
|---|---|---|
Riverwood Elementary 108 Athletic Club Boulevard, Clayton, NC 27527 | PK-5 | 4.1 mi |
Archer Lodge Middle 762 Wendell Road, Wendell, NC 27591 | 6-8 | 0.8 mi |
Corinth-Holders High School 6875 Applewhite Road, Wendell, NC 27591 | 9-12 | 1.6 mi |
Disclaimer:
School attendance boundaries provided by ATTOM Data Solutions and are for reference only. Contact the school directly to verify enrollment eligibility.
Price & Sales History for 126 Ottawa Dr
Date
Details
Price
Change
Source
9/11/2026
Listed
$315,000
5%
MLS
10/04/2023
Sold
$300,000
—
Public Record
Disclaimer: Historical sales information is derived from public records provided by the county offices. Information is not guaranteed and should be independently verified.
Tax History
Tax History for 126 Ottawa Dr
Year
Property Taxes
Change
Tax Assessment
Change
2025
$2,329
51%
$283,970
82%
2024
$1,547
—
$156,270
—
2023
$1,547
-1%
$156,270
—
2022
$1,563
5%
$156,270
—
2021
$1,485
-3%
$156,270
—
2020
$1,531
—
$156,270
—
2019
$1,531
30%
$156,270
33%
2018
$1,175
2%
$117,460
—
2017
$1,151
—
$117,460
—
2016
$1,151
5%
$117,460
—
2015
$1,092
—
$117,460
—
2014
$1,092
—
$117,460
—
2013
$1,092
—
$117,460
—
Disclaimer: Historical tax information is derived from public records provided by the county offices. Information is not guaranteed and should be independently verified.
Estimate the Cost
Estimate the Cost for 126 Ottawa Dr
126 Ottawa Drive, Wendell, NC 27591 (MLS# 10192583) is a Single Family property with 3 bedrooms and 2 full bathrooms. 126 Ottawa Drive is currently listed for $315,000 and was received on September 11, 2026. Want to learn more about 126 Ottawa Drive? Do you have questions about finding other Single Family real estate for sale in Wendell? You can browse all Wendell real estate or contact a Coldwell Banker agent to request more information.