This is a carousel with tiles that activate property listing cards. Use the previous and next buttons to navigate.
1/50
$600,000
This is a carousel with tiles that activate property listing cards. Use the previous and next buttons to navigate.
1/50
Property Description
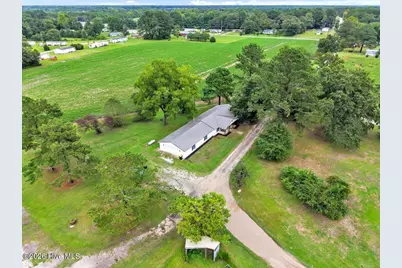
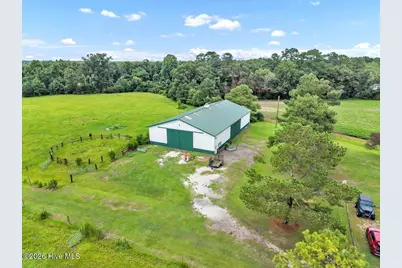
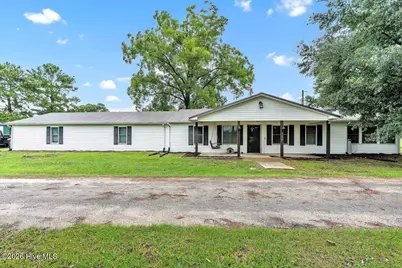
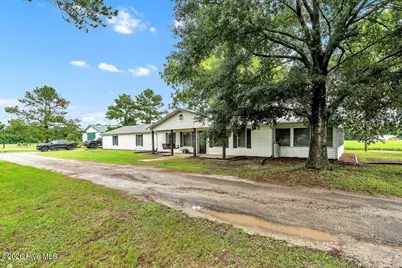
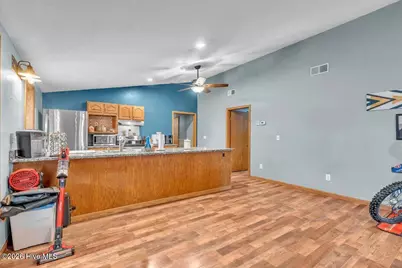
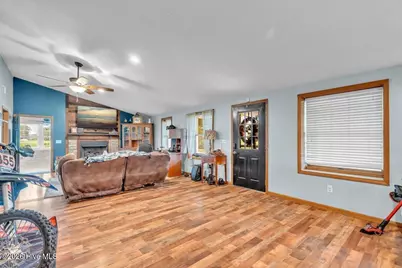
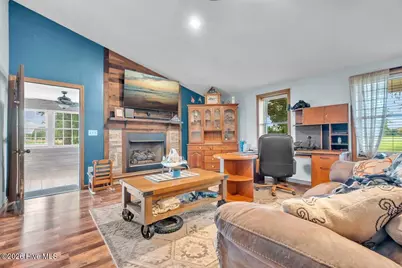
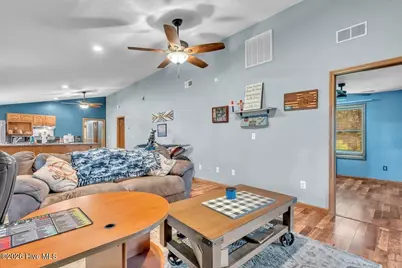
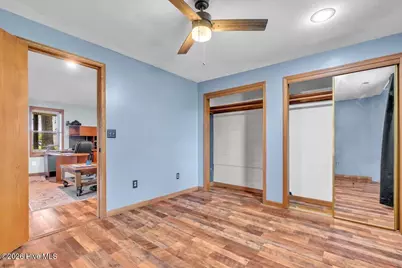
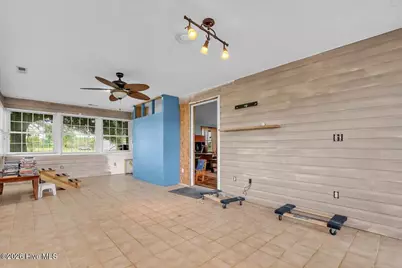
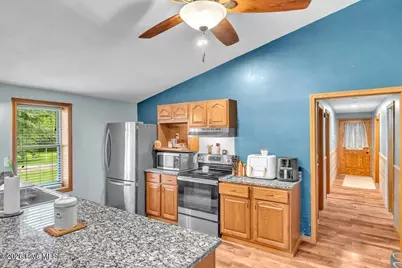
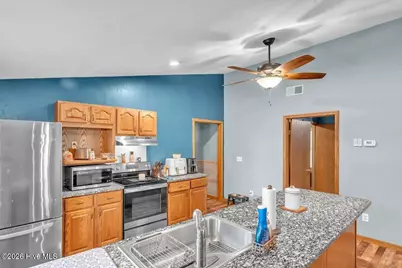
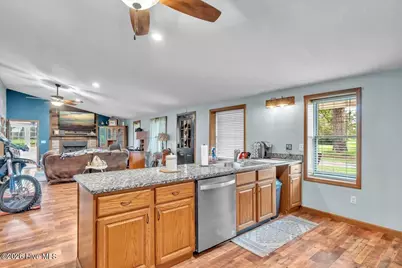
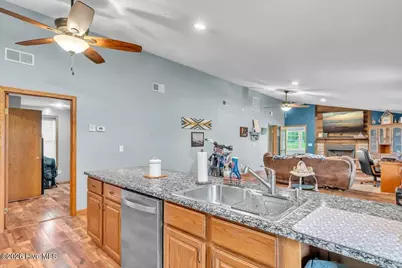
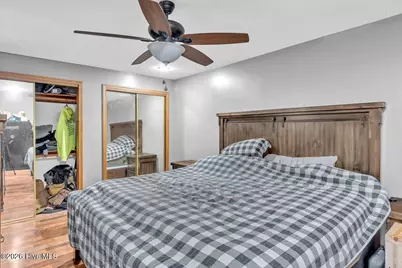
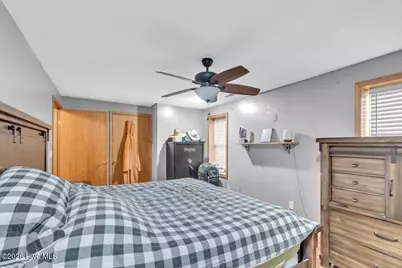
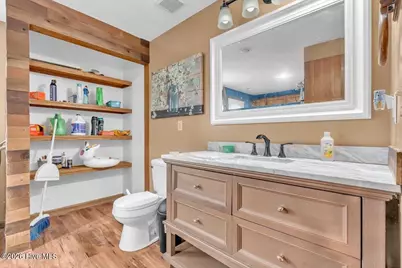
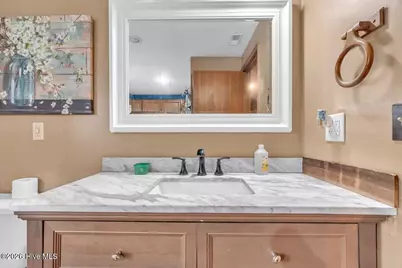
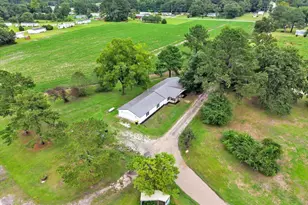
Country Living with 9.5 Acres, Room for Horses & a Huge Wired Barn! Looking for a little more room to breathe? This updated 3-bedroom, 2-bathroom home situated on approximately 9.5 acres offers the perfect combination of comfortable living, usable acreage, and plenty of possibilities. Inside, you'll find an inviting home featuring an open concept, LVP flooring, updated kitchen with granite countertops, huge walk-in pantry, and stainless steel appliances. The gas log fireplace adds warmth and character to the living space, creating a cozy spot to relax at the end of the day. The home also boasts a large sunroom and recently installed whole home generator. Outside is where this property really sets itself apart. With approximately 9.5 acres and horses welcome, there's plenty of room to create the country lifestyle you've been dreaming about. The property includes .59 acre lot with a separate septic & well. Whether you envision horses, a hobby farm, gardens, recreational space, multifamily homestead or simply want privacy and room between you and the neighbors, the possibilities are plentiful. And don't overlook the huge wired barn. With electricity already in place, this versatile space is ideal for a workshop, equipment storage, hobbies, recreational vehicles, or all those toys that never seem to fit in the garage. With an updated home, acreage, room for horses, and an impressive outbuilding, this property offers something that's getting harder and harder to find--space, versatility, and freedom to make it your own. Bring the horses. Bring the hobbies. Bring the toys. There's room for it all!
Full Property Details
Full Property Details for 126 Sheri Ln
General
- Price: $600,000
- Taxes: $1,859 (2026)
- Status: Active
- Type: Single Family
- Source: 2253
- MLS ID: 100594915
- Updated: 8/20/2026
- Added to Site: 21 day(s) ago
Interior
- Number of Rooms: 6
- Interior Features: Master Downstairs, Vaulted Ceiling(s), Whole-Home Generator, Ceiling Fan(s), Pantry, Blinds/Shades, Eat-in Kitchen, Gas Log
- Fireplace: Yes
- Number of Fireplaces: 1
- Fireplace(s): Gas Log
- Appliances: Refrigerator, Dishwasher, Electric Range
- Flooring: LVT/LVP, Tile
Rooms
Bathrooms
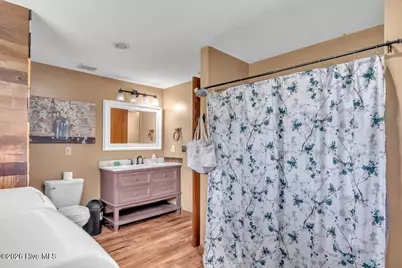
- Total Bathrooms: 2
- Full Bathrooms: 2
Bedrooms
- Total Bedrooms: 3
- Primary Bedroom: Primary Living Area
Other Rooms
- Eat-in kitchen: Yes
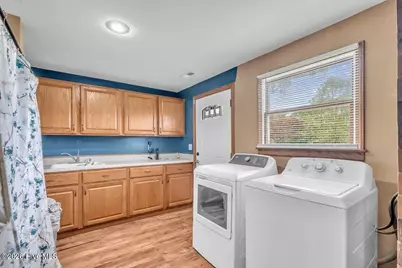
- Laundry: Laundry Room
Additional Information
- Shared Amenities: None
- Security/Safety: Security Lights, Smoke Detector(s)
Exterior
- Porch/Patio/Deck: Porch
Parking
- Garage: Yes
- Attached garage: Yes
- Garage Spaces: 2
- Parking Features: Garage Faces Side, Assigned, Unpaved, Garage
Location
- County: Onslow
- Subdivision: Not In Subdivision
- Driving Directions: Hwy 24 to (L) onto Haw Branch Rd., (R) onto Sheri Lane
School Information
- High School District: Onslow
- Elementary School: Richlands
- Middle School: Trexler
- High School: Richlands
Heating & Cooling
- Air Conditioning: Yes
- Cooling Type: Central Air
- Heating Type: Propane, Electric, Heat Pump
Utilities
- Sewer: Septic Tank
- Water: Well
- Utility Description: Private
Structural Information
- Structure Type: Stick Built
- Construction: Block, Vinyl Siding
- Roof: Metal
- Entry Floor Number: 1
- Square Feet: 1,864
- Year Built: 1947
Lot Features
- Lot Size (Acres): 9.39
- Lot Size (Sq. Ft.): 409,028
- Frontage: Private Road, Maintained
- Lot Features: Farm, Pasture
- Zoning: RA
- Fencing (Description): Partial
Financial Considerations
- For Sale: Yes
- Price Per Sq. Ft.: $321.89
- Assessment Amount: $283,840
- Tax Amount: $1,859.15
- Tax Year: 2026
- Terms: Cash, Conventional, FHA, USDA Loan, VA Loan
Disclosures and Reports
- Special Conditions: Standard
- Legal Description: L7 MURRILL WILLIAMS EST
- Property ID: 18-41.1
Listed by Turn-Key Realty, Kim K Parker

Get Pre-Approved Today
Schools
Schools serving 126 Sheri Ln
School District:Onslow County Schools
| Name | Grades | Distance |
|---|---|---|
Heritage Elementary School, Richlands, NC 7444 Richlands Highway, Richlands, NC 28574 | PK-2 | 5.6 mi |
Trexler Middle 112 East Foy Street, Richlands, NC 28574 | 6-8 | 5.5 mi |
Richlands High 8100 Richlands Highway, Richlands, NC 28574 | 9-12 | 5.5 mi |
Disclaimer:
School attendance boundaries provided by ATTOM Data Solutions and are for reference only. Contact the school directly to verify enrollment eligibility.
Price & Sales History for 126 Sheri Ln
Date
Details
Price
Change
Source
8/08/2026
Listed
$600,000
130.77%
MLS
10/22/2019
Sold
$260,000
—
Public Record
Disclaimer: Historical sales information is derived from public records provided by the county offices. Information is not guaranteed and should be independently verified.
Tax History
Tax History for 126 Sheri Ln
Year
Property Taxes
Change
Tax Assessment
Change
2025
$1,248
—
$192,524
1%
2024
$1,248
—
$190,461
—
2023
$1,248
-11%
$190,461
-4%
2021
$1,398
12%
$198,340
4%
2022
$1,248
-11%
$190,461
-4%
2020
$1,398
—
$198,340
—
2019
$1,398
—
$198,340
—
2018
$1,398
1%
$198,340
-3%
2017
$1,381
—
$204,620
—
2016
$1,381
—
$204,620
—
2015
$1,381
—
$204,620
—
2014
$1,381
27%
$204,620
10%
2013
$1,084
—
$185,360
—
Disclaimer: Historical tax information is derived from public records provided by the county offices. Information is not guaranteed and should be independently verified.
Estimate the Cost
Estimate the Cost for 126 Sheri Ln
126 Sheri Lane, Beulaville, NC 28518 (MLS# 100594915) is a Single Family property with 3 bedrooms and 2 full bathrooms. 126 Sheri Lane is currently listed for $600,000 and was received on August 08, 2026. Want to learn more about 126 Sheri Lane? Do you have questions about finding other Single Family real estate for sale in Beulaville? You can browse all Beulaville real estate or contact a Coldwell Banker agent to request more information.