This is a carousel with tiles that activate property listing cards. Use the previous and next buttons to navigate.
1/34
$319,900
This is a carousel with tiles that activate property listing cards. Use the previous and next buttons to navigate.
1/34
Property Description
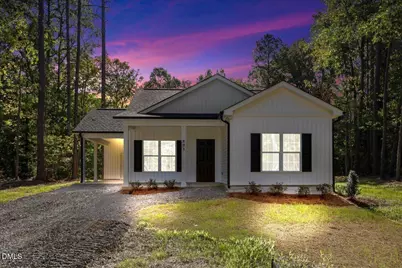
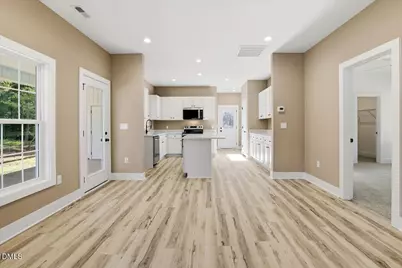
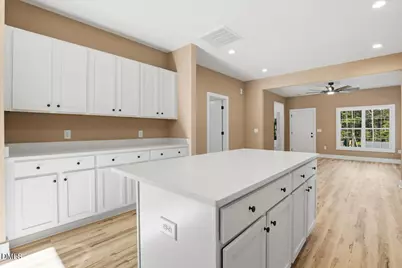
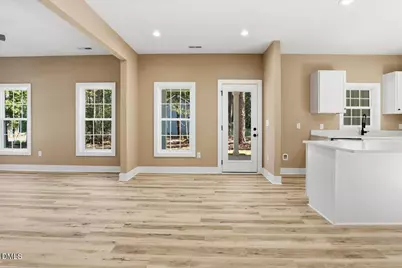
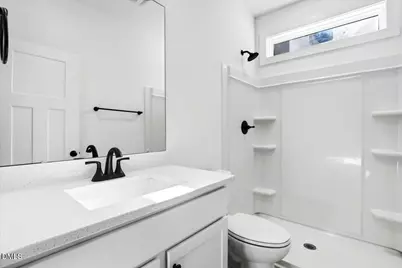
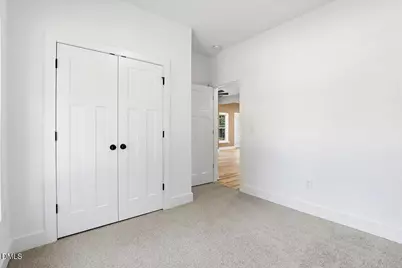
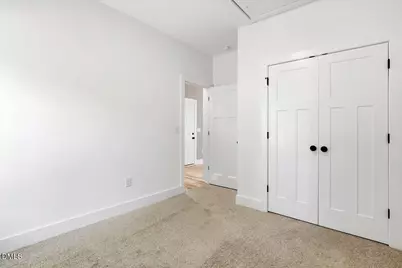
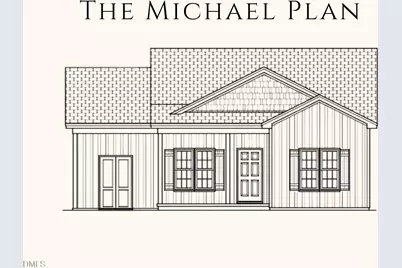
Luxury Loving at its Finest! A secluded Gem! This hidden treasure is a 3 bedroom, 2 bath Ranch home that redefines luxury living. As a buyer, you understand the importance of finding a property that stands out from the rest and this residence does just that! From its unique micro luxury kitchen, complete with an island and extensive cabinetry, to its inviting ambiance, every aspect of this home is crafted to provide comfort and convenience for its future owners. Whether you're hosting a lavish dinner party or preparing a casual meal for loved ones, the kitchen is equipped to meet your every culinary need. The quartz countertops add a touch of elegance, while the abundant cabinetry provides ample storage for all your kitchen essentials. The open floor plan of the home ensures that natural light floods every room, creating a bright and welcoming atmosphere. The luxury vinyl plank flooring adds a touch of sophistication, while the plush carpeting in the bedrooms provides a cozy retreat for relaxation. This home offers a peaceful retreat from the hustle and bustle of everyday life. The tranquil surrounds provide a sense of serenity, allowing residents to fully unwind and recharge. The carport adds a touch of convenience, ensuring that coming home is a unique stress-free experience. This ranch home is more that just a property-it's a destination. With its luxurious amenities and thoughtful design, it offers a lifestyle fit for royalty. Whether you're looking for a place to entertain guests or simply a cozy haven to call your own, this home has it all. Don't miss the opportunity to own a piece of luxury. Soft paint colors to soften every mood! This 3 bedroom, 2 bath home is a true gem in Johnston County offering a blend of luxury, comfort and convenience. Is unique features, including the micro luxury kitchen, quartz countertops and secluded location set it apart as a must-see property for discerning buyers. Contact us today to schedule a showing and experience SURREAL exceptionality home for yourself.
Full Property Details
Full Property Details for 1261 Whitley Rd
General
- Price: $319,900
- Taxes: $1,057 (2025)
- Status: Active
- Type: Single Family
- Source: 2218
- MLS ID: 10189185
- Updated: 10/1/2026
- Added to Site: 48 day(s) ago
Interior
- Number of Rooms: 6
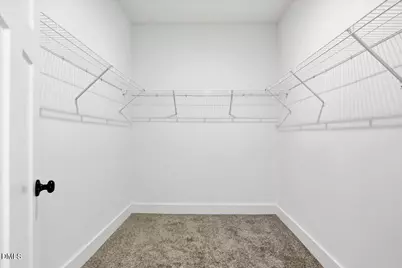
- Interior Features: Bathtub/Shower Combination, Ceiling Fan(s), Kitchen Island, Kitchen/Dining Room Combination, Primary Downstairs, Quartz Counters, Smooth Ceilings, Walk-In Closet(s)
- Appliances: Dishwasher, Electric Water Heater, Free-Standing Electric Range, Microwave
- Flooring: Carpet, Luxury Vinyl
Rooms
Bathrooms
- Total Bathrooms: 2
- Full Bathrooms: 2
Bedrooms
- Total Bedrooms: 3
Other Rooms
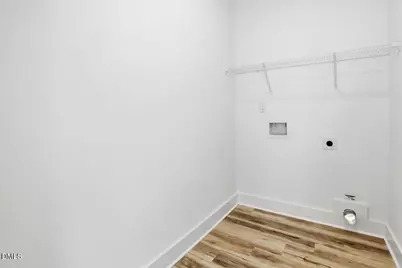
- Laundry: Electric Dryer Hookup, Laundry Room, Main Level, Washer Hookup
Additional Information
- Security/Safety: Smoke Detector(s)
Exterior
- Exterior Features: Rain Gutters
- Porch/Patio/Deck: Covered, Porch
Parking
- Attached garage: Yes
- Carport Spaces: 1
- Parking Features: Attached, Carport, Driveway, Gravel
Location
- County: Johnston
- Subdivision: Not in a Subdivision
School Information
- Elementary School: Johnston - Thanksgiving Elementary School
- Middle School: Johnston - Archer Lodge Middle
- High School: Johnston - Corinth Holders High School
Heating & Cooling
- Central air: Yes
- Air Conditioning: Yes
- Cooling Type: Ceiling Fan(s), Central Air, Electric
- Heating Type: Electric, Forced Air
- Water Heater: Electric
Utilities
- Sewer: Septic Tank
- Water: Public
- Cable Available: Yes
- Utility Description: Cable Available, Electricity Connected, Septic Connected, Water Connected
Structural Information
- Architectural Style: Ranch, Traditional, Transitional
- Structure Type: House, Site Built
- Builder: BVA Enterprises
- Exterior Const.: Vinyl Siding
- Roof: Shingle
- Stories/Levels: 1
- Building Size: 1200
- Square Feet: 1,200
- Living Area: 1,200 Sq. Ft.
- Finished Above Grnd: 1,200 Sq. Ft.
- Year Built: 2027
- Property Condition: New Construction, Under Construction
Lot Features
- Lot Size (Acres): 1.26
- Lot Size (Sq. Ft.): 54,885.6
- Frontage: State Road
- Street/Road Desc.: Asphalt
- Lot Features: Corner Lot, Landscaped, Partially Cleared
- Zoning: AR
- Fencing (Description): None
Financial Considerations
- Tax Amount: $1,057.21
- Tax Year: 2025
- Terms: Cash, Conventional, FHA, VA Loan, USDA Loan
Disclosures and Reports
- Special Conditions: Seller Licensed Real Estate Professional
- APN: 11N03046I
- Lot Number: 5-B
Listed by VFG Realty, Veneta Ford (919) 795-9764
Get Pre-Approved Today
Schools
Schools serving 1261 Whitley Rd
School District:Johnston County Schools
| Name | Grades | Distance |
|---|---|---|
Thanksgiving Elementary 1161 Lynch Road, Selma, NC 27576 | PK-5 | 6.5 mi |
Archer Lodge Middle 762 Wendell Road, Wendell, NC 27591 | 6-8 | 7.7 mi |
Corinth-Holders High School 6875 Applewhite Road, Wendell, NC 27591 | 9-12 | 6.2 mi |
Disclaimer:
School attendance boundaries provided by ATTOM Data Solutions and are for reference only. Contact the school directly to verify enrollment eligibility.
Price & Sales History for 1261 Whitley Rd
Date
Details
Price
Change
Source
8/27/2026
Listed
$319,900
—
MLS
Disclaimer: Historical sales information is derived from public records provided by the county offices. Information is not guaranteed and should be independently verified.

Estimate the Cost
Estimate the Cost for 1261 Whitley Rd
1261 Whitley Road, Middlesex, NC 27557 (MLS# 10189185) is a Single Family property with 3 bedrooms and 2 full bathrooms. 1261 Whitley Road is currently listed for $319,900 and was received on August 27, 2026. Want to learn more about 1261 Whitley Road? Do you have questions about finding other Single Family real estate for sale in Middlesex? You can browse all Middlesex real estate or contact a Coldwell Banker agent to request more information.
