This is a carousel with tiles that activate property listing cards. Use the previous and next buttons to navigate.
1/64
$359,000
This is a carousel with tiles that activate property listing cards. Use the previous and next buttons to navigate.
1/64
Property Description
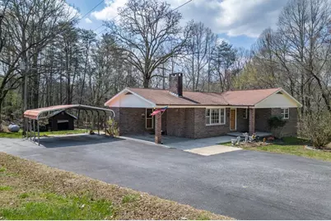
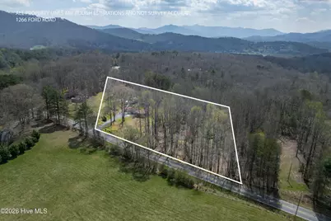
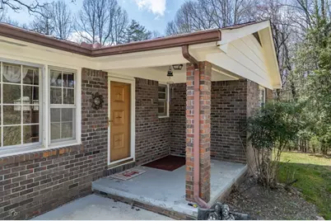
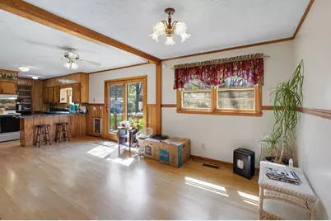
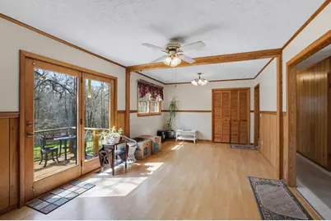
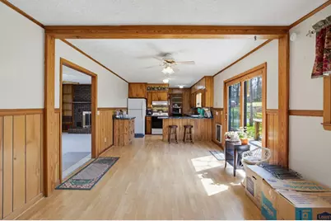
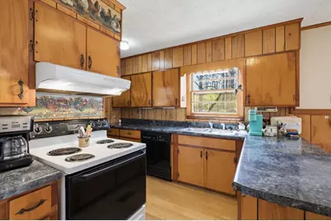
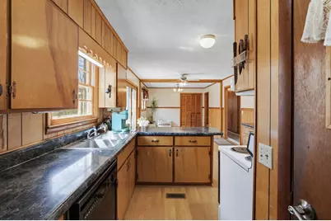
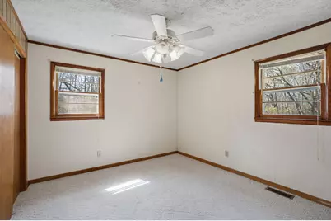
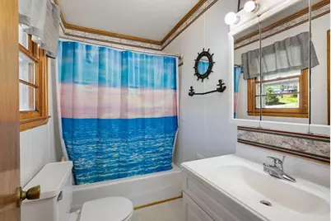
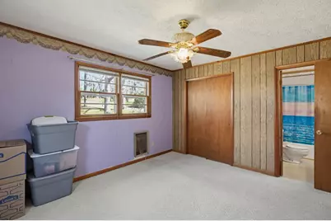
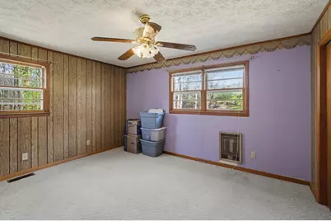
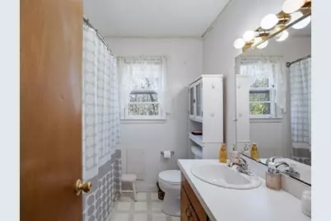
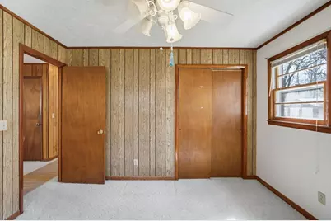
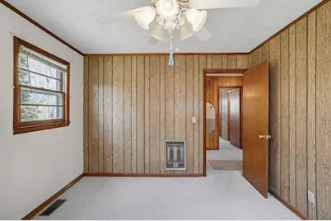
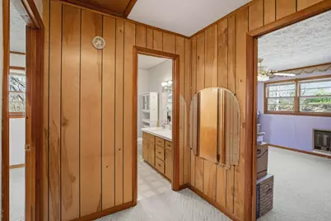
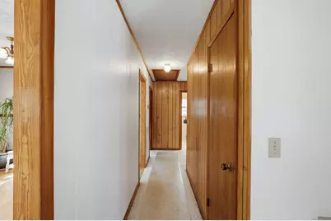
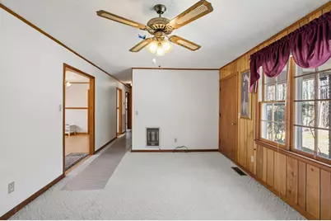
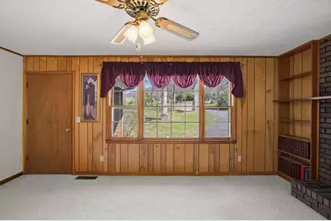
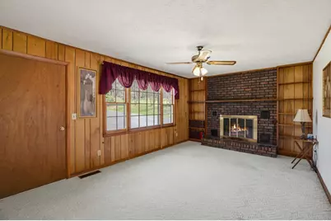
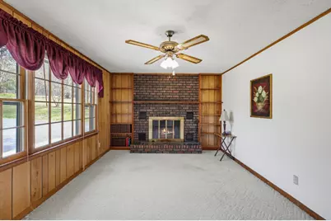
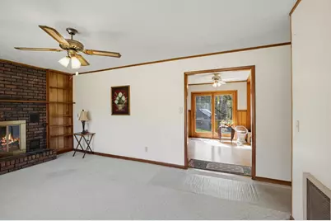
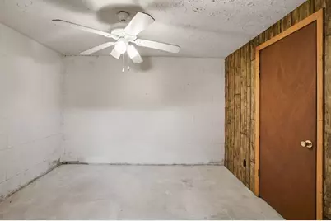
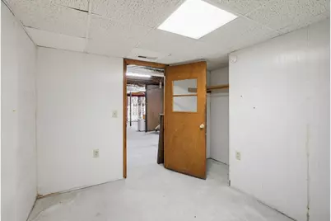
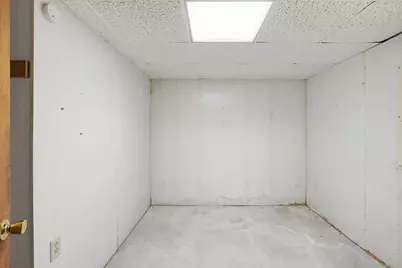
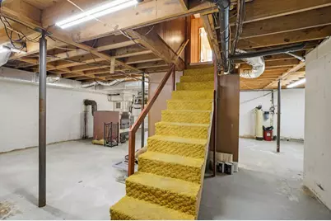
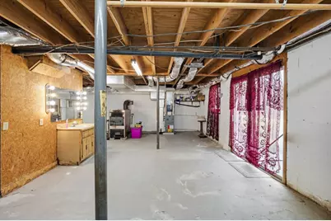
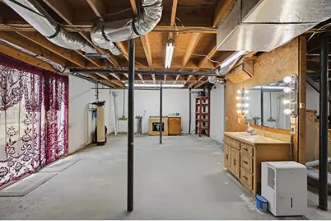
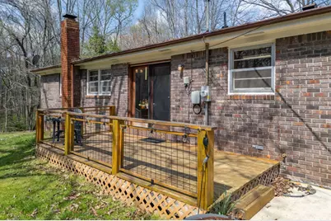
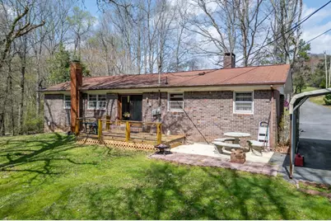
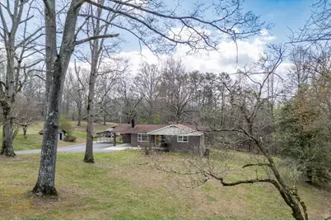
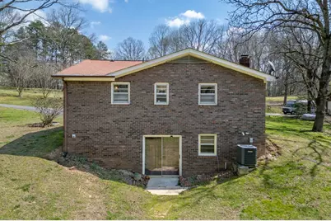
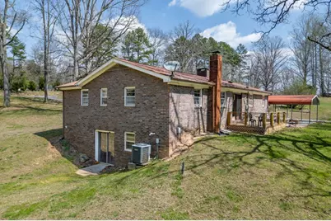
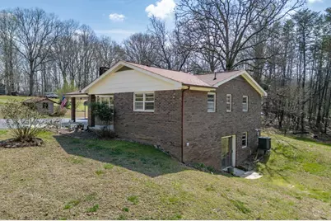
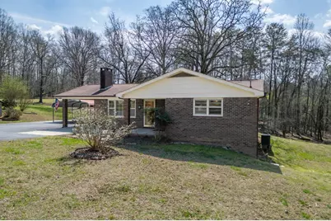
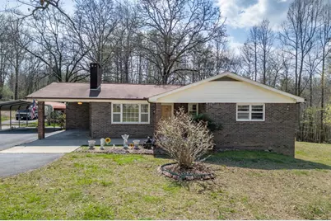
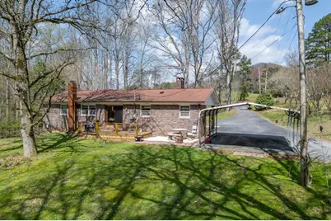
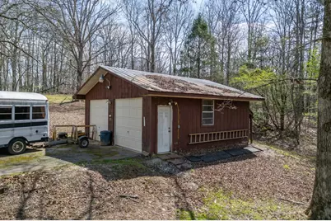
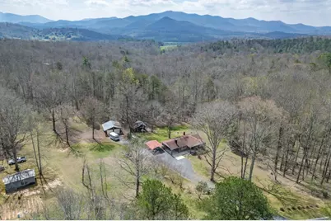
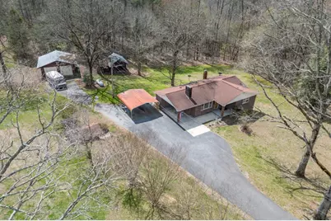
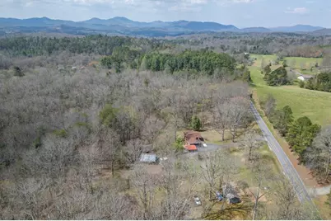
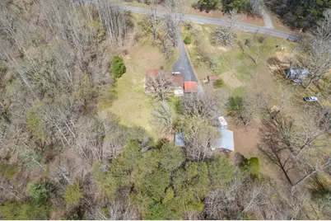
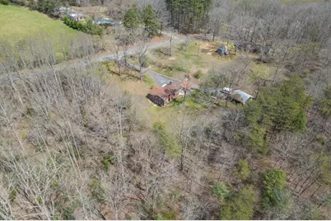
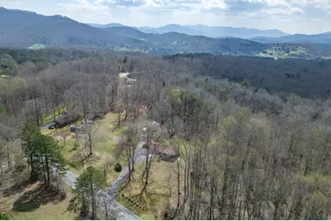
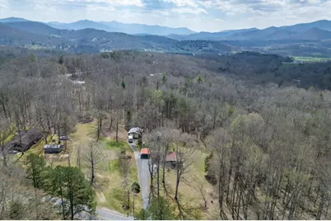
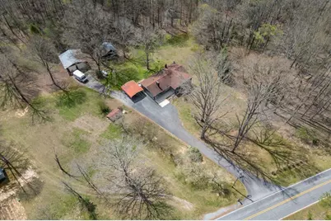
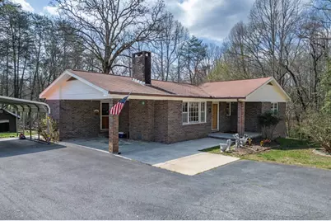
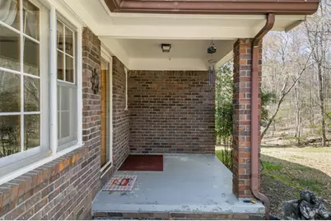
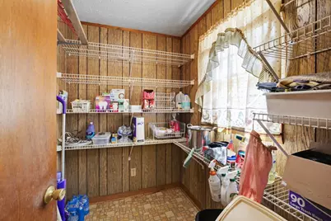
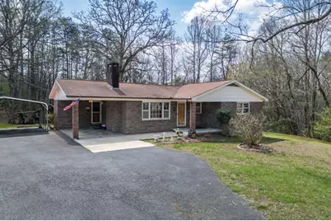
A quiet drive leads you to this traditional ranch-style home in Warne, where 5.31 acres of unrestricted land set the stage for a lifestyle defined by space, flexibility, and possibility. Open, usable ground blends with a peaceful wooded backdrop, creating an environment that feels both expansive and private--ideal for everything from gardening and recreation to future expansion. Inside, the home offers a comfortable, functional layout beginning with an entrance foyer that flows into the kitchen with a breakfast bar and pantry, along with a dining room, living room, and a spacious great room anchored by a brick fireplace with built-in bookcases. Wood and carpet flooring, paired with classic interior paneling, give the home a warm, traditional feel. The main level includes a laundry room and a primary bedroom with a full bath, providing the ease of one-level living. Additional rooms offer flexibility for guests, hobbies, or everyday needs, while a bonus room creates even more options for a home office or secondary living space. Outdoors, the acreage truly shines. The property includes a carport, a stand-alone 24x24 garage, and ample driveway parking, with room to grow, build, or simply enjoy the land as it is. A back deck extends the living area into the natural surroundings, offering a peaceful spot to unwind and take in the quiet setting. A full unfinished basement provides abundant storage and is already stubbed for future expansion. Recent updates--including a new hot water heater and well pump--add peace of mind, while a dual fuel heating system with central electric air and a wood-burning fireplace ensure comfort in every season. Here, the land is more than just acreage--it's an opportunity. Unrestricted and highly usable, it allows for a range of possibilities rarely found, making this property equally suited for full-time living, a private retreat, or an investment with room to evolve over time.
Full Property Details
Full Property Details for 1266 Ford Rd
General
- Price: $359,000
- Status: Active
- Type: Single Family
- Source: 2253
- MLS ID: 98544350
- Updated: 6/10/2026
- Added to Site: 103 day(s) ago
Rental Information
- Lease/Rent Term: Short Term Lease
Interior
- Number of Rooms: 8
- Interior Features: Basement, Other
- Appliances: Refrigerator, Range, Dishwasher, Other
- Flooring: Carpet, Wood
Rooms
Bathrooms
- Total Bathrooms: 2
- Full Bathrooms: 2
Bedrooms
- Total Bedrooms: 4
- Primary Bedroom: Primary Living Area
Additional Information
- Shared Amenities: Cable TV
Exterior
- Porch/Patio/Deck: Front Porch, Rear Porch
Parking
- Carport Spaces: 3
- Parking Features: Carport, Detached, Asphalt, Garage
Location
- County: Clay
- Subdivision: None
- Driving Directions: From Hayesville, take Hwy. 64W for 0.1 mi. Take L onto Old US-64 W toward Warne. Go for 3.6 mi. Take R onto Ford Road. Go for 1.0 mi.
School Information
- Elementary School: Hayesville
- Middle School: Hayesville
- High School: Hayesville
Heating & Cooling
- Air Conditioning: Yes
- Cooling Type: Central Air
- Heating Type: Other, Fireplace(s), Heat Pump
Utilities
- Sewer: Septic Tank
- Water: Well
- Utility Description: Cable Available
Structural Information
- Structure Type: Stick Built
- Construction: Block, Concrete, Brick Veneer
- Basement Desc.: Other, Full, Unfinished
- Roof: Composition
- Entry Floor Number: 1
- Square Feet: 2,472
- Year Built: 1970
Additional Structures
- Other Structures: Outbuilding
Lot Features
- Lot Size (Acres): 5.31
- Lot Size (Sq. Ft.): 231,304
- Frontage: Paved, Paved
- Zoning: Single Family
- Fencing (Description): None
Financial Considerations
- For Sale: Yes
- Price Per Sq. Ft.: $145.23
- Terms: Cash, Conventional, FHA, VA Loan, Other
Disclosures and Reports
- Special Conditions: Standard
- Legal Description: Lot No. 36 in Plat made by H.L. Campbell in Plat Book at page 25
- Property ID: 543900632817
- Lot Number: 36
Listed by Keller Williams - Elevate, The Mountain Life Team

Get Pre-Approved Today
Schools
Schools serving 1266 Ford Rd
School District:Clay County Schools
| Name | Grades | Distance |
|---|---|---|
Hayesville Elementary 72 Elementary School Drive, Hayesville, NC 28904 | 3-5 | 4.9 mi |
Hayesville Primary School 698 Anderson Street, Hayesville, NC 28904 | PK-2 | 5 mi |
Hayesville Middle 135 School Drive, Hayesville, NC 28904 | 6-8 | 4.7 mi |
Hayesville High 205 Yellow Jacket Drive, Hayesville, NC 28904 | 9-12 | 4.8 mi |
Disclaimer:
School attendance boundaries provided by ATTOM Data Solutions and are for reference only. Contact the school directly to verify enrollment eligibility.
Price & Sales History for 1266 Ford Rd
Date
Details
Price
Change
Source
4/02/2026
Listed
$359,000
—
MLS
Disclaimer: Historical sales information is derived from public records provided by the county offices. Information is not guaranteed and should be independently verified.
Tax History
Tax History for 1266 Ford Rd
Year
Property Taxes
Change
Tax Assessment
Change
2025
$792
14%
$147,200
—
2023
$692
—
$147,200
—
2022
$692
—
$147,200
—
2021
$692
—
$147,200
—
2019
$692
—
$147,200
—
Disclaimer: Historical tax information is derived from public records provided by the county offices. Information is not guaranteed and should be independently verified.
Estimate the Cost
Estimate the Cost for 1266 Ford Rd
1266 Ford Road, Warne, NC 28909 (MLS# 98544350) is a Single Family property with 4 bedrooms and 2 full bathrooms. 1266 Ford Road is currently listed for $359,000 and was received on April 02, 2026. Want to learn more about 1266 Ford Road? Do you have questions about finding other Single Family real estate for sale in Warne? You can browse all Warne real estate or contact a Coldwell Banker agent to request more information.