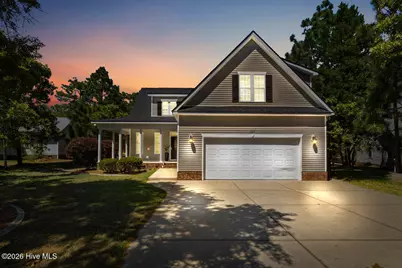
Full Property Details for 127 Clearwater Harbour
General
- Sold For: $379,000
- HOA FEE: $75/month
- HOA FEE FREQ.: Annually
- Taxes: $2,274 (2025)
- Status: Closed
- Type: Single Family
- Source: 2253
- MLS ID: 100567708
- Added to Site: 180 day(s) ago
Interior
- Number of Rooms: 8
- Interior Features: Master Downstairs, Walk-in Closet(s), Tray Ceiling(s), Solid Surface, Ceiling Fan(s), Pantry, Walk-in Shower, Wet Bar, Blinds/Shades, Gas Log, Walk-In Closet(s)
- Fireplace: Yes
- Number of Fireplaces: 1
- Fireplace(s): Gas Log
- Appliances: Built-In Microwave, Disposal, Dishwasher, Electric Range
- Flooring: Carpet, Ceramic Tile, Hardwood
Rooms
- Total Bathrooms: 4
- Full Bathrooms: 3
- Half Bathrooms: 1
- Total Bedrooms: 4
- Primary Bedroom: Primary Living Area
- Laundry: Dryer Hookup, Washer Hookup
Additional Information
- Shared Amenities: Clubhouse, Community Pool, Gated, Maintenance Common Areas, Maintenance Roads, Playground, Trail(s), Private Golf Carts Allowed
Exterior
- Porch/Patio/Deck: Patio, Porch, Screened, Rear Porch
Parking
- Garage: Yes
- Attached garage: Yes
- Garage Spaces: 2
- Parking Features: Concrete
Location
- County: Harnett
- Subdivision: Carolina Lakes
- Driving Directions: From Spring Lake take 87 N, turn right onto Buffalo Lake Rd. Turn Right into Carolina Lakes. At the first intersection turn left onto Carolina Way. Follow Carolina Way until you reach Clearwater Harbor on your right. Turn right and take the immediate right onto Clearwater Harbor. The house will be more than halfway down on your right.
School Information
- Elementary School: Highland Elementary School
- Middle School: Highland Middle School
- High School: Overhills High School
Community
- Association: Yes
- Assoc. Name: CLPOA
Heating & Cooling
- Air Conditioning: Yes
- Cooling Type: Central Air, Heat Pump
- Heating Type: Heat Pump, Electric
Utilities
- Sewer: Municipal Sewer
- Water: Public
- Utility Description: Sewer Connected, Water Connected
Structural Information
- Structure Type: Wood Frame, Stick Built
- Construction: Vinyl Siding, Wood Frame
- Basement Desc.: None
- Roof: Shingle
- Entry Floor Number: 1
- Square Feet: 2,522
- Year Built: 2006
- Property Condition: Completed
Lot Features
- Lot Size (Acres): 0.33
- Lot Size (Sq. Ft.): 14,375
- Lot Dimensions: 67.2 x 156.2 x 114.6 x 168.1
- Frontage: Private Road, Paved, Paved
- Lot Features: Interior Lot, Level
- Zoning: RA-20R
- Fencing (Description): None
Financial Considerations
- For Sale: Yes
- Price Per Sq. Ft.: $150.28
- Association Fee: $900
- Assoc Fee Freq.: Annually
- Assessment Amount: $307,909
- Tax Amount: $2,274.23
- Tax Year: 2025
- Terms: Cash, Conventional, FHA, VA Loan
Disclosures and Reports
- Special Conditions: Standard
- Legal Description: Lot 70 BLK M Carolina Lake PC C/135A
- Property ID: 03958513 0070
- Lot Number: 70
Listed by Coldwell Banker Advantage-Southern Pines, Melissa H McHarney
Sold by Keller Williams Pinehurst, Ashley Elaine Schaus