This is a carousel with tiles that activate property listing cards. Use the previous and next buttons to navigate.
1/19
$335,000
This is a carousel with tiles that activate property listing cards. Use the previous and next buttons to navigate.
1/19
Property Description
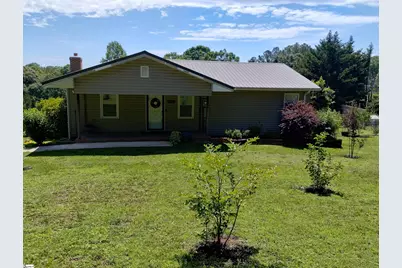
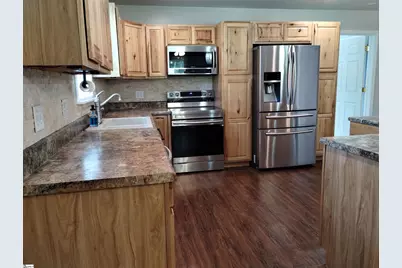
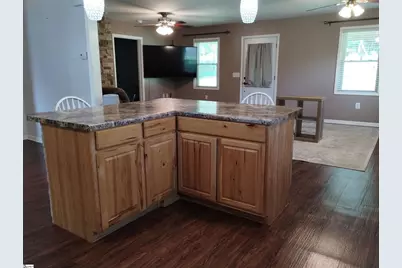
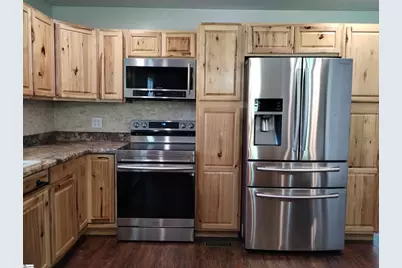
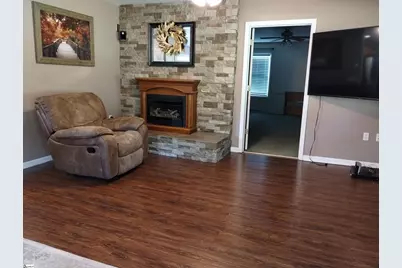
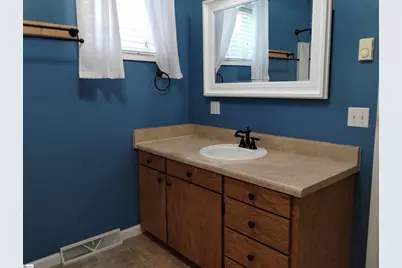
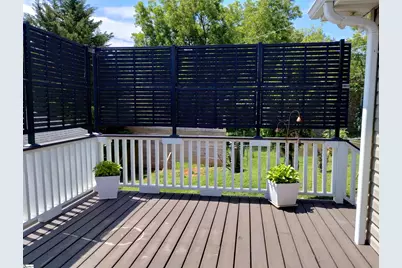
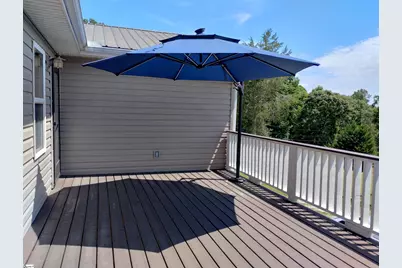
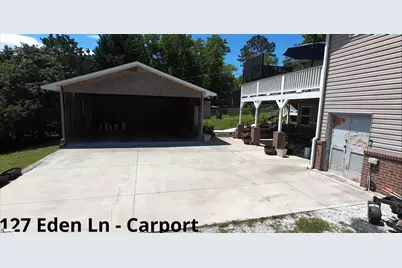
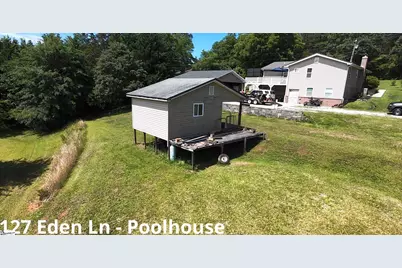
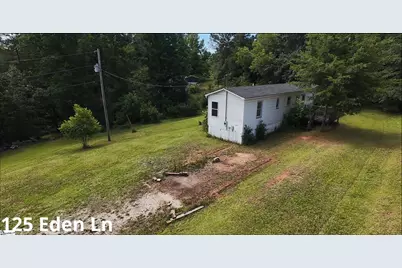
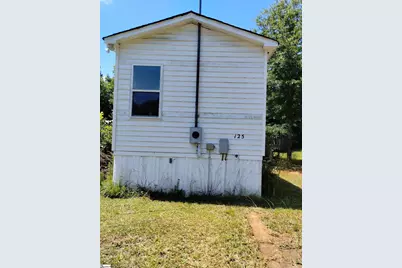
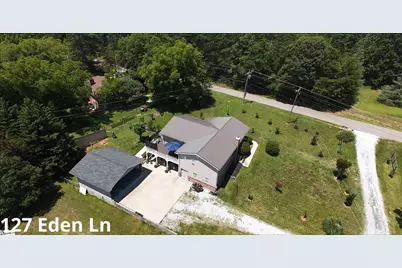
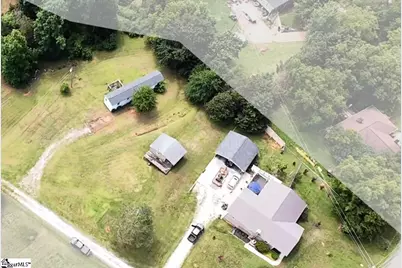
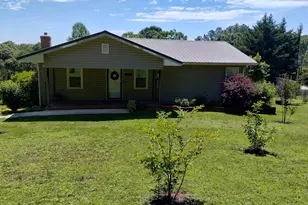
Opportunity, Opportunity, Opportunity!! Welcome Home to 127 Eden Lane. This Beautifully Updated Home, with its Striking Curb Appeal, Thoughtful Landscaping and Rocking Chair Front Porch, is Waiting for You. The Home is Situated on Peaceful Wooded Unrestricted Land. Inside You Will Find a Completely Updated Kitchen with Custom Hickory Cabinets, Stainless Steel Appliances, Gorgeous Stack Stone Back Splash and a Huge Kitchen Island. The Open Floor Plan is Perfect for Entertaining and a Carefree Lifestyle. The Gas Fireplace in the Living Room Makes This Home Feel Extra Cozy. Enjoy the Split Floor Plan with 2 Bedrooms, Each with Their Own Full Bath. You will Find a Half Bath in the Laundry Area and Another in the Walk Out Basement. A Brand New 12'x 24' Raised Deck that Overlooks the Backyard, can be Accessed from the Dining Area. It's the Perfect Place to Relax, Unwind or Entertain Guests! The 576 Square Foot Detached Carport has its Own Electrical Panel Along with Separate Workshop Building which had a New Roof Installed in 2018. The Listing also Includes Parcel TMS#4037-00-95-6097 for a Total of 1.43 acres of Unlimited Possibilities. There are 2 Home Sites which Have Access via a Shared Driveway. Each Home has Separate Utilities Making This Property Perfect for Multi-Generational Living. Located Just Minutes From Clemson University, Lake Hartwell and Lake Keowee with All the Outdoor Activities this Special Area has to Offer. Properties are Being offered AS-IS. Don't Miss Out on this Great Opportunity. 125 Eden is Currently Taxed as a Storage Building Can Easily Be Reverted Back to a Single Family Home. MOTIVATED SELLER! Schedule a Showing Today!
Full Property Details
Full Property Details for 127 Eden Ln
General
- Price: $335,000
- Taxes: $543
- Status: Active
- Type: Single Family
- Source: 2257
- MLS ID: 1598884
- Updated: 7/27/2026
- Added to Site: 30 day(s) ago
Interior
- Interior Features: Ceiling Fan(s), Ceiling Smooth, Walk-In Closet(s), Countertops-Other, Split Floor Plan
- Fireplace: Yes
- Number of Fireplaces: 1
- Fireplace(s): Gas Log
- Appliances: Cooktop, Dishwasher, Dryer, Refrigerator, Washer, Range, Microwave, Range Hood, Electric Water Heater
- Flooring: Carpet, Ceramic Tile, Laminate
Rooms
Bathrooms
- Total Bathrooms: 4
- Full Bathrooms: 2
- Half Bathrooms: 2
- Main Floor Baths: 2
Bedrooms
- Total Bedrooms: 2
- Bedrooms Main: 2
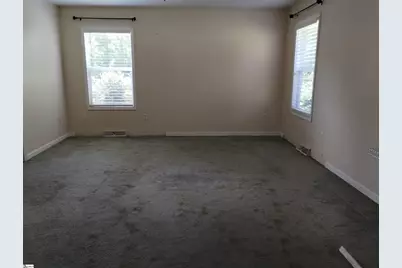
- Primary Bedroom: Full Bath, Primary on Main Lvl, Walk-in Closet, 14 x 19, 266 Sq. Ft.
- Bedroom 2: 12 x 14, 168 Sq. Ft.
Other Rooms
- Living Room: 15 x 23, 345 Sq. Ft.
- Kitchen: 12 x 15, 180 Sq. Ft.
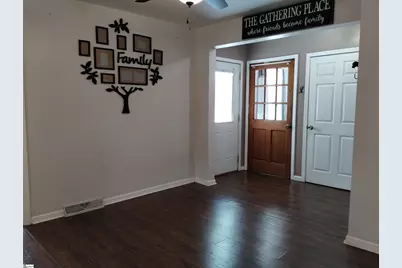
- Dining Room: 8 x 12, 96 Sq. Ft.
- Laundry: 1st Floor, Laundry Room
Additional Information
- Pool: Yes
- Private Pool: Yes
- Security/Safety: Smoke Detector(s)
Exterior
- Porch/Patio/Deck: Deck, Front Porch, Rear Porch
Parking
- Garage: Yes
- Garage Spaces: 2
- Carports: Yes
- Parking Features: Detached Carport, Gravel, Easement, Shared Driveway, Carport, Driveway
Location
- Area: 65
- County: Pickens
- Subdivision: None
School Information
- Elementary School: Six Mile
- Middle School: RC Edwards
- High School: D. W. Daniel
Community
- Assoc. Fees Include: None
Heating & Cooling
- Air Conditioning: Yes
- Cooling Type: Central Air
- Heating Type: Heat Pump
Utilities
- Sewer: Septic Tank
- Water: Public
- Utility Description: Underground Utilities, Cable Available
Structural Information
- Architectural Style: Traditional
- Exterior Const.: Aluminum Siding, Brick Veneer
- Basement: Yes
- Basement Desc.: Full, Unfinished, Walk-Out Access, Interior Entry
- Roof: Metal
- Windows: Window Treatments, Tilt Out Windows
- Drive-In Doors: Storm Door(s)
- Stories/Levels: 1
- Property Condition: 50
Additional Structures
- Other Structures: Pool House
Lot Features
- Lot Size (Acres): 1.43
- Lot Size (Sq. Ft.): 62,290.8
- Lot Features: 1 - 2 Acres, Pasture, Sloped, Wooded
Financial Considerations
- Price Per Sq. Ft.: $217.82
- Tax Amount: $543
Disclosures and Reports
- Documents Avail.: Lead Based Paint Doc., Seller Disclosure
- Property ID: 403700955173
Listed by Southern Real Estate & Develop
Get Pre-Approved Today
Schools
Schools serving 127 Eden Ln
School District:Pickens County School District
| Name | Grades | Distance |
|---|---|---|
Six Mile Elementary School 777 North Main Street, Six Mile, SC 29682 | PK-5 | 4.5 mi |
R. C. Edwards Middle School 1157 Madden Bridge Road, Central, SC 29630 | 6-8 | 4.1 mi |
D. W. Daniel High School 140 Blue and Gold Boulevard, Central, SC 29630 | 9-12 | 3.1 mi |
Disclaimer:
School attendance boundaries provided by ATTOM Data Solutions and are for reference only. Contact the school directly to verify enrollment eligibility.
Price & Sales History for 127 Eden Ln
Date
Details
Price
Change
Source
7/27/2026
Listed
$335,000
—
MLS
Disclaimer: Historical sales information is derived from public records provided by the county offices. Information is not guaranteed and should be independently verified.

Tax History
Tax History for 127 Eden Ln
Year
Property Taxes
Change
Tax Assessment
Change
2025
$543
-68%
$4,920
15%
2024
$1,675
100%
$4,280
—
2023
-100%
$4,280
—
2021
$556
8%
$4,280
—
2022
$517
-7%
$4,280
—
2021
$556
10%
$4,276
-96%
2019
$504
1%
$106,900
5%
2018
$500
2%
$101,800
—
2017
$488
8%
$101,800
—
2016
$453
-4%
$101,800
—
2015
$471
—
$101,800
16%
2014
$470
—
$87,800
—
Disclaimer: Historical tax information is derived from public records provided by the county offices. Information is not guaranteed and should be independently verified.
Estimate the Cost
Estimate the Cost for 127 Eden Ln
127 Eden Lane, Central, SC 29630 (MLS# 1598884) is a Single Family property with 2 bedrooms, 2 full bathrooms and 2 partial bathrooms. 127 Eden Lane is currently listed for $335,000 and was received on July 27, 2026. Want to learn more about 127 Eden Lane? Do you have questions about finding other Single Family real estate for sale in Central? You can browse all Central real estate or contact a Coldwell Banker agent to request more information.