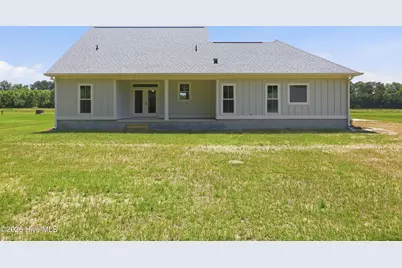
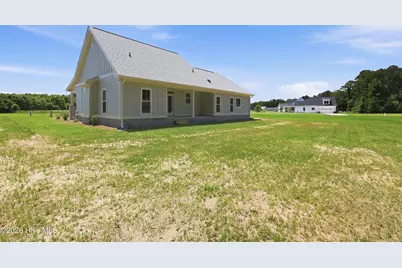
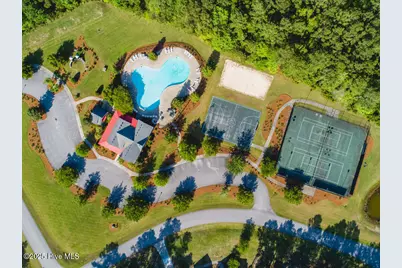
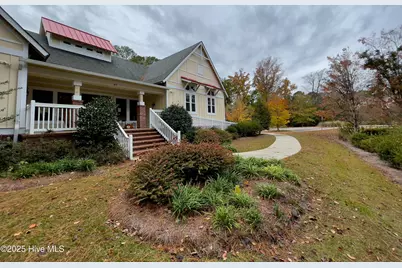
Full Property Details for 128 W Burton Farm Dr
General
- Price: $495,000
- HOA FEE: $117/month
- HOA FEE FREQ.: Annually
- Taxes: $198 (2025)
- Status: Active
- Type: Single Family
- Source: 2253
- MLS ID: 100541540
- Updated: 10/8/2026
- Added to Site: 134 day(s) ago
Interior
- Number of Rooms: 8
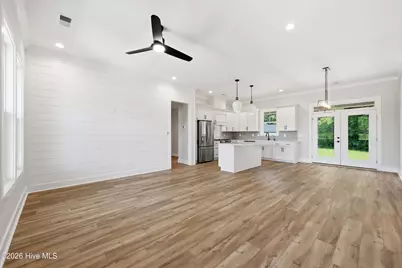
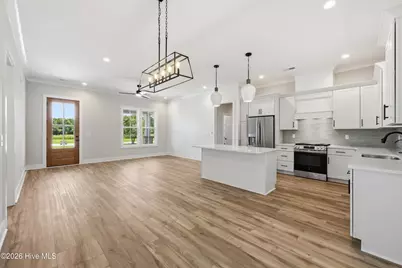
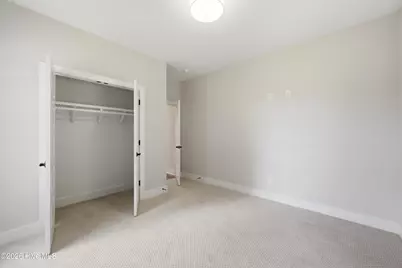
- Interior Features: Master Downstairs, Walk-in Closet(s), Vaulted Ceiling(s), High Ceilings, Ceiling Fan(s), Pantry, Walk-in Shower, Walk-In Closet(s)
- Appliances: Gas Oven, Refrigerator, Dishwasher
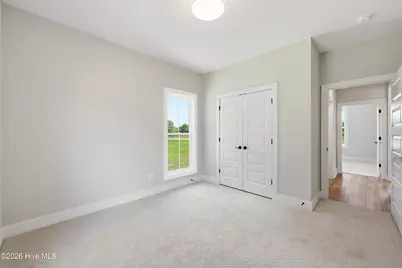
- Flooring: LVT/LVP, Carpet
Rooms
- Total Bathrooms: 3
- Full Bathrooms: 2
- Half Bathrooms: 1
- Total Bedrooms: 3
- Primary Bedroom: Primary Living Area
Additional Information
- Shared Amenities: Waterfront Community, Basketball Court, Beach Access, Clubhouse, Community Pool, Dog Park, Gated, Jogging Path, Maintenance Common Areas, Maintenance Roads, Management, Meeting Room, Park, Party Room, Pickleball, Picnic Area, Playground, Ramp, Storage, Street Lights, Tennis Court(s), Trail(s)
- Security/Safety: Smoke Detector(s)
Exterior
- Porch/Patio/Deck: Covered, Porch
Parking
- Garage: Yes
- Attached garage: Yes
- Garage Spaces: 2
- Parking Features: Garage Faces Side, Attached, Garage Door Opener
Location
- County: Pamlico
- Subdivision: Arlington Place
- Driving Directions: 55E to 306S, the entrance to Arlington Place is across the street from the Arapahoe Charter School. Take Burton Farm Road, right on Burton Farm Drive, The Palmetto will be on your right.
School Information
- Elementary School: Pamlico County Primary
- Middle School: Pamlico County
- High School: Pamlico County
Community
- Association: Yes
- Assoc. Name: Arlington Place POA
Heating & Cooling
- Cooling Type: Heat Pump
- Heating Type: Heat Pump, Electric
Utilities
- Sewer: Septic Tank, Existing Septic System
- Water: Community Water
- Utility Description: Underground Utilities, Water Connected
Structural Information
- Structure Type: Wood Frame, Stick Built
- Construction: Brick, Fiber Cement, Wood Frame
- Roof: Architectural Shingle
- Entry Floor Number: 1
- Stories/Levels: 1
- Square Feet: 1,698
- Year Built: 2025
- Property Condition: Under Construction
Lot Features
- Lot Size (Acres): 0.59
- Lot Size (Sq. Ft.): 25,576
- Lot Dimensions: irregular
- Frontage: Private Road, Maintained, Paved, Paved
- Lot Features: Water Access Comm
- Zoning: RMU
- Fencing (Description): None
Water Features
- Water Front Desc.: Water Access Comm
Financial Considerations
- For Sale: Yes
- Price Per Sq. Ft.: $291.52
- Association Fee: $1,400
- Assoc Fee Freq.: Annually
- Assessment Amount: $24,654
- Tax Amount: $198.47
- Tax Year: 2025
- Terms: Cash, Conventional, VA Loan
Disclosures and Reports
- Special Conditions: Standard
- Legal Description: LOT 147 MILL CREEK PH 1
- Property ID: F09-33-147
- Lot Number: 147
Listed by Arlington Place Realty, LLC, REBECCA LANG