This is a carousel with tiles that activate property listing cards. Use the previous and next buttons to navigate.
1/1
$492,855
This is a carousel with tiles that activate property listing cards. Use the previous and next buttons to navigate.
1/1
Property Description
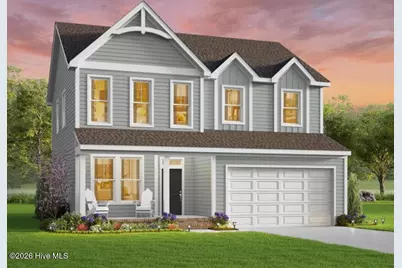
Crossing the threshold of the Derring II floor plan, you'll immediately feel how this home was designed to let you live larger. The first floor invites both connection and flexibility, with a spacious great room at the heart of the home. Just off the entry, a versatile flex room awaits -- perfect for a quiet home office, formal dining room, or creative space that evolves with your lifestyle. The kitchen is a true centerpiece, designed with the entertainer and organizer in mind. Imagine family and friends gathering in the expansive breakfast area while aromas drift from the wrap-around cabinetry and center island. A generous walk-in pantry keeps everything neatly stored, while a nearby oversized closet ensures there's always room for life's extras. Venture upstairs, and you'll find four spacious bedrooms -- each with its own walk-in closet, giving everyone their own private retreat. The primary suite is a sanctuary all its own, featuring an expansive sleeping space, partnered with double vanities and a private water closet, and a walk-in closet so large it feels like its own room. The second-floor loft completes the picture -- an adaptable space perfect for studying, gaming, or cozy family movie nights. With thoughtful storage, open gathering spaces, and carefully crafted design throughout, the Derring II doesn't just offer a home -- it offers a lifestyle. Every corner was designed to support the way you live today, while giving you space to grow and create memories for tomorrow.
Full Property Details
Full Property Details for 129 Bailey Cir
General
- Sold For: $492,855
- HOA FEE: $0/month
- HOA FEE FREQ.: Annually
- Taxes: (2026)
- Status: Closed
- Type: Single Family
- Source: 2253
- MLS ID: 100558936
- Added to Site: 226 day(s) ago
Interior
- Number of Rooms: 8
- Interior Features: Walk-in Closet(s), High Ceilings, Entrance Foyer, Mud Room, Solid Surface, Kitchen Island, Pantry, Reverse Floor Plan, Walk-in Shower, Eat-in Kitchen, Walk-In Closet(s)
- Appliances: Electric Oven, Built-In Microwave, Dishwasher
- Furnishings: Unfurnished
- Flooring: Carpet, Vinyl
Rooms
Bathrooms
- Total Bathrooms: 3
- Full Bathrooms: 2
- Half Bathrooms: 1
Bedrooms
- Total Bedrooms: 4
- Primary Bedroom: Non Primary Living Area
Other Rooms
- Eat-in kitchen: Yes
- Laundry: Dryer Hookup, Washer Hookup, Laundry Room
Additional Information
- Shared Amenities: Management, None
- Security/Safety: Smoke Detector(s)
Exterior
- Exterior Features: Thermal Doors
- Porch/Patio/Deck: Covered, Porch
Parking
- Garage: Yes
- Attached garage: Yes
- Garage Spaces: 2
- Parking Features: Concrete
Location
- County: Camden
- Subdivision: Lakes at Shiloh
- Driving Directions: Off of Sandy Hook
School Information
- Elementary School: Grandy Primary/Camden Intermediate
- Middle School: Camden Middle
- High School: Camden County High
Community
- Association: Yes
- Assoc. Name: tbd
Heating & Cooling
- Air Conditioning: Yes
- Cooling Type: Central Air
- Heating Type: Electric, Heat Pump
Utilities
- Sewer: Septic Tank
- Water: Public
- Utility Description: Water Available
Structural Information
- Structure Type: Wood Frame, Stick Built
- Construction: Block, Brick, Stucco, Vinyl Siding, Wood Frame
- Basement Desc.: None
- Roof: Architectural Shingle
- Windows: Thermal Windows
- Doors: Thermal Doors
- Entry Floor Number: 1
- Square Feet: 2,561
- Year Built: 2026
- Property Condition: New Construction, Under Construction
Lot Features
- Lot Size (Acres): 1
- Lot Size (Sq. Ft.): 43,560
- Lot Dimensions: Irregular
- Frontage: Paved, Paved
- Lot Features: Cul-De-Sac
- Zoning: res
- Fencing (Description): None
Green Features
- Energy Efficient: Lighting, Thermostat, LED Lighting
- Water Conservation: Water-Smart Landscaping, High Efficiency Toilets
Financial Considerations
- For Sale: Yes
- Price Per Sq. Ft.: $186.39
- Association Fee: $1
- Assoc Fee Freq.: Annually
- Assessment Amount: $477,354
- Tax Year: 2026
- Terms: Cash, Conventional, FHA, VA Loan
Disclosures and Reports
- Special Conditions: Standard
- Legal Description: Lot 14 Lakes at Shiloh
- Property ID: 38974001206820000
- Lot Number: 15
Listed by AtCoastal Realty, LLC, Joy Mills
Sold by Water Street Real Estate Group, Karey Priest Muller
Get Pre-Approved Today
Schools
Schools serving 129 Bailey Cir
School District:Camden County Schools
| Name | Grades | Distance |
|---|---|---|
Grandy Primary 175 North Carolina Highway 343 North, Camden, NC 27921 | PK-3 | 7.6 mi |
Camden Intermediate School 123 Noblitt Drive, Camden, NC 27921 | 4-6 | 8 mi |
Camden Middle 248 Scotland Road, Camden, NC 27921 | 7-8 | 8.2 mi |
Camden County High School 103 U.S. 158, Camden, NC 27921 | 9-12 | 7.3 mi |
Disclaimer:
School attendance boundaries provided by ATTOM Data Solutions and are for reference only. Contact the school directly to verify enrollment eligibility.
Price & Sales History for 129 Bailey Cir
Date
Details
Price
Change
Source
9/30/2026
Sold
$492,855
3.25%
MLS
3/08/2026
Listed
$477,354
—
MLS
Disclaimer: Historical sales information is derived from public records provided by the county offices. Information is not guaranteed and should be independently verified.
Home Warranty : Included
129 Bailey Circle, Shiloh, NC 27974 (MLS# 100558936) is a Single Family property that was sold at $492,855 on September 30, 2026. Want to learn more about 129 Bailey Circle? Do you have questions about finding other Single Family real estate for sale in Shiloh? You can browse all Shiloh real estate or contact a Coldwell Banker agent to request more information.