This is a carousel with tiles that activate property listing cards. Use the previous and next buttons to navigate.
1/1
$329,660
This is a carousel with tiles that activate property listing cards. Use the previous and next buttons to navigate.
1/1
Property Description
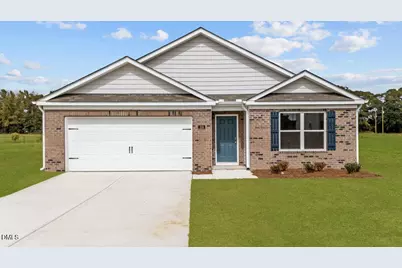
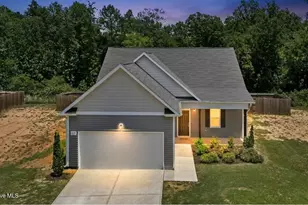
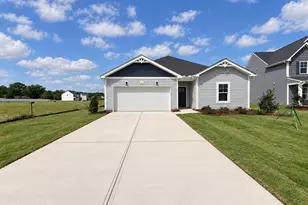
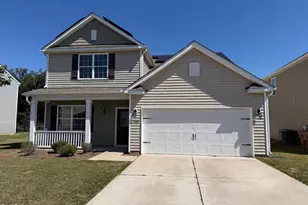
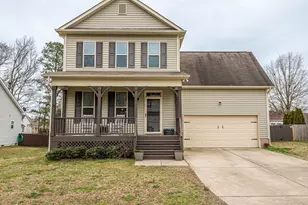
Welcome to the Hayden 129 Daniel Road at Wilson's Ridge! The Cali is a spacious and modern single-story home featured at Wilson's Ridge, located in Wilson's Mills, North Carolina, offering 3 modern elevations, and designed with open-concept living in mind. This floorplan features 4 bedrooms, 2 bathrooms, 1,764 sq. ft. of living space, and a 2-car garage. Upon entering the home, you'll be greeted by an inviting foyer that leads directly into the heart of the home. This open plan features a living room, dining room, and well-appointed kitchen. The kitchen is equipped with a corner walk-in pantry, stainless steel appliances, and a large island with a breakfast bar, making it perfect for both cooking and casual dining. The Cali also features a large primary bedroom, complete with a spacious walk-in closet, and a primary bathroom with a dual vanity and a separate shower. The additional three bedrooms and secondary bathroom are located at the opposite end of the home, providing optimal privacy for both you and your guests. Its covered porch, located at the back of the home, is ideal for outdoor entertaining or unwinding after a long day. The Cali is the perfect place to call home. Do not miss the opportunity to make the Cali yours at Wilson's Ridge! Contact us today to schedule a personal tour. Amenities in this brand new community include large and small dog park, playground, pavilion, cornhole area, and pocket park with firepit and seating area. This beautiful new home will come equipped with a smart home package. With its thoughtful design, spacious layout, and modern conveniences, the Hayden is the perfect new home for you at Wilson's Ridge. Contact us today to schedule a tour! * Photos are not of actual home or interior features and are representative of floor plan only. *
Full Property Details
Full Property Details for 129 Daniel Rd
General
- Sold For: $329,660
- HOA FEE: $154/month
- Status: Closed
- Type: Single Family
- Source: 2218
- MLS ID: 10143483
- Added to Site: 169 day(s) ago
Interior
- Number of Rooms: 1
- Interior Features: Kitchen Island, Pantry, Quartz Counters, Smooth Ceilings, Walk-In Closet(s), Walk-In Shower
- Appliances: Dishwasher, Disposal, Electric Range, Electric Water Heater, Free-Standing Electric Range, Microwave, Stainless Steel Appliance(s)
- Flooring: Carpet, Vinyl
Rooms
Bathrooms
- Total Bathrooms: 2
- Full Bathrooms: 2
Bedrooms
- Total Bedrooms: 4
Other Rooms
- Laundry: Electric Dryer Hookup, Laundry Room, Washer Hookup
Additional Information
- Shared Amenities: Maintenance Grounds
Exterior
- Porch/Patio/Deck: Patio
Parking
- Garage: Yes
- Attached garage: Yes
- Garage Spaces: 2
- Parking Features: Attached, Concrete, Driveway, Garage, Garage Door Opener, Garage Faces Front
Location
- County: Johnston
- Subdivision: Wilsons Ridge
- Driving Directions: Heading south on HWY 70 Take exit towards Swift Creek Rd. Turn Right on Wilsons Mill Rd. Turn into Wilson's Ridge.
- City Limits: Yes
School Information
- Elementary School: Johnston - Wilsons Mills Elementary
- Middle School: Johnston - Smithfield Middle
- High School: Johnston - Smithfield Selma High
Community
- Association: Yes
- Assoc. Fees Include: Maintenance Grounds
Heating & Cooling
- Air Conditioning: Yes
- Cooling Type: Central Air
- Heating Type: Central
Utilities
- Sewer: Public Sewer
- Water: Public
- Utility Description: Electricity Available, Sewer Available, Water Available
Structural Information
- Architectural Style: Traditional
- Structure Type: House, Site Built
- Exterior Const.: Vinyl Siding
- Roof: Shingle
- Drive-In Doors: French Doors, Sliding Doors
- Building Size: 1764
- Square Feet: 1,764
- Finished Above Grnd: 1,764 Sq. Ft.
- Year Built: 2026
Lot Features
- Lot Size (Acres): 0.23
- Lot Size (Sq. Ft.): 10,018.8
- Frontage: City Street
- Street/Road Desc.: Asphalt
- Fence: Yes
- Fencing (Description): None
Green Features
- Energy Efficient: Thermostat, Windows
Financial Considerations
- Association Fee: $154
- Assoc Fee Freq.: Monthly
Disclosures and Reports
- Special Conditions: Seller Licensed Real Estate Professional, Standard
- Property ID: 17K08025V
- Lot Number: 142
Listed by D.R. Horton, Inc., Kenneth Ward (919) 713-8414
Sold by Non Member Office, Non Member

Get Pre-Approved Today
Schools
Schools serving 129 Daniel Rd
School District:Johnston County Schools
| Name | Grades | Distance |
|---|---|---|
Wilson's Mills Elementary 4654 Wilson's Mills Rd, Wilsons Mills, NC 27593 | K-5 | 0.5 mi |
Smithfield Middle 1455 Buffalo Road, Smithfield, NC 27577 | 6-8 | 3.5 mi |
Smithfield-Selma High 700 M Durwood Stephenson Parkway, Smithfield, NC 27577 | 9-12 | 3.7 mi |
Disclaimer:
School attendance boundaries provided by ATTOM Data Solutions and are for reference only. Contact the school directly to verify enrollment eligibility.
Price & Sales History for 129 Daniel Rd
Date
Details
Price
Change
Source
6/24/2026
Sold
$329,660
—
MLS
4/09/2026
Price Reduced
$329,660
-1%
MLS
1/28/2026
Listed
$332,990
—
MLS
Disclaimer: Historical sales information is derived from public records provided by the county offices. Information is not guaranteed and should be independently verified.
129 Daniel Road, Wilsons Mills, NC 27520 (MLS# 10143483) is a Single Family property that was sold at $329,660 on June 24, 2026. Want to learn more about 129 Daniel Road? Do you have questions about finding other Single Family real estate for sale in Wilsons Mills? You can browse all Wilsons Mills real estate or contact a Coldwell Banker agent to request more information.