
This is a carousel with tiles that activate property listing cards. Use the previous and next buttons to navigate.
1/34
$800,000
This is a carousel with tiles that activate property listing cards. Use the previous and next buttons to navigate.
1/34
Property Description
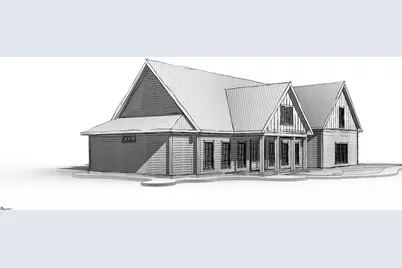
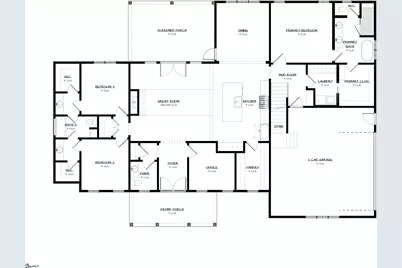
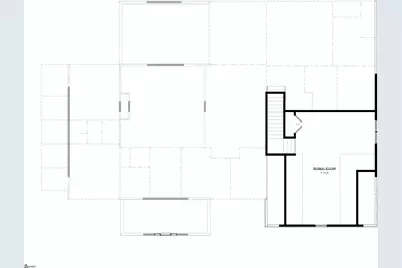
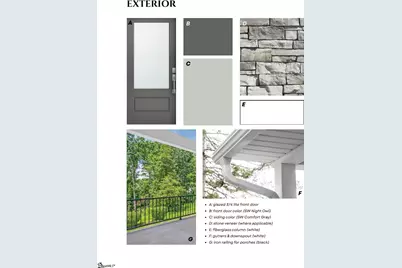
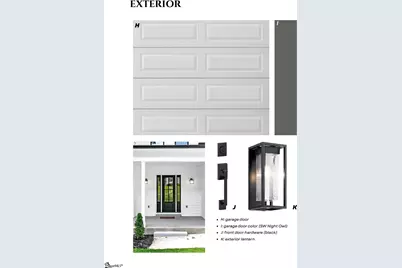
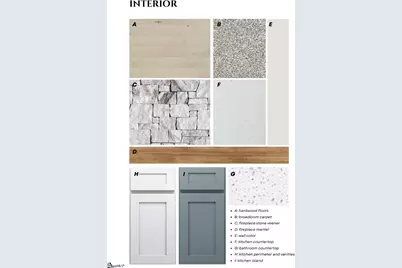
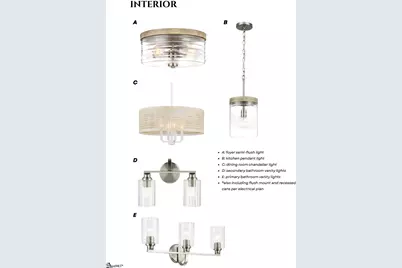
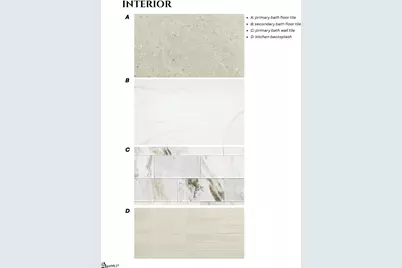
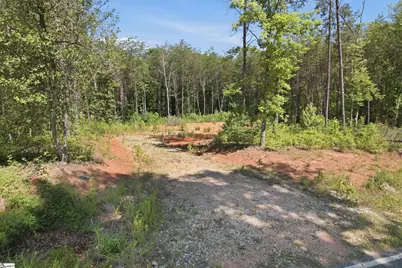
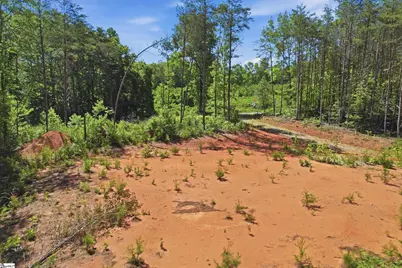
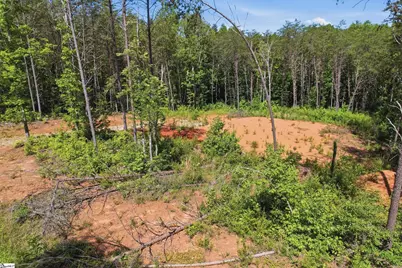
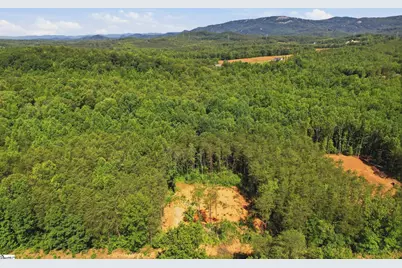
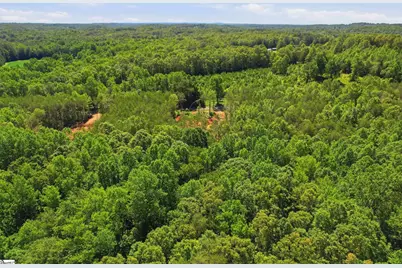
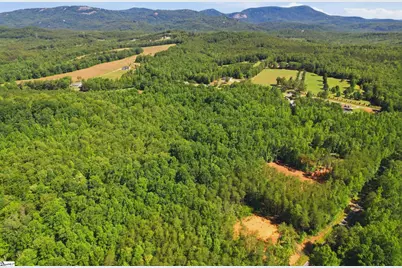
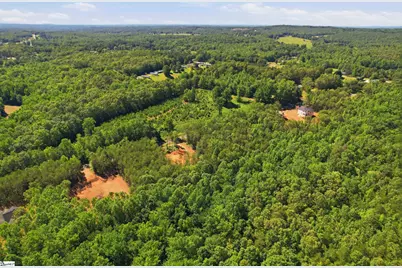
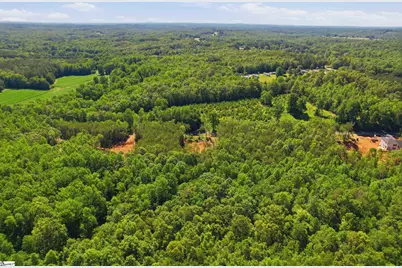
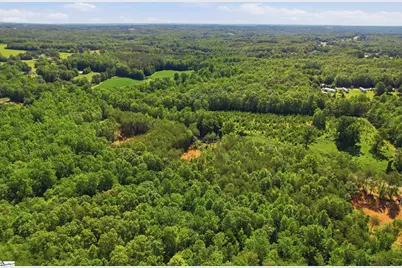
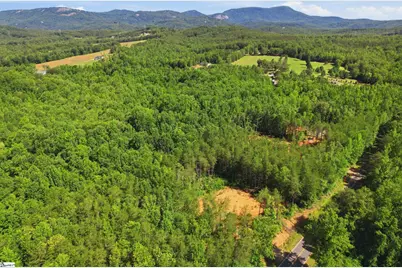
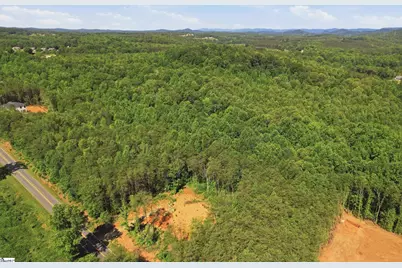
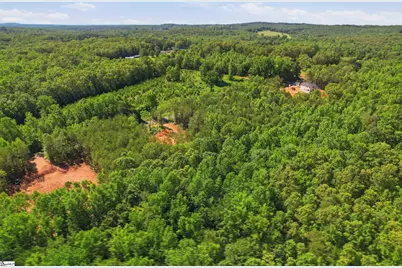
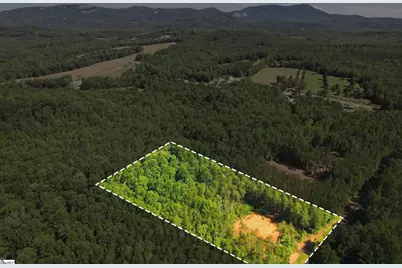
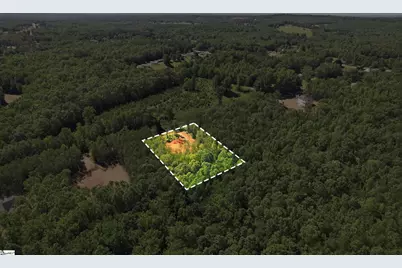
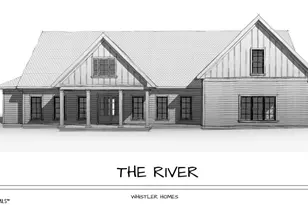
Other plans available or Bring your own plan!! Here is an amazing Home/Land Package: TO BE BUILT Modern Farmhouse on 5 PRIVATE ACRES. This is NO COOKIE CUTTER Home. High caliber construction and finishes by a local custom builder. The +/-2700 sq ft home offers 3 bedrooms 2.5 baths plus office on the main level and a bonus room upstairs. The gorgeous exterior elevation with cement board and batten siding is matched by a STUNNING professionally designed interior. Every detail of this home has been meticulously thought through and ready to be brought from a dream to reality. The layout is ideal with an open and airy feel (9ft ceilings) and tons of windows providing natural light. Contact listing agent for a full list of standards and selections on interior and exterior details. Some highlights are: cement board and batten siding; gorgeous fireplace with tile surround and mantle; shaker cabinets with granite counters and large island; wood floors throughout main living area, office, and primary; frameless tile shower in primary bath with separate soaking tub; tiled floors in baths, wood shelving in closets and walk-in pantry; tons of recessed lighting. The list could go on and on. Landrum is your small quaint town on the border of NC and the Blue Ridge Mountains. Zoned for great schools. Please contact listing agent for further details and lender recommendations. See attached docs for survey, floor plan, and sample of a design collective. There are 4 other designs to choose from.
Full Property Details
Full Property Details for 129 Tugaloo Rd
General
- Price: $800,000
- Taxes: $1,250
- Status: Active
- Type: Single Family
- Source: 2257
- MLS ID: 1594309
- Updated: 6/10/2026
- Added to Site: 37 day(s) ago
Interior
- Interior Features: High Ceilings, Ceiling Smooth, Granite Counters, Open Floorplan, Walk-In Closet(s), Pantry
- Fireplace: Yes
- Number of Fireplaces: 1
- Fireplace(s): Ventless
- Appliances: Dishwasher, Disposal, Microwave, Electric Cooktop, Electric Oven, Electric Water Heater
- Flooring: Carpet, Ceramic Tile, Wood
Rooms
Bathrooms
- Total Bathrooms: 3
- Full Bathrooms: 2
- Half Bathrooms: 1
- Main Floor Baths: 2
Bedrooms
- Total Bedrooms: 3
- Bedrooms Main: 3
- Primary Bedroom: Double Sink, Full Bath, Primary on Main Lvl, Shower-Separate, Tub-Garden, Walk-in Closet, 15 x 14, 210 Sq. Ft.
- Bedroom 2: 11 x 11, Main, 121 Sq. Ft.
- Bedroom 3: 11 x 11, Main, 121 Sq. Ft.
Other Rooms
- Living Room: 19 x 18, 342 Sq. Ft.
- Kitchen: 15 x 11, 165 Sq. Ft.
- Dining Room: 13 x 12, 156 Sq. Ft.
- Laundry: 1st Floor, Walk-in, Electric Dryer Hookup, Washer Hookup, Laundry Room
Exterior
- Porch/Patio/Deck: Patio, Front Porch, Rear Porch
Parking
- Garage: Yes
- Attached garage: Yes
- Garage Spaces: 2
- Parking Features: Attached, Gravel, Paved
Location
- Area: 13
- County: Greenville
- Subdivision: None
School Information
- Elementary School: O.P. Earle
- Middle School: Landrum
- High School: Landrum
Community
- Assoc. Fees Include: None
Heating & Cooling
- Air Conditioning: Yes
- Cooling Type: Electric
- Heating Type: Electric
Utilities
- Sewer: Septic Tank
- Water: Public
Structural Information
- Architectural Style: Craftsman
- Builder: Whistler Homes
- Model: The River
- Exterior Const.: Concrete, Hardboard Siding
- Basement: Yes
- Basement Desc.: None
- Roof: Architectural
- Windows: Tilt Out Windows, Vinyl/Aluminum Trim, Insulated Windows
- Stories/Levels: 1
- Year Built: 2026
- Property Condition: To Be Built
Lot Features
- Lot Size (Acres): 5
- Lot Size (Sq. Ft.): 217,800
- Lot Dimensions: 380' x 509 x 405' x 584'
- Lot Features: 5 - 10 Acres, Wooded
Financial Considerations
- Price Per Sq. Ft.: $292.93
- Tax Amount: $1,250
Disclosures and Reports
- Documents Avail.: House Plans, Survey
- Property ID: 637030102113
Listed by BHHS C Dan Joyner - Midtown
Get Pre-Approved Today
Schools
Schools serving 129 Tugaloo Rd
School District:Greenville County School District
| Name | Grades | Distance |
|---|---|---|
Skyland Elementary School 4221 South Carolina 14, Greer, SC 29651 | PK-5 | 4.2 mi |
Blue Ridge Middle School 2423 East Tyger Bridge Road, Greer, SC 29651 | 6-8 | 4.4 mi |
Blue Ridge High School 2151 Fews Chapel Road, Greer, SC 29651 | 9-12 | 4.2 mi |
Disclaimer:
School attendance boundaries provided by ATTOM Data Solutions and are for reference only. Contact the school directly to verify enrollment eligibility.
Price & Sales History for 129 Tugaloo Rd
Date
Details
Price
Change
Source
6/10/2026
Listed
$800,000
416.13%
MLS
7/07/2023
Sold
$155,000
—
Public Record
Disclaimer: Historical sales information is derived from public records provided by the county offices. Information is not guaranteed and should be independently verified.
Tax History
Tax History for 129 Tugaloo Rd
Year
Property Taxes
Change
Tax Assessment
Change
2025
$2,785
-7%
$9,600
4%
2024
$2,981
44%
$9,220
40%
2023
$2,074
—
$6,580
—
Disclaimer: Historical tax information is derived from public records provided by the county offices. Information is not guaranteed and should be independently verified.
Estimate the Cost
Estimate the Cost for 129 Tugaloo Rd
129 Tugaloo Road, Landrum, SC 29356 (MLS# 1594309) is a Single Family property with 3 bedrooms, 2 full bathrooms and 1 partial bathroom. 129 Tugaloo Road is currently listed for $800,000 and was received on June 10, 2026. Want to learn more about 129 Tugaloo Road? Do you have questions about finding other Single Family real estate for sale in Landrum? You can browse all Landrum real estate or contact a Coldwell Banker agent to request more information.
