This is a carousel with tiles that activate property listing cards. Use the previous and next buttons to navigate.
1/46
$749,000
This is a carousel with tiles that activate property listing cards. Use the previous and next buttons to navigate.
1/46
Property Description
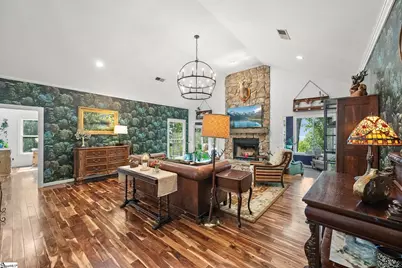
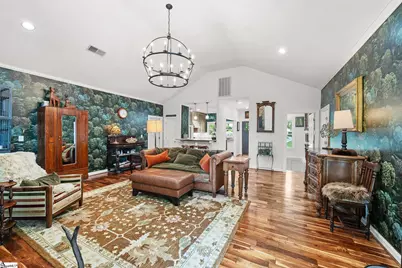
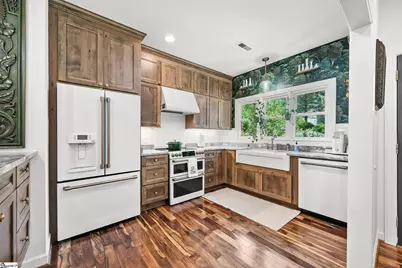
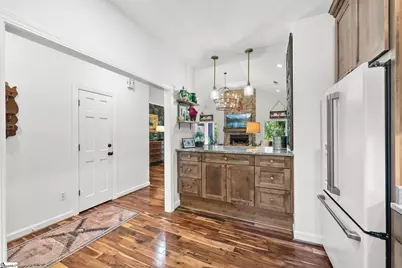
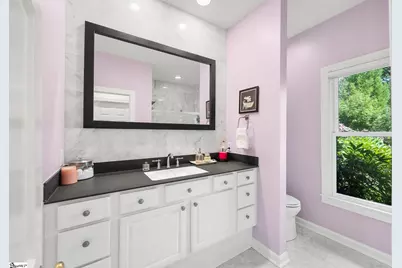
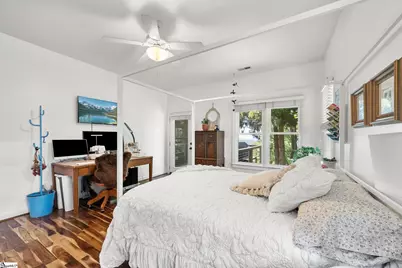
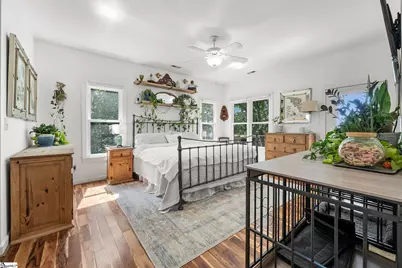
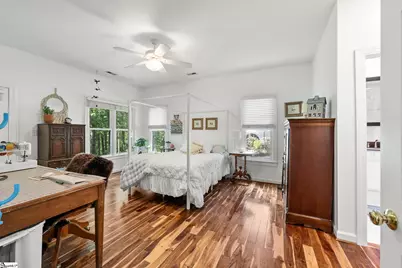
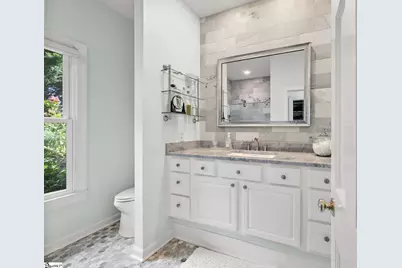
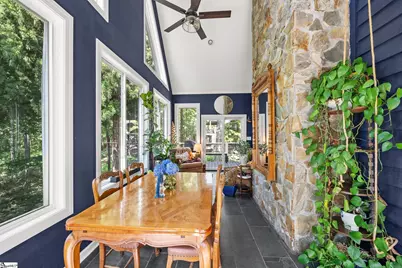
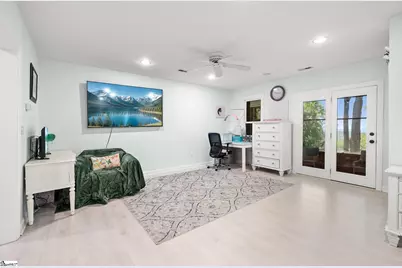
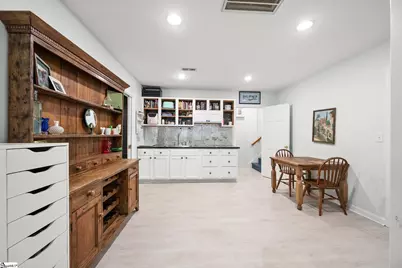
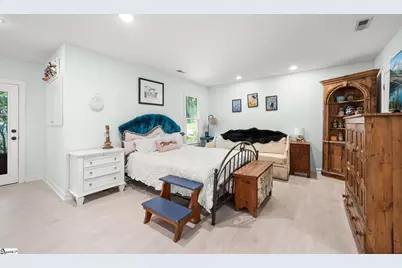
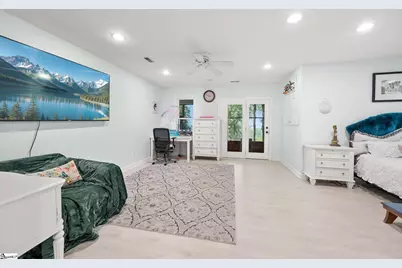
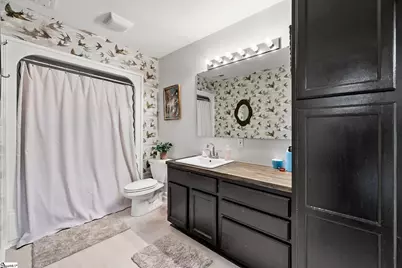
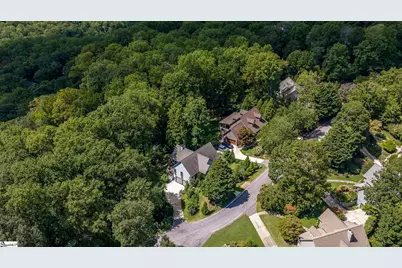
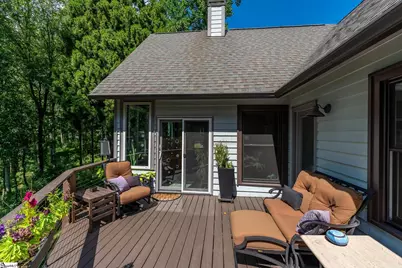
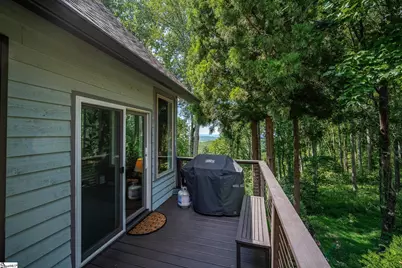
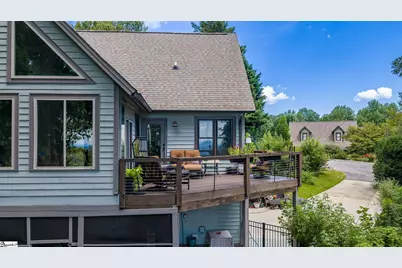
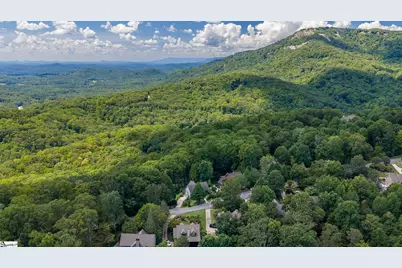
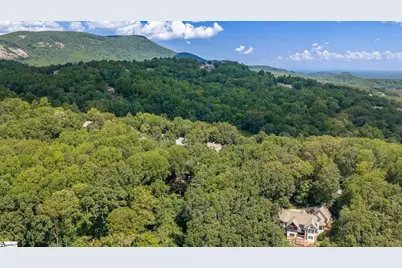
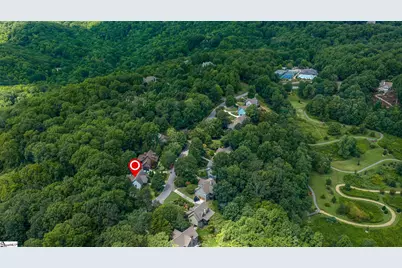
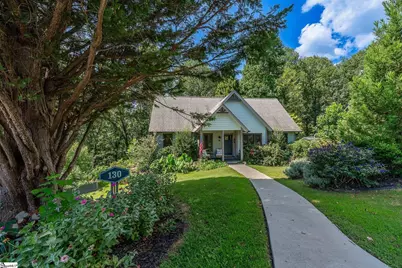
Experience the pinnacle of mountaintop living at 130 Raptor Way, nestled in The Cliffs at Glassy, the premier community that started it all. As an established first development, Glassy offers a peaceful atmosphere with minimal ongoing construction and neighborhood disruption. This home sits on a 0.8 acre homesite boasting southwest facing mountain views, quick access to the East Gate, and close proximity to the wellness center, pickleball, tennis courts and pool. The main level features a cathedral great room, stone fireplace, 4 season sunroom, a beautifully modernized chef's kitchen, and dual primary suites opening to newly reconstructed decks that showcase spectacular evening sunsets. The lower level includes a versatile bonus space, full bath, kitchenette, and an expansive screened porch perfect for enjoying the cool mountain air. The home is further enhanced by new Jeld-Wen windows, two new HVAC systems, a new hot water heater, and the plumbing has been converted to PEX. Meticulously maintained with an extensive list of major recent interior, structural, and mechanical upgrades available upon request. A true turnkey mountain retreat! A Cliffs Club Membership is available for purchase with this property which gives access to all seven clubs.
Full Property Details
Full Property Details for 130 Raptor Way
General
- Price: $749,000
- HOA FEE: $180/month
- HOA FEE FREQ.: Annually
- Taxes: $2,245
- Status: Active
- Type: Single Family
- Source: 2257
- MLS ID: 1603300
- Updated: 9/20/2026
- Added to Site: 36 day(s) ago
Interior
- Interior Features: Ceiling Fan(s), Countertops-Solid Surface
- Fireplace: Yes
- Number of Fireplaces: 1
- Fireplace(s): Wood Burning
- Appliances: Dishwasher, Disposal, Electric Cooktop, Electric Oven, Double Oven, Microwave, Electric Water Heater
- Flooring: Wood, Vinyl
Rooms
Bathrooms
- Total Bathrooms: 3
- Full Bathrooms: 3
- Main Floor Baths: 2
Bedrooms
- Total Bedrooms: 3
- Bedrooms Main: 2
- Primary Bedroom: Full Bath, Primary on Main Lvl, 13 x 16, 208 Sq. Ft.
- Bedroom 2: 13 x 16, Main, 208 Sq. Ft.
- Bedroom 3: 13 x 13, Basement, 169 Sq. Ft.
Other Rooms
- Living Room: 19 x 21, 399 Sq. Ft.
- Family Room: 13 x 16, 208 Sq. Ft.
- Kitchen: 9 x 11, 99 Sq. Ft.
- Laundry: Garage/Storage, Laundry Room
Additional Information
- Pool: Yes
Exterior
- Porch/Patio/Deck: Deck, Rear Porch
Parking
- Garage: Yes
- Attached garage: Yes
- Garage Spaces: 2
- Parking Features: Attached, Paved, Basement, Garage Door Opener
Location
- Area: 13
- County: Greenville
- Subdivision: The Cliffs at Glassy
School Information
- Elementary School: Tigerville
- Middle School: Blue Ridge
- High School: Blue Ridge
Community
- Association: Yes
- Assoc. Fees Include: By-Laws
- Pets Allowed: Yes
Heating & Cooling
- Air Conditioning: Yes
- Cooling Type: Central Air, Electric
- Heating Type: Electric, Forced Air
Utilities
- Sewer: Septic Tank
- Water: Public
- Utility Description: Underground Utilities, Cable Available
Structural Information
- Architectural Style: Craftsman
- Exterior Const.: Hardboard Siding
- Basement: Yes
- Basement Desc.: Finished, Walk-Out Access
- Roof: Composition
- Stories/Levels: 1
- Year Built: 1995
- Property Condition: 21-30
Lot Features
- Property View: Mountain(s)
- Mountain views: Yes
- Lot Size (Acres): 0.82
- Lot Size (Sq. Ft.): 35,719.2
- Lot Dimensions: 230 x 150
- Frontage: Private Road
- Lot Features: 1/2 - Acre, Few Trees
Financial Considerations
- Price Per Sq. Ft.: $278.85
- Association Fee: $2,160
- Assoc Fee Freq.: Annually
- Tax Amount: $2,245
Disclosures and Reports
- Documents Avail.: Seller Disclosure
- Property ID: 638120101100
Listed by Justin Winter & Assoc

Get Pre-Approved Today
Schools
Schools serving 130 Raptor Way
School District:Greenville County School District
| Name | Grades | Distance |
|---|---|---|
Tigerville Elementary School 25 Tigerville Elementary School Road, Taylors, SC 29687 | PK-5 | 5.4 mi |
Blue Ridge Middle School 2423 East Tyger Bridge Road, Greer, SC 29651 | 6-8 | 6.6 mi |
Blue Ridge High School 2151 Fews Chapel Road, Greer, SC 29651 | 9-12 | 6.7 mi |
Disclaimer:
School attendance boundaries provided by ATTOM Data Solutions and are for reference only. Contact the school directly to verify enrollment eligibility.
Price & Sales History for 130 Raptor Way
Date
Details
Price
Change
Source
9/09/2026
Listed
$749,000
105.21%
MLS
6/16/2021
Sold
$365,000
—
Public Record
Disclaimer: Historical sales information is derived from public records provided by the county offices. Information is not guaranteed and should be independently verified.
Tax History
Tax History for 130 Raptor Way
Year
Property Taxes
Change
Tax Assessment
Change
2025
$2,043
-2%
$14,800
6%
2024
$2,086
-5%
$13,940
—
2023
$2,185
20%
$13,940
9%
2021
$1,826
-10%
$12,830
-8%
2022
$2,036
12%
$13,940
13%
2021
$1,826
-1%
$12,300
-96%
2019
$1,852
—
$307,650
—
2018
$1,847
—
$307,650
—
2017
$1,850
23%
$307,650
—
2016
$1,499
—
$307,650
—
2015
$1,504
-11%
$307,650
-13%
2014
$1,681
—
$352,190
2400%
2013
$1,681
—
$14,088
—
Disclaimer: Historical tax information is derived from public records provided by the county offices. Information is not guaranteed and should be independently verified.
Estimate the Cost
Estimate the Cost for 130 Raptor Way
130 Raptor Way, Landrum, SC 29356 (MLS# 1603300) is a Single Family property with 3 bedrooms and 3 full bathrooms. 130 Raptor Way is currently listed for $749,000 and was received on September 09, 2026. Want to learn more about 130 Raptor Way? Do you have questions about finding other Single Family real estate for sale in Landrum? You can browse all Landrum real estate or contact a Coldwell Banker agent to request more information.