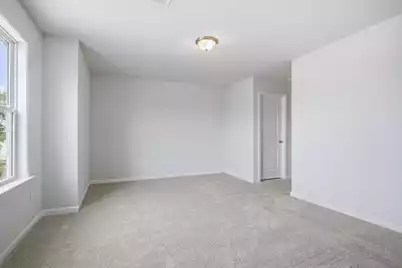
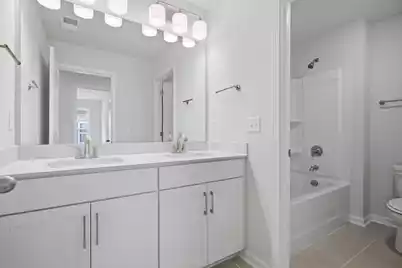
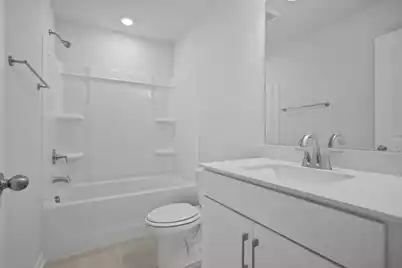
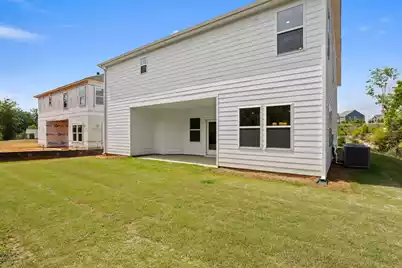
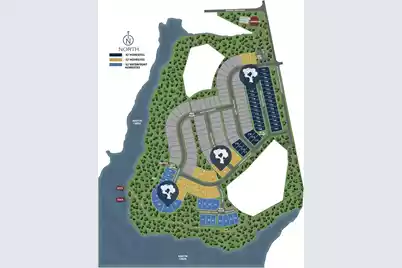
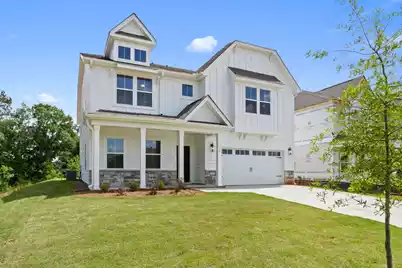
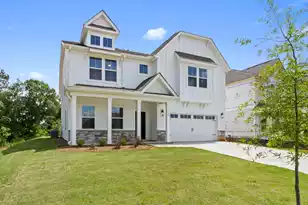
Full Property Details for 130 Teal Ln #63
General
- Price: $494,990
- Status: Active
- Type: Patio Home
- Source: Charleston_Trident_MLS
- MLS ID: 26019651
- Updated: 7/17/2026
- Added to Site: 93 day(s) ago
Interior
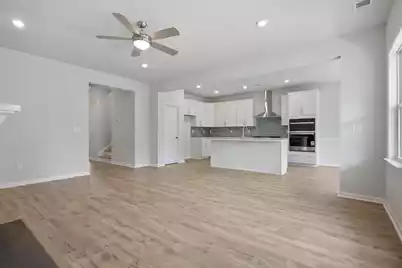
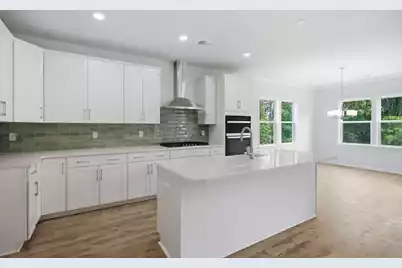
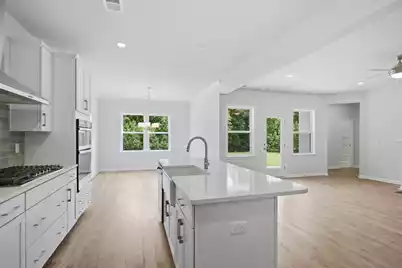
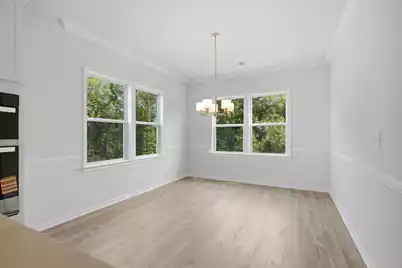
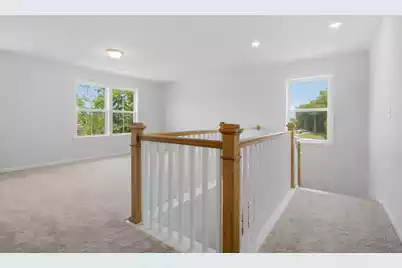
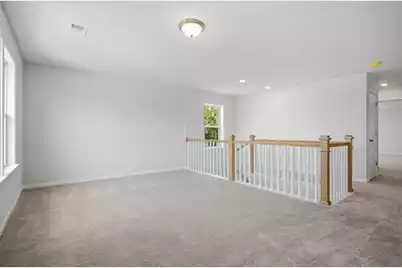
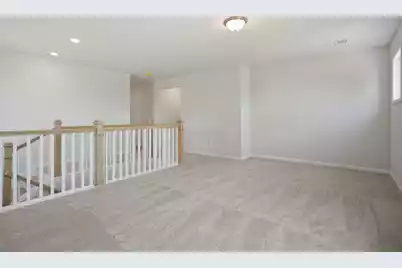
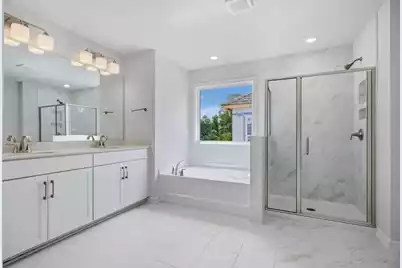
- Interior Features: Ceiling - Smooth, High Ceilings, Garden Tub/Shower, Kitchen Island, See Remarks, Walk-In Closet(s), Ceiling Fan(s), Eat-in Kitchen, Family, Entrance Foyer, Loft, Other, Pantry, Separate Dining, Study
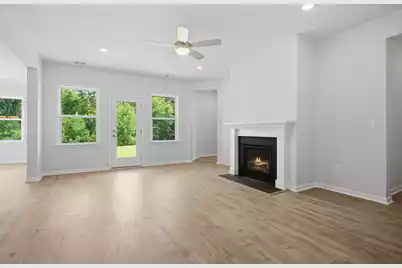
- Fireplace: Yes
- Fireplace(s): Bath, Bedroom, Dining Room, Family Room, Gas Connection, Kitchen, Three +
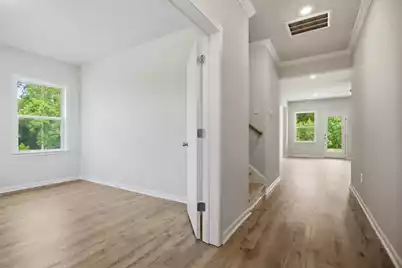
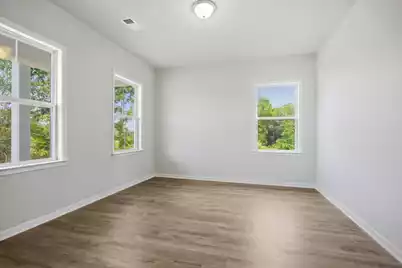
- Flooring: Carpet, Ceramic Tile, Luxury Vinyl
Rooms
- Total Bathrooms: 4
- Full Bathrooms: 4
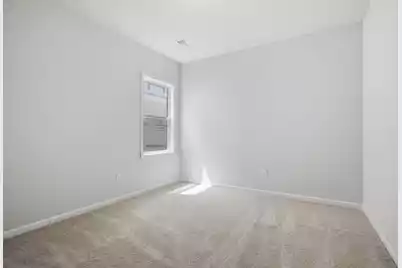
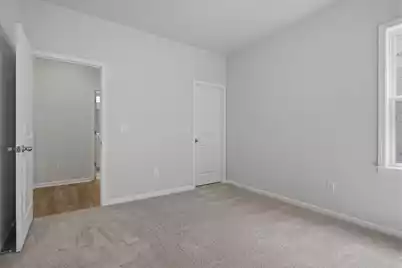
- Total Bedrooms: 5
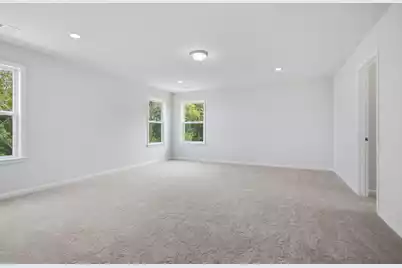
- Primary Bedroom: Ceiling Fan(s), Garden Tub/Shower, Multiple Closets, Walk-In Closet(s)
Additional Information
- Pool: Yes
- Security/Safety: Fire Sprinkler System
Exterior
- Exterior Features: Rain Gutters
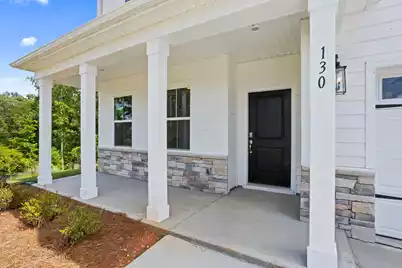
- Deck/Patio: Patio, Covered, Front Porch
Parking
- Garage: Yes
- Garage Spaces: 2
- Covered Spaces: 2
- Total Spaces: 2
- Parking Features: 2 Car Garage, Garage Door Opener
Location
- Area: 81 - Out of Area
- County: Oconee
- Driving Directions: Take I-26 W Toward Columbia, Then Merge Onto I-385 N Toward Greenville. Continue To I-85 S Toward Atlanta, Then Take Exit 19b (us-76 W/clemson Blvd) Toward Anderson. Follow Us-76 W Through Anderson To
School Information
- Elementary School: Out of Area
- Middle School: Out of Area
- High School: Out of Area
Community
- Community Name: 81 - Out of Area
Heating & Cooling
- Air Conditioning: Yes
- Cooling Type: Central Air, Other
- Heating Type: Natural Gas
Utilities
- Sewer: Public Sewer
- Water: Public
Structural Information
- Architectural Style: Contemporary, Craftsman, Loft, Traditional
- Structure Type: Loft, Patio
- Construction: Cement Siding
- Foundation: Slab
- Roof: Architectural
- Windows: Window Treatments
- Stories/Levels: 2
- Building Size: 3305
- Square Feet: 3,305
- Year Built: 2026
Lot Features
- Lot Size (Acres): 0.15
- Lot Size (Sq. Ft.): 6,534
- Lot Features: 0 - .5 Acre, Corner Lot, Cul-De-Sac, High, Lakeview
Water Features
- Water Front: Yes
- Water Front Desc.: Lake Front
Financial Considerations
- Terms: Cash, Conventional, 1031 Exchange, FHA, USDA Loan, VA Loan
Listed by DFH Realty Georgia, LLC