Full Property Details for 1308 Steeplechase Dr
General
- Price: $449,900
- Taxes: (2026)
- Status: Active
- Type: Single Family
- Source: 2253
- MLS ID: 100603707
- Updated: 10/5/2026
- Added to Site: 29 day(s) ago
Interior
- Number of Rooms: 10
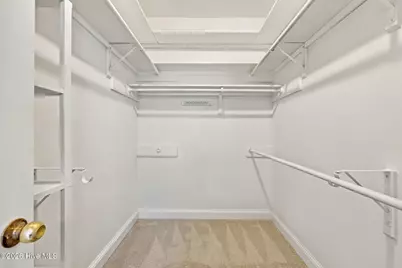
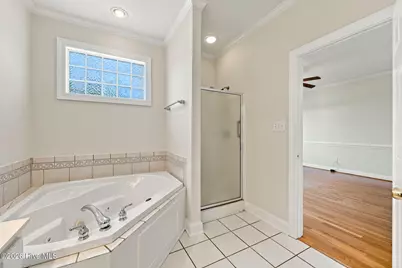
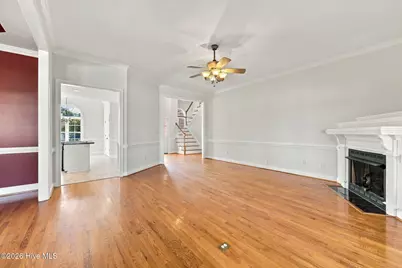
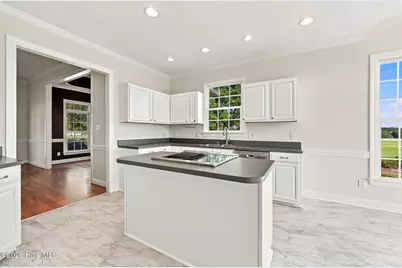
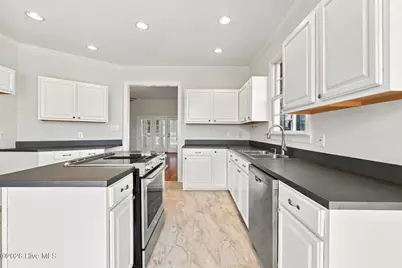
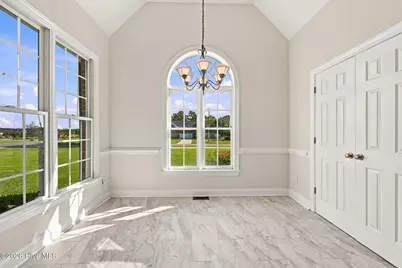
- Interior Features: Master Downstairs, Walk-in Closet(s), Vaulted Ceiling(s), Tray Ceiling(s), Entrance Foyer, Whirlpool, Kitchen Island, Ceiling Fan(s), Pantry, Walk-in Shower, Blinds/Shades, Eat-in Kitchen, Gas Log, Walk-In Closet(s)
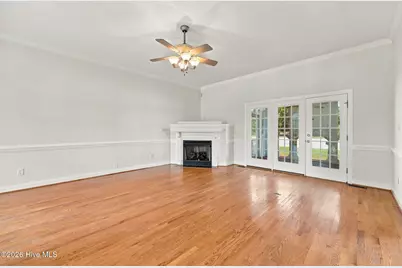
- Fireplace: Yes
- Fireplace(s): Gas Log
- Appliances: Electric Oven, Self Cleaning Oven, Dishwasher, Convection Oven, Satellite Dish
- Furnishings: Unfurnished
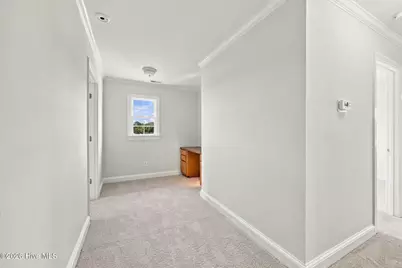
- Flooring: LVT/LVP, Carpet, Ceramic Tile, Hardwood
Rooms
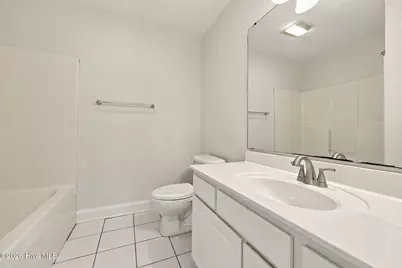
- Total Bathrooms: 3
- Full Bathrooms: 2
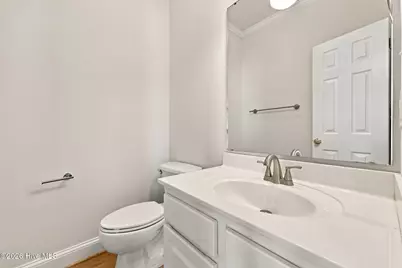
- Half Bathrooms: 1
- Total Bedrooms: 3
- Primary Bedroom: Primary Living Area
- Eat-in kitchen: Yes
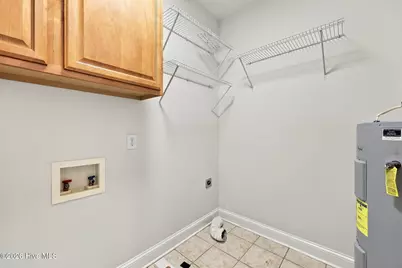
- Laundry: Dryer Hookup, Washer Hookup, Laundry Room
Exterior
- Exterior Features: Thermal Doors
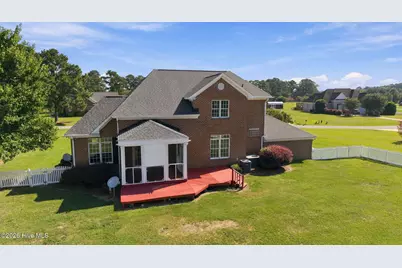
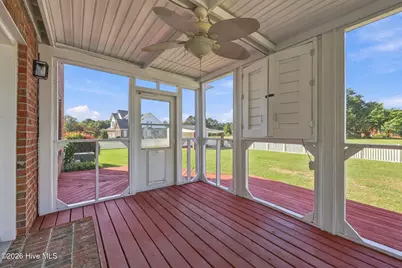
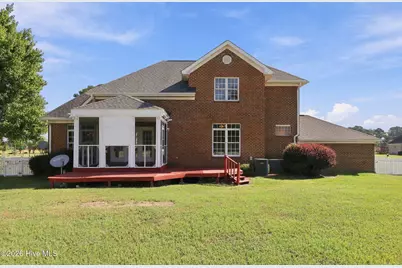
- Porch/Patio/Deck: Covered, Screened, Rear Porch
Parking
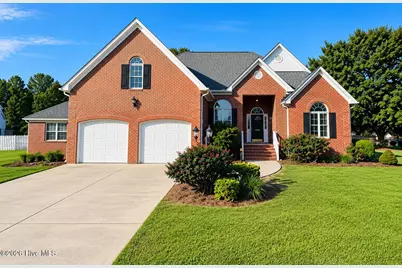
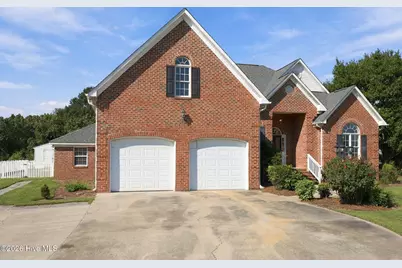
- Garage: Yes
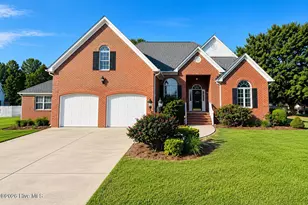
- Attached garage: Yes
- Garage Spaces: 2
- Parking Features: Garage Faces Front, Concrete, Garage Door Opener, Paved
Location
- County: Pitt
- Subdivision: Hunters Woods
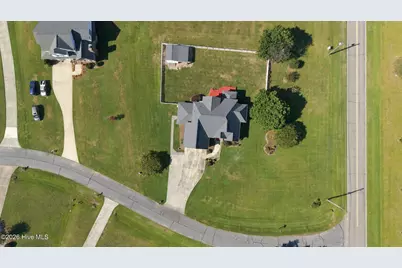
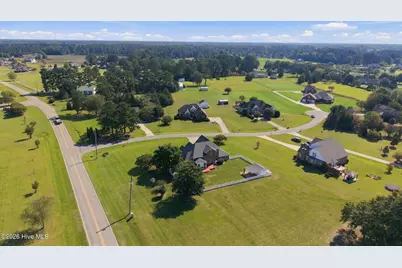
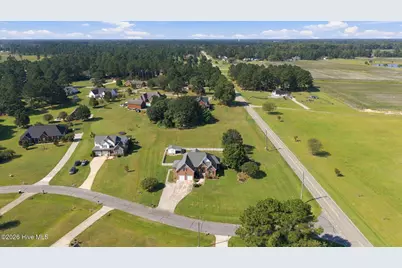
- Driving Directions: From Black Jack Simpson Road, turn left onto Mobley's Bridge Road. Turn right onto Steeplechase Drive. Home is the first house on the right, located on the corner of Steeplechase Drive and Mobley's Bridge Road, directly across from the Autumn Lakes community.
School Information
- High School District: Pitt County Schools
- Elementary School: G.R. Whitfield School K-
- Middle School: G. R. Whitfield School K-
- High School: D.H. Conley High School
Heating & Cooling
- Air Conditioning: Yes
- Cooling Type: Central Air
- Heating Type: Fireplace(s), Electric, Heat Pump
Utilities
- Sewer: Septic Tank
- Water: Community Water
- Utility Description: Natural Gas Connected, Water Connected, Fiber Optic, High Speed Internet
Structural Information
- Structure Type: Wood Frame, Stick Built
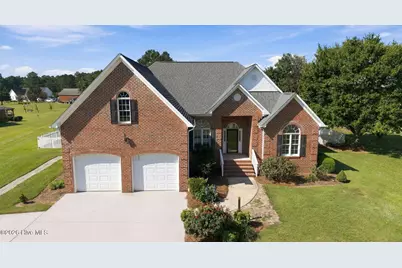
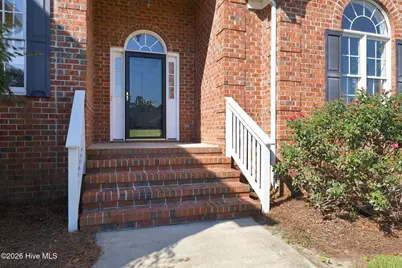
- Construction: Brick Veneer, Wood Frame
- Roof: Architectural Shingle
- Windows: Thermal Windows
- Doors: Thermal Doors
- Entry Floor Number: 1
- Square Feet: 2,558
- Year Built: 2001
Additional Structures
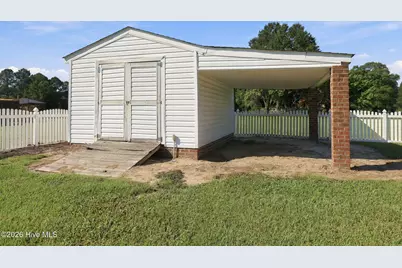
- Other Structures: Shed(s)
Lot Features
- Lot Size (Acres): 1
- Lot Size (Sq. Ft.): 43,560
- Lot Dimensions: 193 x 243 x 146 x 247
- Frontage: City Street, State Road, Paved, Paved
- Lot Features: Cul-De-Sac, Level
- Zoning: Residential
- Fencing (Description): Back Yard, Vinyl
Financial Considerations
- For Sale: Yes
- Price Per Sq. Ft.: $175.88
- Tax Year: 2026
- Terms: Cash, Conventional, FHA, USDA Loan
Disclosures and Reports
- Special Conditions: Standard
- Legal Description: Lot 19, Section 3, Hunter's Woods Subdivision, as shown on plat recorded in Map Book 51, Page 192, Pitt County Registry.
- Property ID: 62374
- Lot Number: 19
Listed by Berkshire Hathaway HomeServices Prime Properties, Roberta Kott and Berkshire Hathaway HomeServices Prime Properties, Cindy Kuhn