This is a carousel with tiles that activate property listing cards. Use the previous and next buttons to navigate.
1/17
$282,500
This is a carousel with tiles that activate property listing cards. Use the previous and next buttons to navigate.
1/17
Property Description
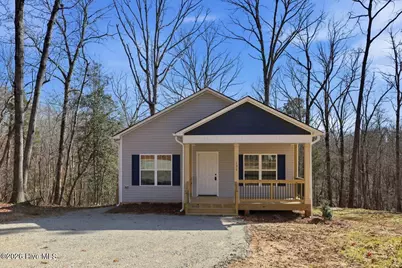
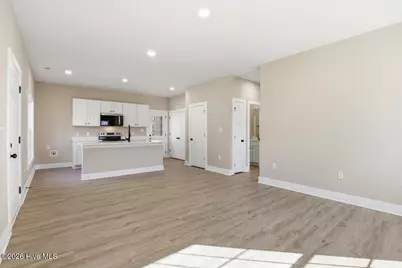
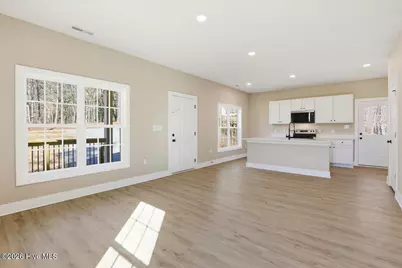
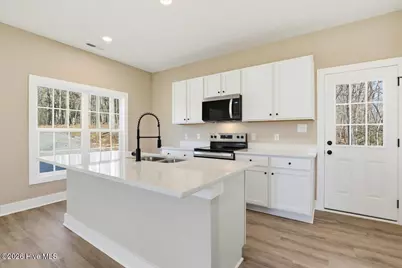
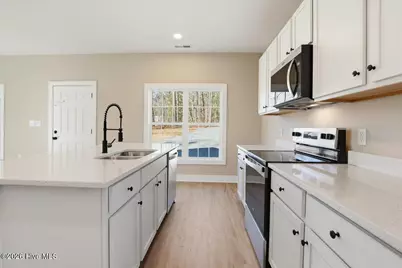
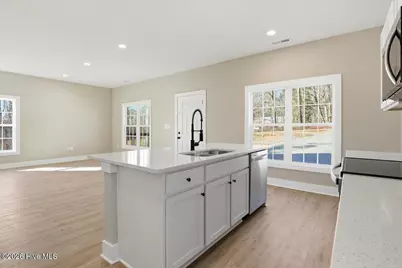
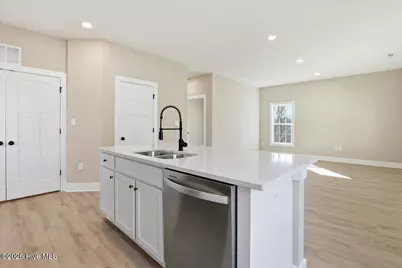
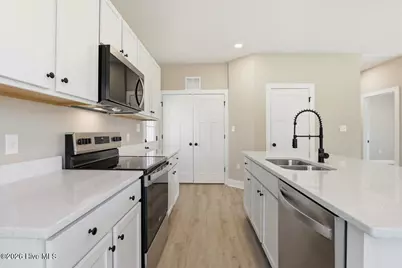
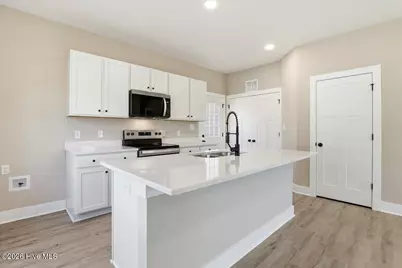
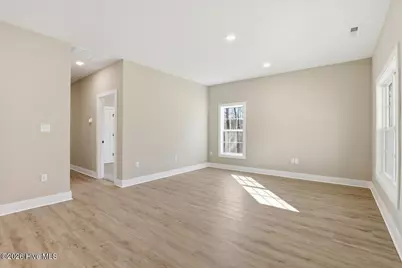
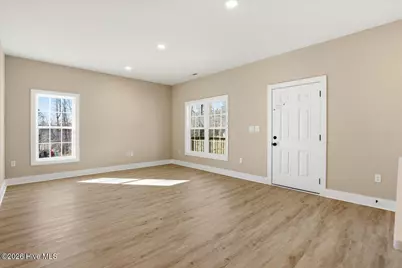
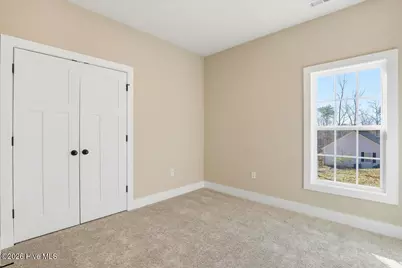
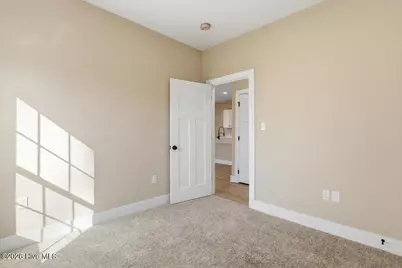
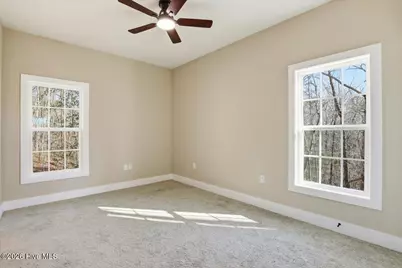
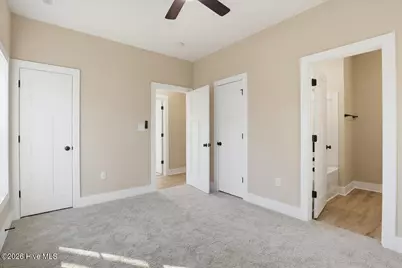
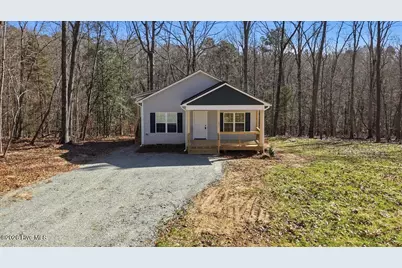
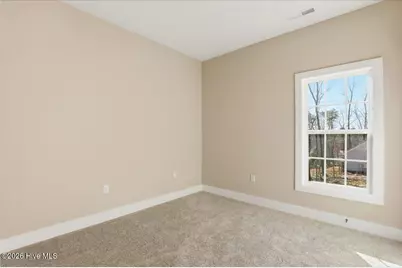
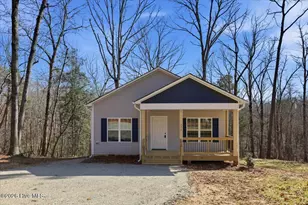
WELCOME HOME TO THE NICHOLAS PLAN! Charming & Modern 3 bedroom ranch-A New Construction Gem! Step into easy living with this stunninng new construction 3 bedroom, 2 bathroom ranch home that offers both style and comfort in a thoughtfully designed layout. This home is built to impress with its bright and airy design, making every day feel welcoming and refreshing. YOUR NEW APPLIANCES ARE: STOVE, DISHWASHER & ATTACHED MICROWAVE. The heart of the home is the bright white kitchen, featuring an abundance of cabinets to sore all your essentials. The Quartz countertops in both the kitchen and bathrooms offer durability and elegance, ensuring yur home stays lookin pristine for years to come. Whether you're cooking a gourmet meal or preparing a quick snack, this kitchen is designed for functionality and beauty. The eat-in kitchen provides the perfect space for casual dining, and the window over the sink lets in plenty of natural light-making your morning routine feel extra special. Throughout the home, you'll find Luxury Vinyl Plank (LVP) flooring, which is not only stylish but also easyto maintain. In the bedrooms, plush carpeting adds warmth underfoot, making those chilly mornings a little more comfortable. The calming paint colors throughout the home create a relaxing atmosphere, ensuring that every moment spent here feels just right. This detached home offers the privacy and freedom that apartment living simply cannot provide. No shared walls, no noisy neighbors avoe or below-just your own peaceful space to enjoy. The washer/dryer closet adds convenience to your daily routine, while the huge pantry ensures you have more than enough storage for all yur groceries and kitchen essentials. This home truly meets every need and then some! Designed for affordability and efficiency, this home is as easy to clean as it is to love, Whether you're a first-time homebuyer, a growing family or someone lookng to downsize, this home checks every box. Imagine coming home to a space that feels tailored to your lifestyle-a home that is both stylish and practical. Eas to clean, easy to love and easy to love- this is easy living at its finest. Don't miss your chance to own this incredible home that will surely pull on every heartstring. Contact me today to learn more and schedule a showing- you'll be absolutly starstruck!
Full Property Details
Full Property Details for 131 Dauphine St
General
- Price: $282,500
- HOA FEE: $3/month
- HOA FEE FREQ.: Annually
- Taxes: $188 (2025)
- Status: Active
- Type: Single Family
- Source: 2253
- MLS ID: 100590803
- Updated: 8/7/2026
- Added to Site: 51 day(s) ago
Interior
- Number of Rooms: 5
- Interior Features: Walk-in Closet(s), Ceiling Fan(s), Pantry, Walk-In Closet(s)
- Appliances: Built-In Microwave, Dishwasher, Electric Range
- Flooring: LVT/LVP, Carpet
Rooms
Bathrooms
- Total Bathrooms: 2
- Full Bathrooms: 2
Bedrooms
- Total Bedrooms: 3
- Primary Bedroom: Primary Living Area
Other Rooms
- Laundry: Dryer Hookup, Washer Hookup, Laundry Closet
Additional Information
- Shared Amenities: Maintenance Roads
- Security/Safety: Smoke Detector(s)
Exterior
- Exterior Features: None
- Porch/Patio/Deck: Covered, Porch
Parking
- Parking Features: Gravel
Location
- County: Harnett
- Subdivision: Captains Landing
- Driving Directions: Take US 401 S towards Fuquay Varina; take right on NC 42 W; take left on Cokesbury Rd; take right on River Rd; take right on Jasmine Rd; take right on Ponchartrain; tke left of Dauphine; home is on the left.
School Information
- Elementary School: Harnett
- Middle School: Harnett
- High School: Harnett
Community
- Association: Yes
- Assoc. Name: Captains Landing
Heating & Cooling
- Air Conditioning: Yes
- Cooling Type: Central Air
- Heating Type: Electric, Forced Air
Utilities
- Sewer: Septic Tank
- Water: County Water
- Utility Description: Water Connected
Structural Information
- Structure Type: Wood Frame, Stick Built
- Construction: Concrete, Vinyl Siding, Wood Frame
- Basement Desc.: None
- Roof: Shingle
- Entry Floor Number: 1
- Square Feet: 1,064
- Year Built: 2025
- Property Condition: New Construction
Additional Structures
- Other Structures: Storage
Lot Features
- Lot Size (Acres): 0.58
- Lot Size (Sq. Ft.): 25,265
- Lot Dimensions: 141 x 174 x 105 x 159
- Frontage: Private Road, Maintained
- Lot Features: Level, Landscaped
- Zoning: RA-30
- Fencing (Description): None
Financial Considerations
- For Sale: Yes
- Price Per Sq. Ft.: $265.51
- Association Fee: $40
- Assoc Fee Freq.: Annually
- Assessment Amount: $28,090
- Tax Amount: $188.48
- Tax Year: 2025
- Terms: Cash, Conventional, FHA, USDA Loan, VA Loan
Disclosures and Reports
- Special Conditions: Standard
- Legal Description: Lt#64 Blk 7 Cptn Landing
- Property ID: 05061307 0301 07
- Lot Number: 64
Listed by Veneta Ford Group, Veneta Ford

Get Pre-Approved Today
Schools
Schools serving 131 Dauphine St
School District:Harnett County Schools
| Name | Grades | Distance |
|---|---|---|
Lafayette Elementary 108 LaFayette Sch Rd, Fuquay-Varina, NC 27526 | K-5 | 7.5 mi |
Harnett Central Middle 2529 Harnett Central Road, Angier, NC 27501 | 6-8 | 9.1 mi |
Harnett Central High 2911 Harnett Central Road, Angier, NC 27501 | 9-12 | 9.5 mi |
Disclaimer:
School attendance boundaries provided by ATTOM Data Solutions and are for reference only. Contact the school directly to verify enrollment eligibility.
Price & Sales History for 131 Dauphine St
Date
Details
Price
Change
Source
7/22/2026
Listed
$282,500
606.25%
MLS
4/22/2025
Sold
$40,000
—
Public Record
Disclaimer: Historical sales information is derived from public records provided by the county offices. Information is not guaranteed and should be independently verified.
Tax History
Tax History for 131 Dauphine St
Year
Property Taxes
Change
Tax Assessment
Change
2025
$188
—
$28,090
—
2024
$188
—
$28,090
—
2023
$188
-19%
$28,090
—
2022
$233
1842%
$28,090
1773%
2021
$12
—
$1,500
—
2020
$12
—
$1,500
—
2018
$12
—
$1,500
—
2016
$12
—
$1,500
—
2014
$12
—
$1,500
—
2019
$12
—
$1,500
—
2015
$12
—
$1,500
—
2013
$12
—
$1,500
—
Disclaimer: Historical tax information is derived from public records provided by the county offices. Information is not guaranteed and should be independently verified.
Estimate the Cost
Estimate the Cost for 131 Dauphine St
131 Dauphine Street, Fuquay Varina, NC 27526 (MLS# 100590803) is a Single Family property with 3 bedrooms and 2 full bathrooms. 131 Dauphine Street is currently listed for $282,500 and was received on July 22, 2026. Want to learn more about 131 Dauphine Street? Do you have questions about finding other Single Family real estate for sale in Fuquay Varina? You can browse all Fuquay Varina real estate or contact a Coldwell Banker agent to request more information.