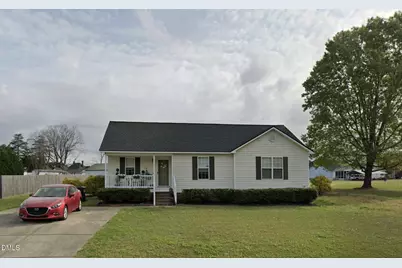
This is a carousel with tiles that activate property listing cards. Use the previous and next buttons to navigate.
1/1
$260,000
This is a carousel with tiles that activate property listing cards. Use the previous and next buttons to navigate.
1/1
Property Description
This traditional ranch features hardwood floor entry/foyer, cathedral ceilings in family room, dining room and primary bedroom. Spacious seperate laundry rm. Sunny kitchen has pantry and fridge that stays. Large dining area.Corner stone gas fireplace in family room. The primary bedroom has a walk-in closet, make-up vanity and ensuite tub/shower. Low maintenance vinyl exterior. Don't miss the rocking chair front porch, back deck storage shed or the concrete driveway!
Full Property Details
Full Property Details for 131 Saleen Dr
General
- Sold For: $260,000
- Taxes: $1,634 (2025)
- Status: Closed
- Type: Single Family
- Source: 2218
- MLS ID: 10187152
- Added to Site: 57 day(s) ago
Interior
- Number of Rooms: 3
- Flooring: Carpet
Rooms
Bathrooms
- Total Bathrooms: 2
- Full Bathrooms: 2
Bedrooms
- Total Bedrooms: 3
Exterior
- Exterior Features: Storage
- Porch/Patio/Deck: Deck, Front Porch
Parking
- Parking Features: Concrete
Location
- County: Johnston
- Subdivision: Forest Ridge
School Information
- Elementary School: Johnston - Dixon Road Elementary
- Middle School: Johnston - McGees Crossroads Middle
- High School: Johnston - West Johnston High
Heating & Cooling
- Central air: Yes
- Air Conditioning: Yes
- Cooling Type: Central Air
- Heating Type: None
Utilities
- Sewer: Septic Tank
- Water: Public
Structural Information
- Architectural Style: Ranch
- Structure Type: House
- Exterior Const.: Vinyl Siding
- Roof: Shingle
- Stories/Levels: 1
- Building Size: 1339
- Square Feet: 1,339
- Living Area: 1,339 Sq. Ft.
- Finished Above Grnd: 1,339 Sq. Ft.
- Year Built: 2000
Lot Features
- Lot Size (Acres): 0.69
- Lot Size (Sq. Ft.): 30,056
- Zoning: RAG
Financial Considerations
- Tax Amount: $1,634.93
- Tax Year: 2025
- Terms: Cash, Conventional, FHA, VA Loan, USDA Loan
Disclosures and Reports
- Special Conditions: Standard
- APN: 13D03031J
- Lot Number: 22
Listed and Sold by The Key Team, Inc., Cassondra Liles (919) 523-5065

Get Pre-Approved Today
Schools
Schools serving 131 Saleen Dr
School District:Johnston County Schools
| Name | Grades | Distance |
|---|---|---|
Dixon Road Elementary 835 Dixon Road, Willow Spring, NC 27592 | PK-5 | 0.6 mi |
Mcgee's Crossroads Middle 13353 North Carolina 210, Benson, NC 27504 | 6-8 | 2.1 mi |
West Johnston High 5935 Raleigh Road, Benson, NC 27504 | 9-12 | 3.1 mi |
Disclaimer:
School attendance boundaries provided by ATTOM Data Solutions and are for reference only. Contact the school directly to verify enrollment eligibility.
Price & Sales History for 131 Saleen Dr
Date
Details
Price
Change
Source
9/23/2026
Sold
$260,000
—
MLS
8/18/2026
Listed
$260,000
—
MLS
Disclaimer: Historical sales information is derived from public records provided by the county offices. Information is not guaranteed and should be independently verified.
131 Saleen Drive, Willow Springs, NC 27592 (MLS# 10187152) is a Single Family property that was sold at $260,000 on September 23, 2026. Want to learn more about 131 Saleen Drive? Do you have questions about finding other Single Family real estate for sale in Willow Springs? You can browse all Willow Springs real estate or contact a Coldwell Banker agent to request more information.