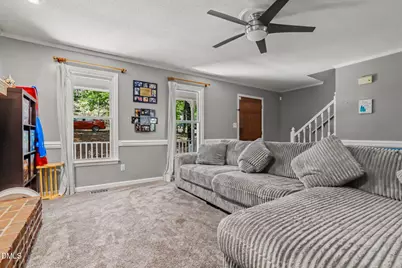
Full Property Details for 1317 Andersonwood Dr
General
- Price: $349,000
- Taxes: $2,428 (2026)
- Status: Active
- Type: Single Family
- Source: 2218
- MLS ID: 10192299
- Updated: 10/1/2026
- Added to Site: 33 day(s) ago
Interior
- Number of Rooms: 15
- Interior Features: Bathtub/Shower Combination, Ceiling Fan(s), Chandelier, Crown Molding, Laminate Counters, Recessed Lighting, Walk-In Closet(s)
- Fireplace: Yes
- Number of Fireplaces: 1
- Fireplace(s): Living Room, Masonry, Wood Burning
- Appliances: Dishwasher, Electric Range, Microwave
- Flooring: Carpet, Laminate, Varies, Vinyl, See Remarks
Rooms
- Total Bathrooms: 2
- Full Bathrooms: 2
- Laundry: Inside, Laundry Room, Main Level
Additional Information
- Security/Safety: Smoke Detector(s)
Exterior
- Exterior Features: Rain Gutters
- Porch/Patio/Deck: Covered, Deck, Front Porch
Parking
- Parking Features: Driveway, Gravel, No Garage, Off Street, On Site, Open
Location
- County: Wake
- Subdivision: Neils Crossing
- Direction Faces: Northwest
School Information
- Elementary School: Wake - South Lakes Elementary
- Middle School: Wake - Fuquay Varina Middle
- High School: Wake - Willow Spring High School
Heating & Cooling
- Central air: Yes
- Air Conditioning: Yes
- Cooling Type: Ceiling Fan(s), Central Air
- Heating Type: Fireplace(s), Forced Air
Utilities
- Sewer: Septic Tank
- Water: Public
- Cable Available: Yes
- Utility Description: Cable Available, Electricity Connected, Septic Connected, Water Connected
Structural Information
- Architectural Style: Cape Cod
- Structure Type: House, Site Built
- Exterior Const.: Fiber Cement
- Basement: Yes
- Basement Desc.: Concrete, Daylight, Interior Entry, Partially Finished, Storage Space, Walk-Out Access
- Roof: Metal
- Common Walls: No Common Walls
- Stories/Levels: 2
- Building Size: 2037
- Square Feet: 2,037
- Living Area: 2,037 Sq. Ft.
- Finished Above Grnd: 1,496 Sq. Ft.
- Finished Below Grnd: 541 Sq. Ft.
- Year Built: 1988
Additional Structures
Lot Features
- Property View: Neighborhood, Trees/Woods
- Lot Size (Acres): 0.78
- Lot Size (Sq. Ft.): 33,977
- Lot Dimensions: 53 x 97 x 378 x 15 x 8 x 72 x 344
- Frontage: County Road
- Street/Road Desc.: Paved
- Lot Features: Back Yard, Front Yard, Hardwood Trees, Interior Lot, Irregular Lot, Many Trees, Sloped Down, Steep Slope, Wooded
- Zoning: RA
- Fencing (Description): None
Financial Considerations
- Tax Amount: $2,428.68
- Tax Year: 2026
- Terms: Cash, Conventional, FHA, VA Loan, USDA Loan
Disclosures and Reports
- Special Conditions: Standard
- APN: 066501178424000 0153483
- Lot Number: 72
Listed by Team Anderson Realty, Erica Anderson (919) 610-5126 and Team Anderson Realty, Scott Heffelfinger (330) 907-7416