This is a carousel with tiles that activate property listing cards. Use the previous and next buttons to navigate.
1/1
$444,000
This is a carousel with tiles that activate property listing cards. Use the previous and next buttons to navigate.
1/1
Property Description
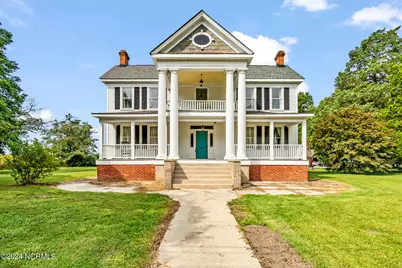
Some homes just have a presence the moment you walk up to them, and the historic ''Hinton House'' is one of those rare places. Sitting on nearly an acre of beautifully cared for grounds, this Greek Revival home was built around the turn of the 1900s...and you can feel the history in every room...yet it's been thoughtfully updated so it lives comfortably for today. Inside, the high ceilings, original trim, large baseboards, crown molding, chandeliers, and even preserved tapestry give the home that grand, old world charm that's almost impossible to find anymore. The formal dining room still showcases its original chandelier and tapestry, making it a true showpiece for gatherings. The first floor primary suite gives you the best of both worlds: historic character with a completely renovated bathroom featuring a walk in tile shower and a roomy walk in closet. The kitchen has been redesigned for everyday living, with quartz countertops, a tile backsplash, a kitchen island, LVP flooring, and a cozy breakfast nook accented with slate tile. One of the standout features of this home is the porches...plural. The wide front porch with its classic columns, the second story porch, and the side porches upstairs and down offer endless spots to relax, sip coffee, or watch the seasons change. Behind the scenes, the home has been updated where it truly matters: two geothermal HVAC units, blown in insulation, a 2023 roof, and updated vinyl handrails and new porch flooring on the front downstairs porch. You'll also find a full basement and a fully floored attic storage won't ever be a problem. The ''Hinton House'' is a rare blend of preserved history and modern comfort, ready for someone who appreciates a home with a story. And with the VA line only about 12 miles away, it's an easy commute for those working across the border. If you've been waiting for a home with character, space, and soul, this one is ready to be your next chapter.
Full Property Details
Full Property Details for 1323 Northside Rd
General
- Sold For: $444,000
- Taxes: (2022)
- Status: Closed
- Type: Single Family
- Source: 2253
- MLS ID: 100464755
- Added to Site: 629 day(s) ago
Interior
- Number of Rooms: 12
- Interior Features: Master Downstairs, Walk-in Closet(s), High Ceilings, Entrance Foyer, Solid Surface, Kitchen Island, Ceiling Fan(s), Pantry, Walk-in Shower, Basement, Gas Log, Walk-In Closet(s)
- Fireplace: Yes
- Fireplace(s): Gas Log
- Appliances: Washer, Refrigerator, Dryer, Dishwasher
- Furnishings: Unfurnished
- Flooring: LVT/LVP, Slate, Tile, Wood
Rooms
Bathrooms
- Total Bathrooms: 3
- Full Bathrooms: 3
Bedrooms
- Total Bedrooms: 4
- Primary Bedroom: Primary Living Area
Other Rooms
- Laundry: Dryer Hookup, Washer Hookup, Laundry Room
Additional Information
- Shared Amenities: None
Exterior
- Porch/Patio/Deck: Covered, Deck, Enclosed, Patio, Porch, Screened
Parking
- Carport Spaces: 1
- Parking Features: Gravel, Off Street
Location
- County: Pasquotank
- Subdivision: N/A
- Driving Directions: Take N Road Street/Hwy 17, Turn on Northside Rd, House is approximately 3.1 miles on left side, sign in yard
School Information
- Elementary School: Northside Elementary
- Middle School: Elizabeth City Middle School
- High School: Pasquotank County High School
Heating & Cooling
- Air Conditioning: Yes
- Cooling Type: Central Air
- Heating Type: Geothermal, Heat Pump
Utilities
- Sewer: Septic Tank
- Water: Public
- Utility Description: Water Available
Structural Information
- Structure Type: Wood Frame, Stick Built
- Construction: Wood Siding, Fiber Cement, Wood Frame
- Basement Desc.: Exterior Entry, Unfinished
- Roof: Architectural Shingle
- Entry Floor Number: 1
- Stories/Levels: 2
- Square Feet: 3,156
- Year Built: 1900
Additional Structures
- Other Structures: Shed(s), Barn(s)
Lot Features
- Lot Size (Acres): 0.94
- Lot Size (Sq. Ft.): 40,946
- Lot Dimensions: 210 x 219 x 210 x 212
- Frontage: City Street, State Road
- Lot Features: Level
- Zoning: R-15
- Fencing (Description): None
Financial Considerations
- For Sale: Yes
- Price Per Sq. Ft.: $148.61
- Assoc Fee Freq.: Annually
- Assessment Amount: $133,500
- Tax Year: 2022
- Terms: Cash, Conventional, FHA, VA Loan
Disclosures and Reports
- Special Conditions: Standard
- Legal Description: Pin# 7997301591, deed bk 497, pg 613
- Property ID: 7997 301591
Listed by Hall & Nixon Real Estate, Inc, Jennifer Purcell
Sold by Signature Homes, Britni Gray
Get Pre-Approved Today
Schools
Schools serving 1323 Northside Rd
School District:Pasquotank County Schools
| Name | Grades | Distance |
|---|---|---|
Northside Elementary 1062 Northside Road, Elizabeth City, NC 27909 | K-5 | 2.5 mi |
Elizabeth City Middle 1066 Northside Road, Elizabeth City, NC 27909 | 6-8 | 2.3 mi |
Pasquotank County High 1064 Northside Road, Elizabeth City, NC 27909 | 9-12 | 2.3 mi |
Disclaimer:
School attendance boundaries provided by ATTOM Data Solutions and are for reference only. Contact the school directly to verify enrollment eligibility.
Price & Sales History for 1323 Northside Rd
Date
Details
Price
Change
Source
4/29/2026
Sold
$444,000
—
MLS
Disclaimer: Historical sales information is derived from public records provided by the county offices. Information is not guaranteed and should be independently verified.

1323 Northside Road, Elizabeth City, NC 27909 (MLS# 100464755) is a Single Family property that was sold at $444,000 on April 29, 2026. Want to learn more about 1323 Northside Road? Do you have questions about finding other Single Family real estate for sale in Elizabeth City? You can browse all Elizabeth City real estate or contact a Coldwell Banker agent to request more information.