This is a carousel with tiles that activate property listing cards. Use the previous and next buttons to navigate.
1/46
$244,990
This is a carousel with tiles that activate property listing cards. Use the previous and next buttons to navigate.
1/46
Property Description
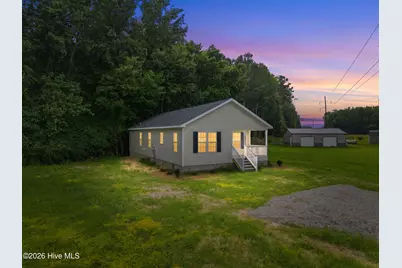
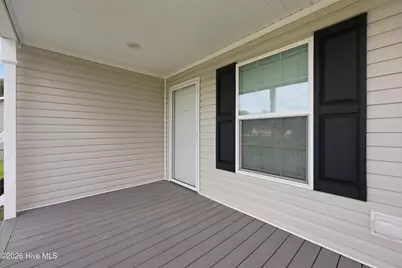
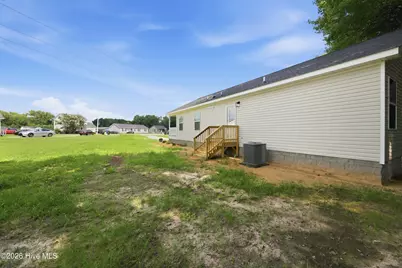
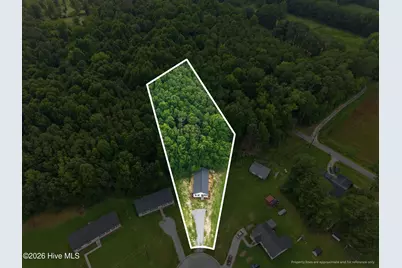
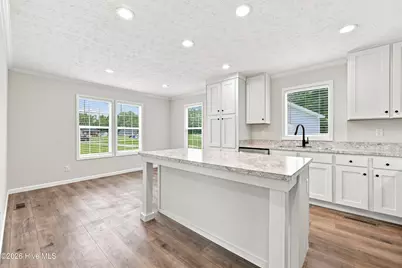
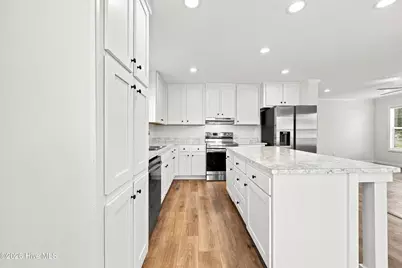
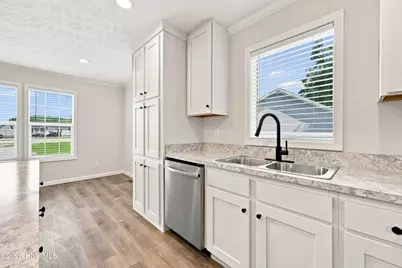
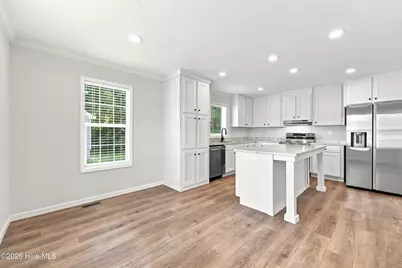
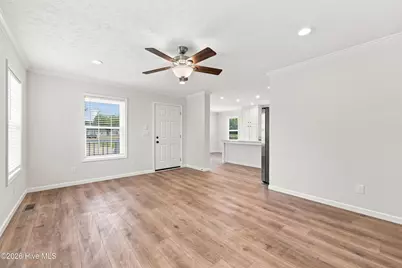
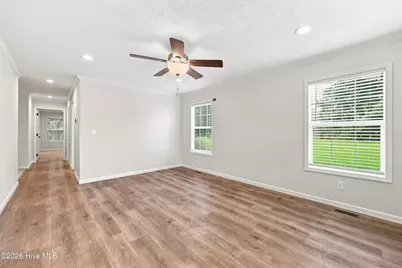
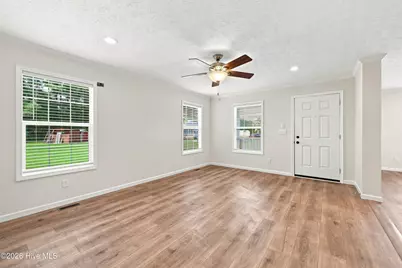
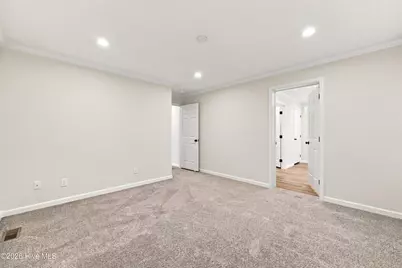
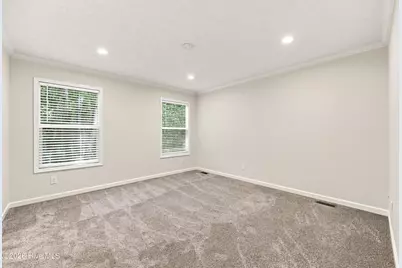
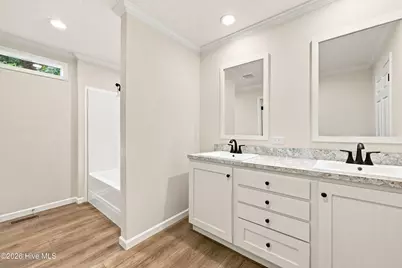
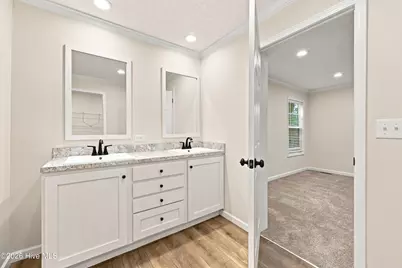
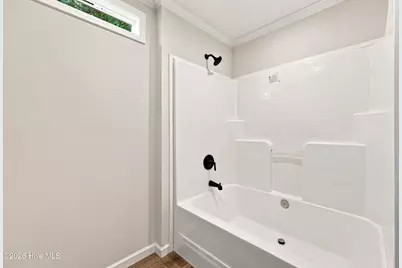
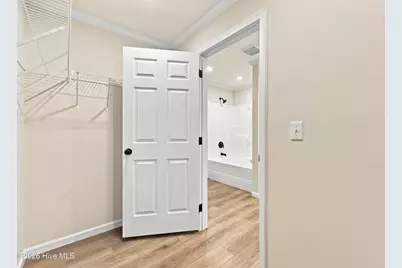
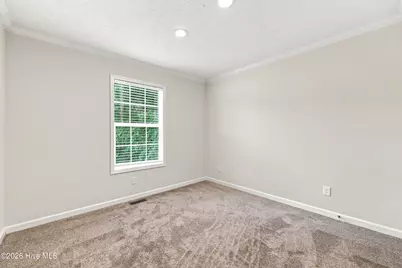
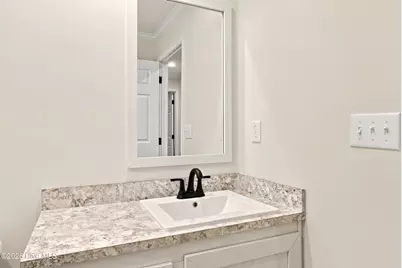
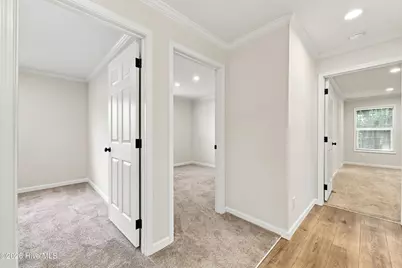
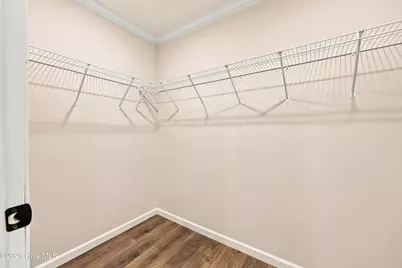
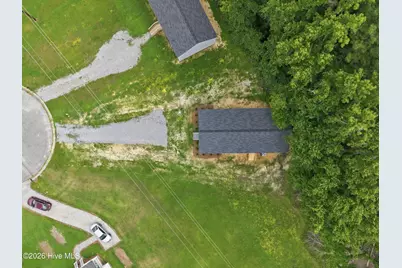
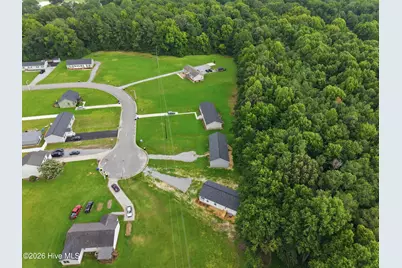
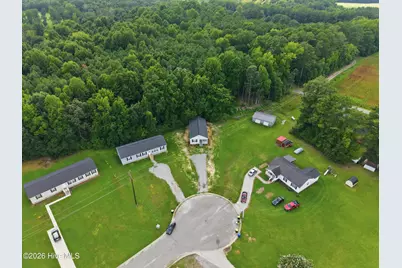
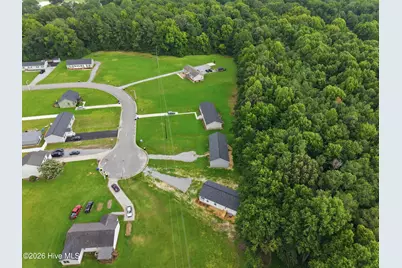
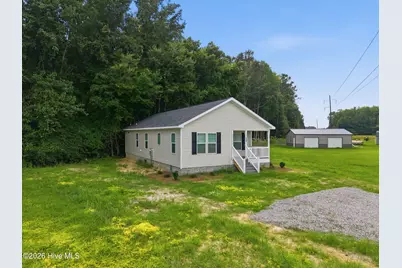
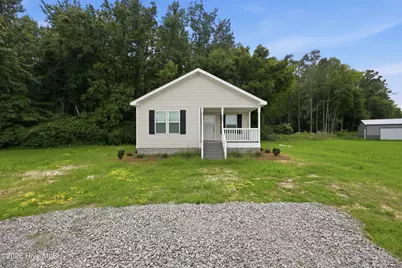
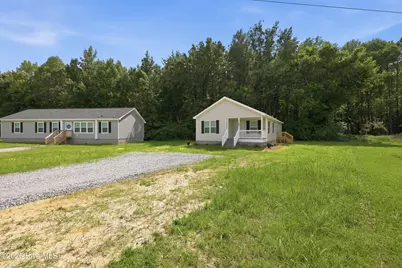
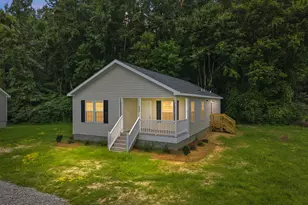
Welcome home to 133 Pinewood Drive in Ahoskie! This beautifully designed new construction home offers a spacious, comfortable layout with the modern features and peace of mind that come with a brand-new home. The thoughtfully designed floor plan features 3 bedrooms and 2 full baths, including a private primary suite with a large walk-in closet, oversized tub/shower combination, and dual vanities. Plantation blinds throughout the home add an elegant touch, while recessed lighting creates a bright, modern atmosphere. The heart of the home is the spacious kitchen, featuring a large center island, stainless steel appliances, and plenty of workspace and storage--perfect for everyday living and entertaining. The home also features a SmartComfort HVAC system with an ecobee smart thermostat for enhanced comfort and efficiency along with a Rheem water heater Outside, enjoy the covered front porch with durable Trex decking, along with plenty of room to enjoy the 0.68-acre lot. Architectural shingles provide long-lasting durability and attractive curb appeal. This property combines modern construction, desirable amenities, and a spacious homesite. Whether you're looking for your first home, a place to settle down, or simply the peace of mind that comes with new construction, 133 Pinewood Drive is ready to welcome you home!
Full Property Details
Full Property Details for 133 Pinewood Dr
General
- Price: $244,990
- Taxes: $251 (2025)
- Status: Active
- Type: Single Family
- Source: 2253
- MLS ID: 100596665
- Updated: 9/15/2026
- Added to Site: 46 day(s) ago
Interior
- Number of Rooms: 6
- Interior Features: Kitchen Island, Ceiling Fan(s), Blinds/Shades, Eat-in Kitchen, WiFi Thermostat
- Appliances: Electric Oven, Refrigerator, Dishwasher
- Furnishings: Unfurnished
- Flooring: Carpet, Vinyl
Rooms
Bathrooms
- Total Bathrooms: 2
- Full Bathrooms: 2
Bedrooms
- Total Bedrooms: 3
- Primary Bedroom: Primary Living Area
Other Rooms
- Eat-in kitchen: Yes
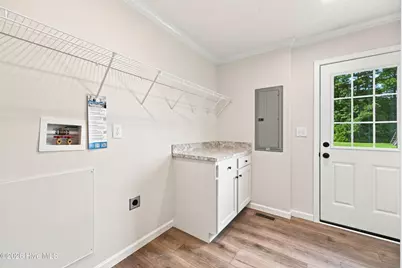
- Laundry: Dryer Hookup, Washer Hookup
Exterior
- Porch/Patio/Deck: Covered, Front Porch
Parking
- Parking Features: Aggregate
Location
- County: Hertford
- Subdivision: N/A
- Driving Directions: Take 1st Street West, Turn Left on Pine Ridge Rd, Turn Left on Pinewood Dr., Home will be on the left.
School Information
- Elementary School: Bearfield Primary K-
- Middle School: Hertford County Middle School
- High School: Hertford County High
Heating & Cooling
- Cooling Type: Heat Pump
- Heating Type: Heat Pump, Electric
Utilities
- Sewer: County Sewer
- Water: County Water
- Utility Description: Sewer Connected, Water Connected
Structural Information
- Structure Type: Wood Frame, Modular
- Construction: Block, Vinyl Siding, Wood Frame
- Basement Desc.: None
- Roof: Architectural Shingle
- Windows: Thermal Windows
- Entry Floor Number: 1
- Square Feet: 1,383
- Year Built: 2026
- Property Condition: New Construction
Lot Features
- Lot Size (Acres): 0.68
- Lot Size (Sq. Ft.): 29,621
- Lot Dimensions: Irregular
- Frontage: City Street, State Road
- Lot Features: Cul-De-Sac, Wooded, Cleared
- Zoning: R-15
- Fencing (Description): None
Financial Considerations
- For Sale: Yes
- Price Per Sq. Ft.: $177.14
- Assessment Amount: $15,232
- Tax Amount: $251.33
- Tax Year: 2025
- Terms: Cash, Conventional, FHA, VA Loan
Disclosures and Reports
- Special Conditions: Standard
- Legal Description: PWS-PINEWOOD SUBD LT 11
- Property ID: 5983-90-1849
- Lot Number: 11
Listed by United Country Respess Real Estate, Bryan Sawyer

Get Pre-Approved Today
Schools
Schools serving 133 Pinewood Dr
School District:Hertford County Schools
Disclaimer:
School attendance boundaries provided by ATTOM Data Solutions and are for reference only. Contact the school directly to verify enrollment eligibility.
Price & Sales History for 133 Pinewood Dr
Date
Details
Price
Change
Source
9/15/2026
Price Reduced
$244,990
-1.61%
MLS
8/15/2026
Listed
$249,000
555.26%
MLS
6/12/2025
Sold
$38,000
—
Public Record
Disclaimer: Historical sales information is derived from public records provided by the county offices. Information is not guaranteed and should be independently verified.
Tax History
Tax History for 133 Pinewood Dr
Year
Property Taxes
Change
Tax Assessment
Change
2025
$251
—
$15,232
—
2024
$251
—
$15,232
—
2023
$251
—
$15,232
—
2022
$251
—
$15,232
—
2019
$251
-44%
$15,232
-44%
2018
$447
—
$27,065
—
Disclaimer: Historical tax information is derived from public records provided by the county offices. Information is not guaranteed and should be independently verified.
Estimate the Cost
Estimate the Cost for 133 Pinewood Dr
133 Pinewood Drive, Ahoskie, NC 27910 (MLS# 100596665) is a Single Family property with 3 bedrooms and 2 full bathrooms. 133 Pinewood Drive is currently listed for $244,990 and was received on August 15, 2026. Want to learn more about 133 Pinewood Drive? Do you have questions about finding other Single Family real estate for sale in Ahoskie? You can browse all Ahoskie real estate or contact a Coldwell Banker agent to request more information.