This is a carousel with tiles that activate property listing cards. Use the previous and next buttons to navigate.
1/1
$319,900
This is a carousel with tiles that activate property listing cards. Use the previous and next buttons to navigate.
1/1
Property Description
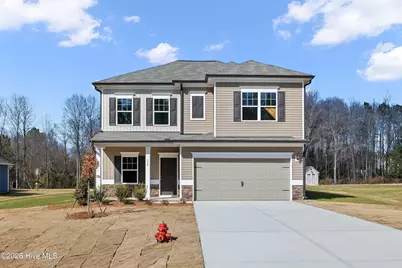
Smith Douglas Homes is excited to introduce The Coleman in Briarwood Park--the final phase of the highly desirable Briarwood Bluff community. This is your opportunity to secure a beautiful new home and start the new year in style. From the moment you step onto the charming covered front porch, you'll feel the warmth and thoughtful design that defines this home. The welcoming foyer opens to a private study--perfect for working from home, a quiet retreat, or a flex space tailored to your lifestyle. Designed with connection and comfort in mind, the main level features expansive sight lines that effortlessly unite the family room, breakfast nook, and upgraded kitchen. This inviting open-concept layout creates the ideal backdrop for entertaining and everyday living. The chef-inspired kitchen shines with granite countertops, 36-inch cabinetry, and a spacious center island accented by stylish pendant lighting--making meal prep and gatherings equally enjoyable. Upstairs, you'll find four generously sized bedrooms, including a relaxing owner's suite designed as your personal retreat. A centrally located laundry room adds everyday convenience exactly where you need it most. Situated on an impressive half-acre lot, this home offers room to spread out and enjoy outdoor living. The rear patio provides the perfect setting for weekend barbecues, morning coffee, or unwinding under the Carolina sky. Don't miss your chance to own in the final phase of Briarwood Bluff--The Coleman blends space, style, and comfort in a setting you'll love to call home.
Full Property Details
Full Property Details for 134 Gray Pine Wy
General
- Sold For: $319,900
- HOA FEE: $53/month
- HOA FEE FREQ.: Annually
- Taxes: (2025)
- Status: Closed
- Type: Single Family
- Source: 2253
- MLS ID: 100555154
- Added to Site: 193 day(s) ago
Interior
- Number of Rooms: 7
- Interior Features: Walk-in Shower, Eat-in Kitchen
- Appliances: Electric Oven, Built-In Microwave, Electric Range
- Flooring: Carpet, Vinyl, Hardwood
Rooms
Bathrooms
- Total Bathrooms: 3
- Full Bathrooms: 2
- Half Bathrooms: 1
Bedrooms
- Total Bedrooms: 4
- Primary Bedroom: Primary Living Area
Other Rooms
- Eat-in kitchen: Yes
- Laundry: Laundry Room
Additional Information
- Shared Amenities: Maintenance Grounds
Exterior
- Porch/Patio/Deck: Patio
Parking
- Garage: Yes
- Attached garage: Yes
- Garage Spaces: 2
- Parking Features: Paved
Location
- County: Harnett
- Subdivision: Other
- Driving Directions: From Angier: NC210 S; RT onto W. Old Rd; LT onto NC-27 W; RT onto BBQ Church Rd; RT onto Rosser Pittman Rd; RT onto Knoll Way From US1 South, take 87 bypass towards Lillington. Continue straight. LT onto Broadway Rd; RT onto BBQ Church Rd; LT onto RosserPittman, RT onto Knoll Way.
School Information
- Elementary School: Benhaven Elementary
- Middle School: Western Harnett Middle School
- High School: Western Harnett High School
Community
- Association: Yes
- Assoc. Name: Neighbors and Associates
Heating & Cooling
- Cooling Type: Heat Pump
- Heating Type: Heat Pump, Electric
Utilities
- Sewer: Septic Tank
- Water: County Water
- Utility Description: Water Connected
Structural Information
- Architectural Style: Other39
- Structure Type: Stick Built
- Construction: Vinyl Siding
- Basement Desc.: None
- Roof: Shingle
- Entry Floor Number: 1
- Square Feet: 2,053
- Year Built: 2025
- Property Condition: New Construction
Lot Features
- Lot Size (Acres): 0.58
- Lot Size (Sq. Ft.): 25,265
- Lot Dimensions: See plot plan
- Frontage: City Street, State Road
- Zoning: Residential
- Fencing (Description): None
Financial Considerations
- For Sale: Yes
- Price Per Sq. Ft.: $155.82
- Association Fee: $630
- Assoc Fee Freq.: Annually
- Tax Year: 2025
- Terms: Cash, FHA, USDA Loan, VA Loan
Disclosures and Reports
- Special Conditions: Standard
- Legal Description: LOT#7 BRIARWOOD PARK MAP#2025-20
- Property ID: 448860604000
- Lot Number: 7A
Listed by EXP Realty LLC - C, Olita Boone
Sold by A Non Member, A Non Member
Get Pre-Approved Today
Schools
Schools serving 134 Gray Pine Wy
School District:Harnett County Schools
| Name | Grades | Distance |
|---|---|---|
Benhaven Elementary 520 Olive Farm Road, Sanford, NC 27332 | K-5 | 2.6 mi |
Western Harnett Middle 11135 NC Hwy 27 West, Lillington, NC 27546 | 6-8 | 3.7 mi |
Western Harnett High 10637 NC Hwy 27 West, Lillington, NC 27546 | 9-12 | 4.1 mi |
Disclaimer:
School attendance boundaries provided by ATTOM Data Solutions and are for reference only. Contact the school directly to verify enrollment eligibility.
Price & Sales History for 134 Gray Pine Wy
Date
Details
Price
Change
Source
3/25/2026
Sold
$319,900
—
MLS
Disclaimer: Historical sales information is derived from public records provided by the county offices. Information is not guaranteed and should be independently verified.

134 Gray Pine Way, Sanford, NC 27332 (MLS# 100555154) is a Single Family property that was sold at $319,900 on March 25, 2026. Want to learn more about 134 Gray Pine Way? Do you have questions about finding other Single Family real estate for sale in Sanford? You can browse all Sanford real estate or contact a Coldwell Banker agent to request more information.