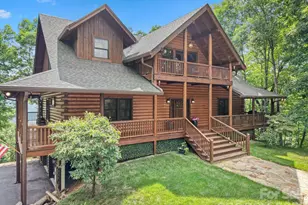
Full Property Details for 134 Hubble Wy #13
General
- Price: $995,000
- HOA FEE: $283/month
- HOA FEE FREQ.: Annually
- Status: Pending
- Type: Single Family
- Source: Charlotte_Regional_Realtor_Association
- MLS ID: 4410859
- Updated: 9/16/2026
- Added to Site: 67 day(s) ago
Interior
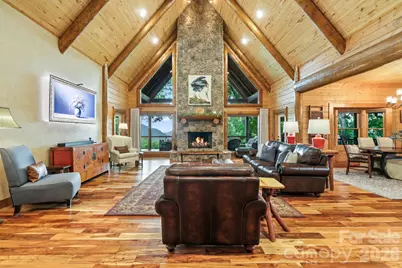
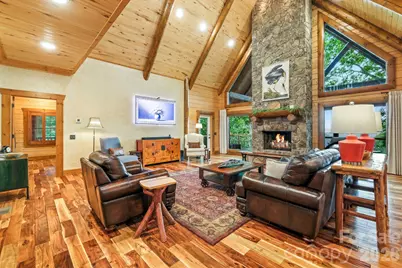
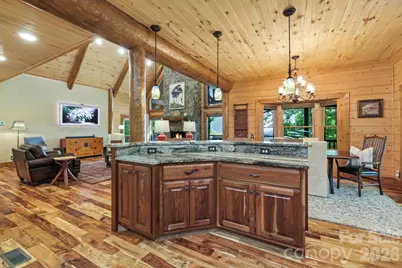
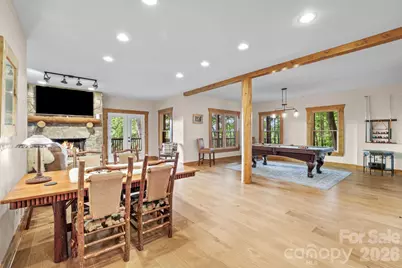
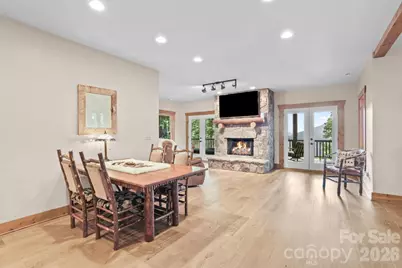
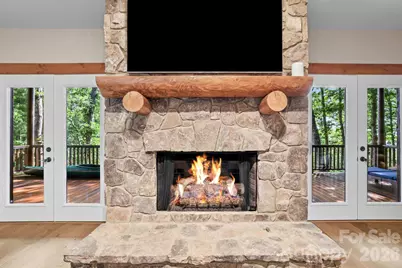
- Fireplace: Yes
- Fireplace(s): Gas Log, Gas Starter, Wood Burning, Gas Log, Gas Starter, Wood Burning
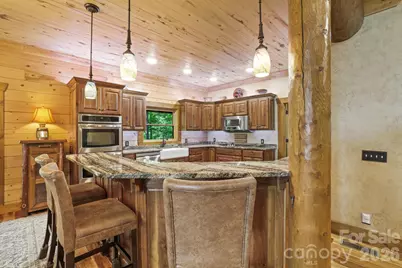
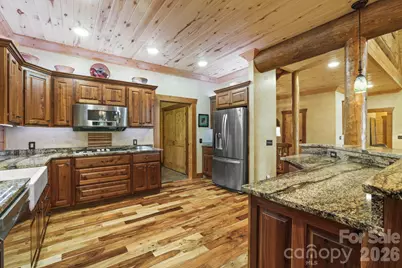
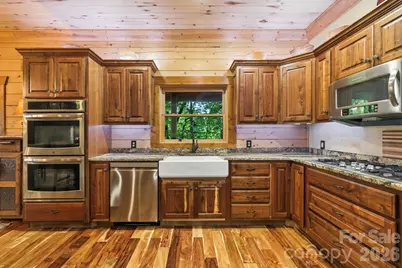
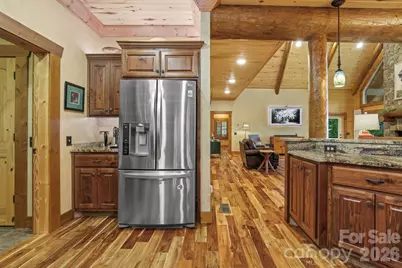
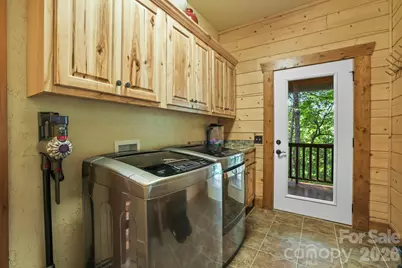
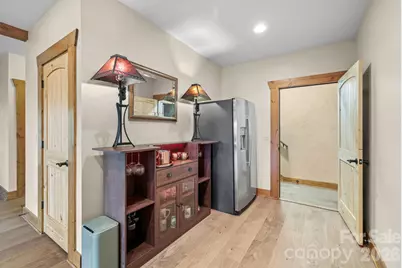
- Appliances: Dishwasher, Double Oven, Dryer, Gas Range, Gas Water Heater, Microwave, Refrigerator with Ice Maker, Tankless Water Heater, Washer/Dryer
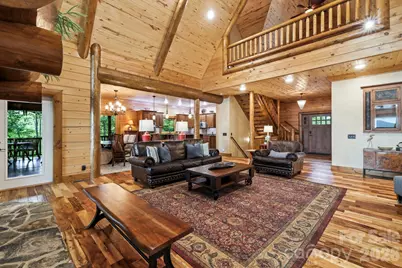
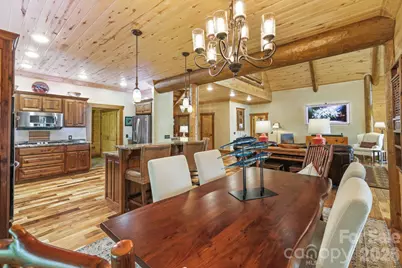
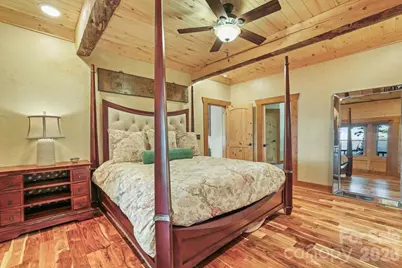
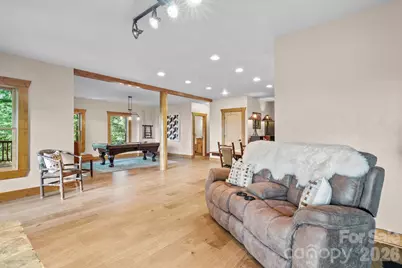
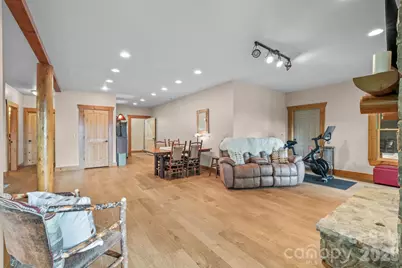
- Flooring: Wood, Other - See Remarks
Rooms
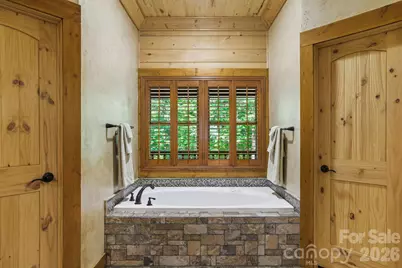
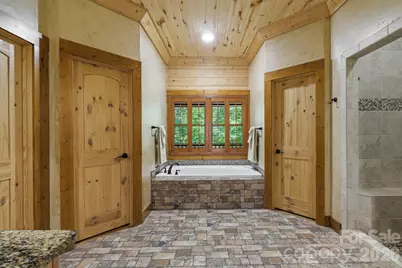
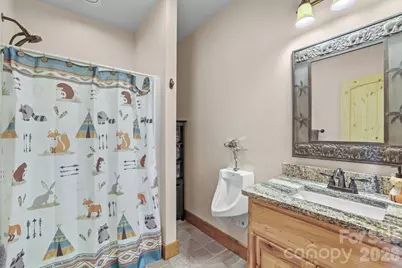
- Total Bathrooms: 5
- Full Bathrooms: 4
- Half Bathrooms: 1
- Upper - Full Baths: 2
- Main - Full Baths: 1
- Main - 1/2 Baths: 1
- Basement Baths: 1
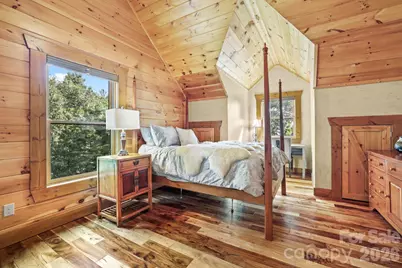
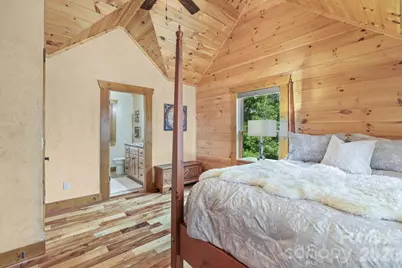
- Total Bedrooms: 3
- Bedrooms Upper: 2
- Bedrooms Main & Up: 1
- Laundry: Mud Room, Inside, Laundry Room, Main Level
Additional Information
- Shared Amenities: Boat Storage, Business Center, Cabana, Clubhouse, Gated, Playground, Walking Trails
- Equipment: Fuel Tank - Owned
Exterior
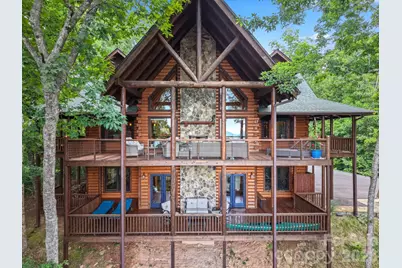
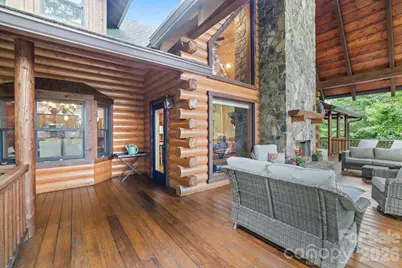
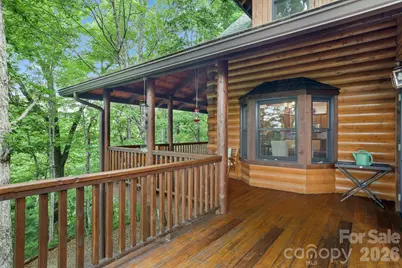
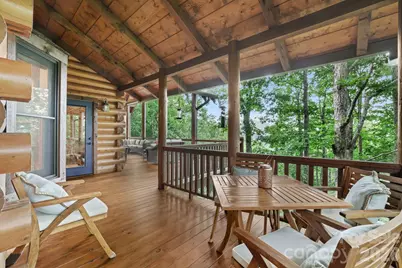
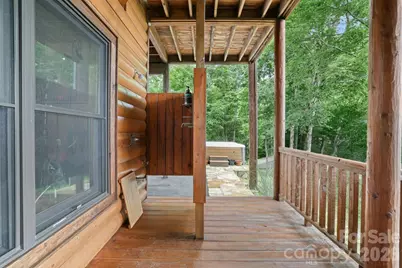
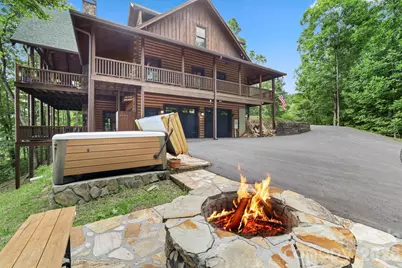
- Exterior Features: Above Ground Hot Tub / Spa, Fire Pit, Outdoor Shower
Parking
- Garage: Yes
- Garage Description: 525 Sq. Ft.
- Garage Spaces: 2
- Parking Features: Basement, Circular Driveway, Attached Garage, Garage Door Opener, Garage Faces Side, Garage Shop
Location
- County: Macon
- Subdivision: Mystic Ridge
- Driving Directions: Wayah Rd. to Winding stairs past Queens Lake to Mystic Ridge-Gated- Appointment required
Heating & Cooling
- Cooling Type: Central Air, Electric
- Heating Type: Central, Electric
Utilities
- Sewer: Septic Installed
- Water: Shared Well
- Utility Description: Satellite Internet Available, Underground Utilities
Structural Information
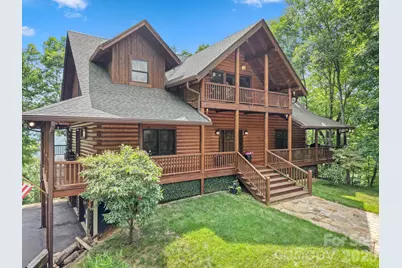
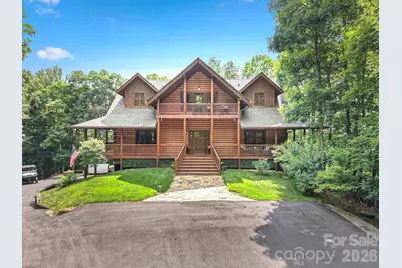
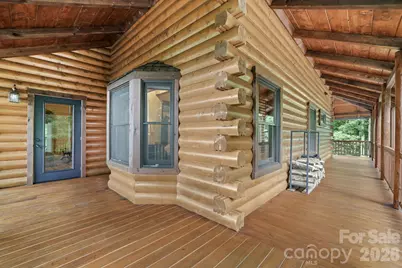
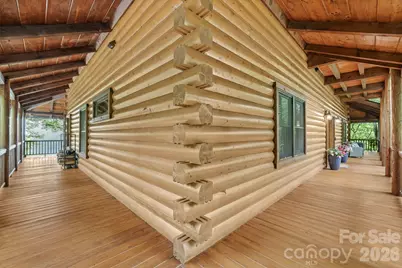
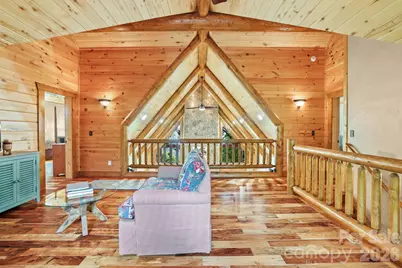
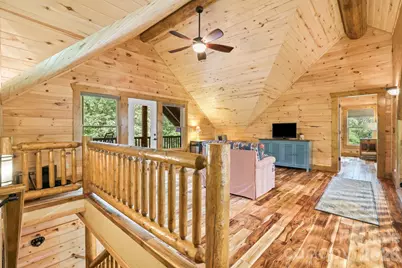
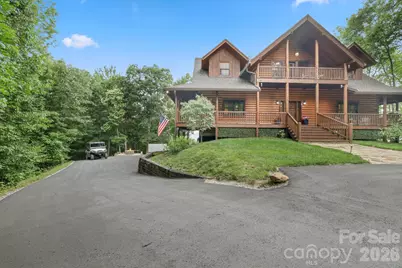
- Architectural Style: Rustic
- Construction: Site Built
- Exterior Const.: Log
- Basement: Yes
- Basement Desc.: Basement Garage Door, Basement Shop, Daylight, Exterior Entry, Finished, Full, Interior Entry, Walk-Out Access, Walk-Up Access
- Roof: Metal
- Upper: 996 Sq. Ft.
- Main/1st Level: 1,796 Sq. Ft.
- Year Built: 2014
Lot Features
- Street/Road Desc.: Asphalt, Paved
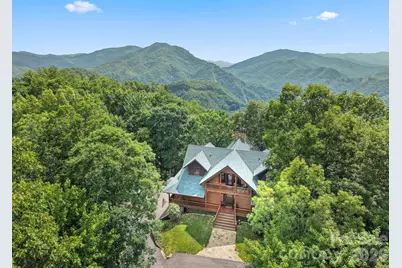
- Elevation (Approx.): 3000
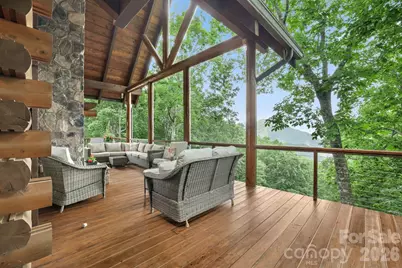
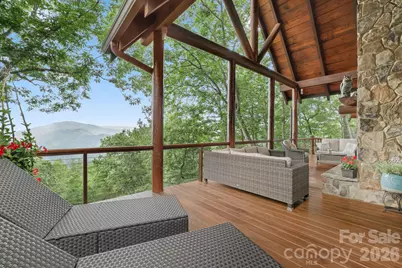
- Lot Features: Paved, Private, Views
- Rcmdd Zoning: R
- Horse Facility Desc.: Arena, Barn, Equestrian Facilities, Paddocks, Stable(s)
Water Features
- Water Front Name: Nantahala River
Financial Considerations
- Association Fee: $3,400
- Assoc Fee Freq.: Annually
- Terms: Cash, Conventional
Disclosures and Reports
- Restrictions: Short Term Rental Allowed
- Property ID: 6508998521
- Plat: 4/7572
- Lot Number: H43-2013
Listed by Keller Williams Great Smokies