
This is a carousel with tiles that activate property listing cards. Use the previous and next buttons to navigate.
1/55
$365,000
This is a carousel with tiles that activate property listing cards. Use the previous and next buttons to navigate.
1/55
Property Description
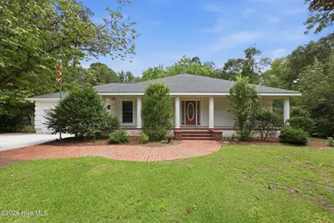
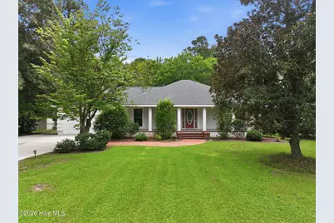
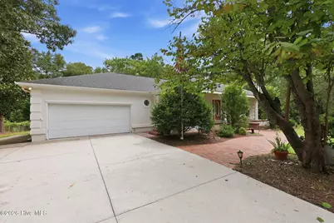
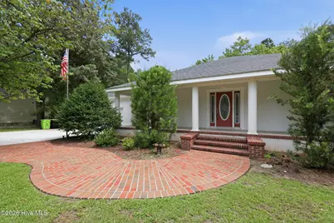
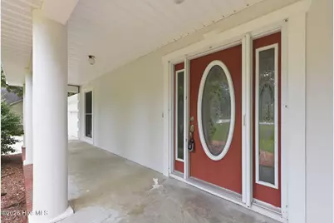
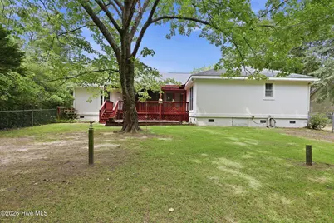
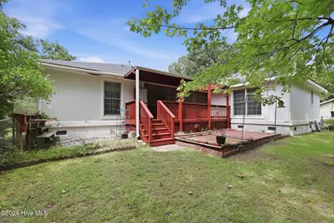
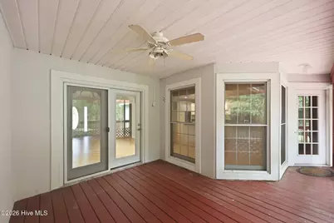
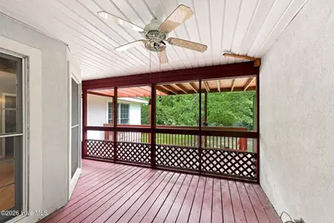
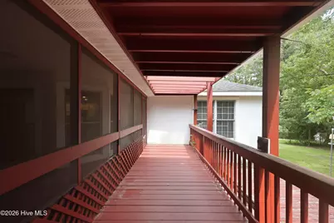
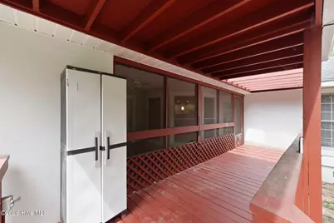
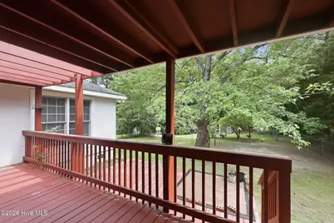
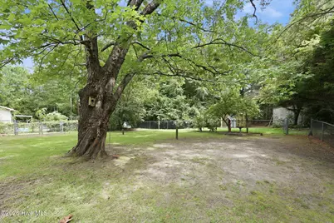
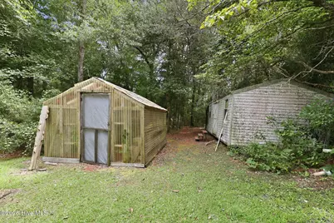
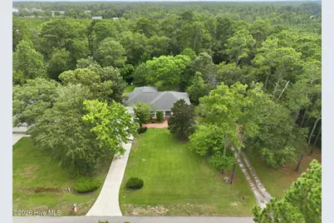
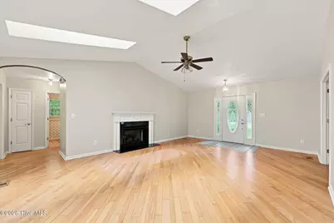
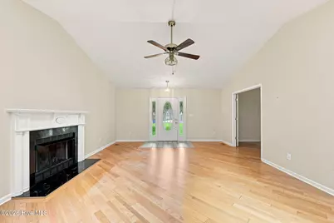
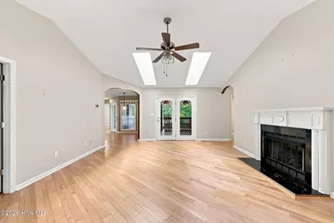
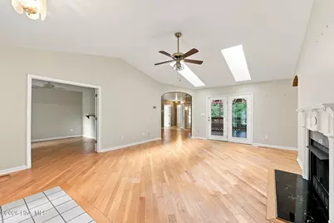
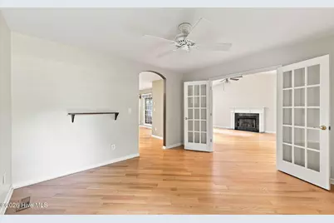
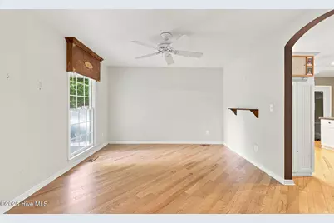
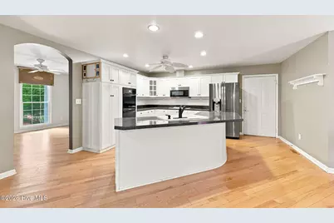
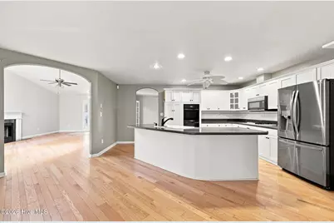
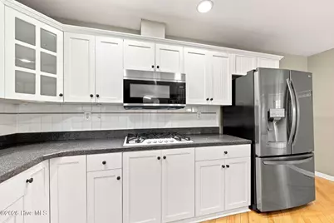
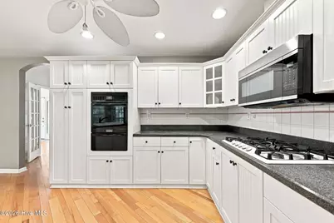
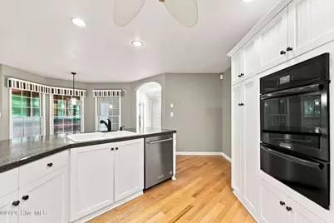
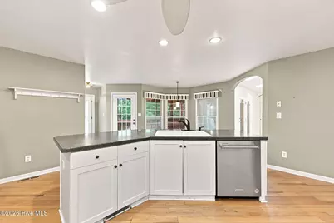
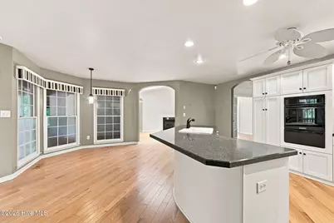
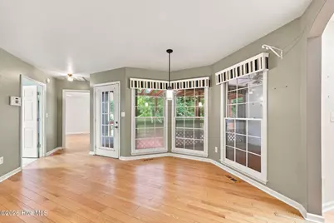
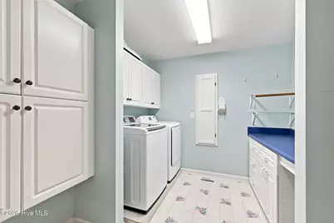
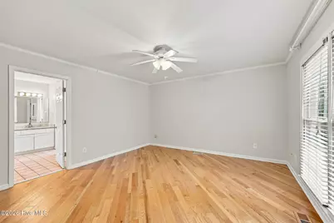
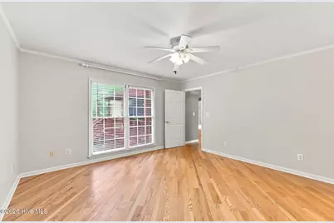
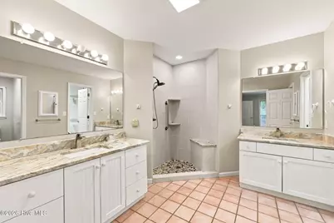
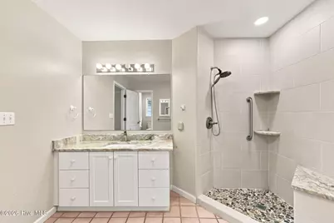
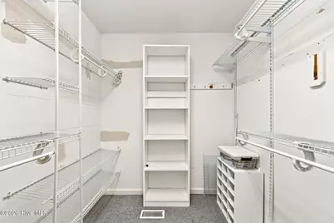
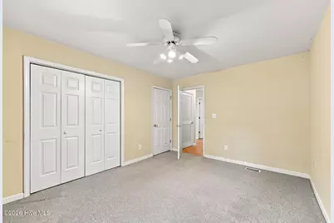
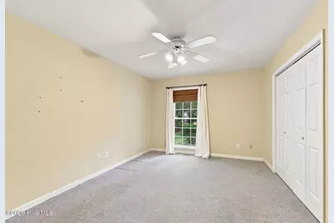
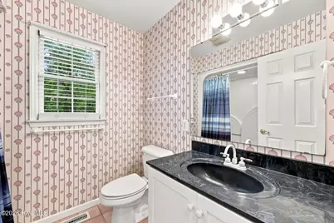
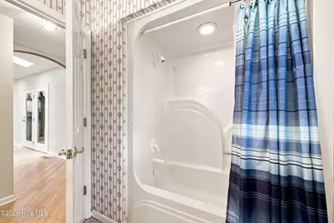
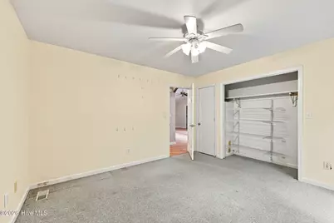
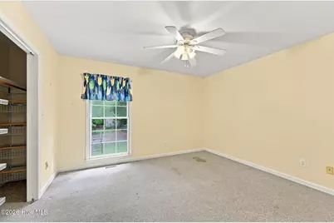
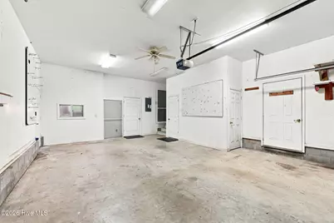
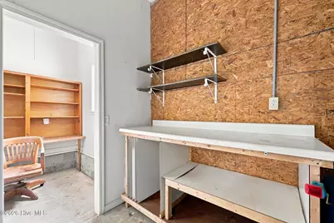
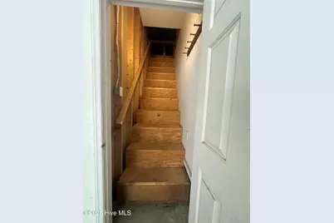
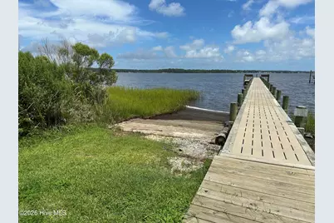
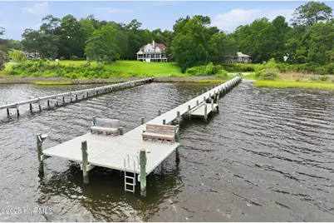
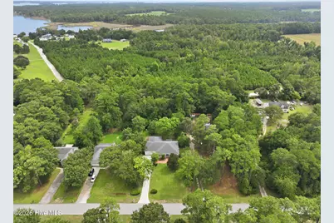
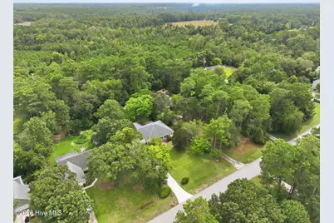
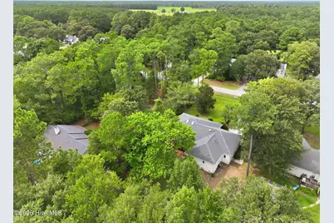
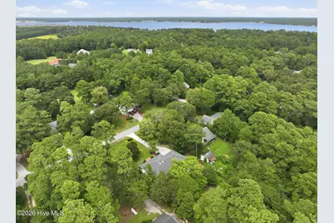
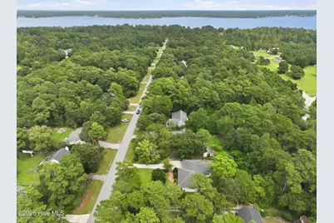
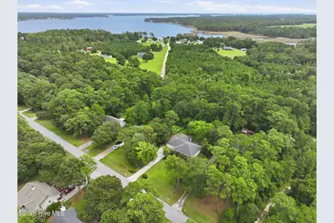
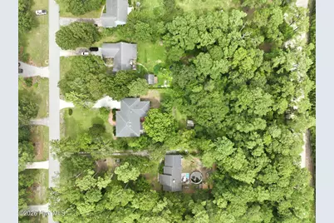
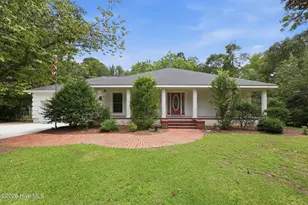
Enjoy the ease of one-level living in White Oak Landing, a welcoming community offering a boat launch park with boat ramp, day dock, and fishing pier along the White Oak River. This spacious 3-bedroom, 2-bath ranch home features a desirable split-bedroom floor plan, formal dining room, and an inviting kitchen with breakfast nook overlooking the screened porch and fenced backyard. A covered front entry porch welcomes you into the living room, where a vaulted ceiling and gas-log fireplace create a comfortable gathering space. Beautiful solid wood flooring extends through the living room, formal dining room, eat-in kitchen, and primary bedroom, while tile flooring serves the bathrooms and carpet adds comfort to the second and third bedrooms. Storage is abundant, with two separate storage closets plus generous attic storage accessed by an enclosed staircase. The attached garage includes a convenient workshop area, providing an ideal space for projects and hobbies. Step outside to the fenced backyard, a greenhouse and a large storage shed with electric service that offers even more versatility for gardening, hobbies, and outdoor projects. All kitchen and laundry appliances convey. Open, and ready to show, this home is an excellent opportunity to enjoy comfortable one-level living with the added benefit of White Oak Landing's riverfront amenities. Come take a look--you may be pleasantly surprised by all this home has to offer!
Full Property Details
Full Property Details for 134 Longwood Dr
General
- Price: $365,000
- HOA FEE: $21/month
- HOA FEE FREQ.: Annually
- Taxes: $1,639 (2025)
- Status: Active
- Type: Single Family
- Source: 2253
- MLS ID: 100595992
- Updated: 8/20/2026
- Added to Site: 16 day(s) ago
Interior
- Number of Rooms: 6
- Interior Features: Walk-in Closet(s), Kitchen Island, Ceiling Fan(s), Walk-in Shower, Blinds/Shades, Eat-in Kitchen, Gas Log, Walk-In Closet(s)
- Fireplace: Yes
- Number of Fireplaces: 1
- Fireplace(s): Gas Log
- Appliances: Gas Cooktop, Built-In Microwave, Built-In Electric Oven, Washer, Refrigerator, Dryer, Dishwasher
- Furnishings: Unfurnished
- Flooring: Carpet, Wood, Ceramic Tile
Rooms
Bathrooms
- Total Bathrooms: 2
- Full Bathrooms: 2
Bedrooms
- Total Bedrooms: 3
- Primary Bedroom: Primary Living Area
Other Rooms
- Eat-in kitchen: Yes
- Laundry: Laundry Room
Additional Information
- Shared Amenities: Waterfront Community, Boat Dock, Ramp
Exterior
- Porch/Patio/Deck: Covered, Screened, Front Porch, Rear Porch
Parking
- Garage: Yes
- Attached garage: Yes
- Garage Spaces: 2
- Parking Features: Workshop in Garage, Garage Faces Front, Attached, Concrete, Garage Door Opener, Paved, Garage
Location
- County: Onslow
- Subdivision: White Oak Landing
- Driving Directions: HWY 24 to Swansboro; Turn at Bojangles onto Belgrade Swansboro Loop Road; Follow road to Curt Holland Road and turn right; Follow road to White Oak Landing Drive on left side of street. Follow street to home
School Information
- High School District: Onslow
- Elementary School: Swansboro
- Middle School: Swansboro
- High School: Swansboro
Community
- Association: Yes
- Assoc. Name: White Oak Landing HOA
Heating & Cooling
- Cooling Type: Heat Pump
- Heating Type: Heat Pump, Electric
Utilities
- Sewer: Septic Tank
- Water: Public, Well
- Utility Description: Cable Available, Water Connected
Structural Information
- Structure Type: Wood Frame, Stick Built
- Construction: Synthetic Stucco, Wood Frame
- Roof: Shingle
- Entry Floor Number: 1
- Square Feet: 1,943
- Year Built: 1996
Additional Structures
- Other Structures: Greenhouse, Shed(s)
Lot Features
- Lot Size (Acres): 0.93
- Lot Size (Sq. Ft.): 40,511
- Lot Dimensions: 100 x 403 x 100 x 406
- Frontage: Paved, Paved
- Lot Features: Level, Water Access Comm, Landscaped, Rectangular Lot
- Zoning: R-20
- Fencing (Description): Chain Link, Partial, Back Yard, Fenced
Water Features
- Water Front Desc.: Water Access Comm
Financial Considerations
- For Sale: Yes
- Price Per Sq. Ft.: $187.85
- Association Fee: $257
- Assoc Fee Freq.: Annually
- Assessment Amount: $250,243
- Tax Amount: $1,639.09
- Tax Year: 2025
- Terms: Cash, Conventional, FHA, USDA Loan, VA Loan
Disclosures and Reports
- Special Conditions: Standard
- Legal Description: L9 S3 WHITE OAK LANDING
- Property ID: 1157a-48
- Lot Number: L9
Listed by Emerald Isle Realty, Donald A Whiteside
Get Pre-Approved Today
Schools
Schools serving 134 Longwood Dr
School District:Onslow County Schools
| Name | Grades | Distance |
|---|---|---|
Swansboro Elementary 118 School Rd, Swansboro, NC 28584 | K-5 | 2.7 mi |
Swansboro Middle 1240 West Corbett Avenue, Swansboro, NC 28584 | 6-8 | 2.1 mi |
Swansboro High 161 Queens Creek Road, Swansboro, NC 28584 | 9-12 | 2.6 mi |
Disclaimer:
School attendance boundaries provided by ATTOM Data Solutions and are for reference only. Contact the school directly to verify enrollment eligibility.
Price & Sales History for 134 Longwood Dr
Date
Details
Price
Change
Source
8/13/2026
Listed
$365,000
—
MLS
Disclaimer: Historical sales information is derived from public records provided by the county offices. Information is not guaranteed and should be independently verified.

Tax History
Tax History for 134 Longwood Dr
Year
Property Taxes
Change
Tax Assessment
Change
2025
$1,639
—
$250,243
—
2024
$1,639
—
$250,243
—
2023
$1,639
18%
$250,243
27%
2021
$1,384
-16%
$196,270
-22%
2022
$1,639
18%
$250,243
27%
2020
$1,384
—
$196,270
—
2019
$1,384
—
$196,270
—
2018
$1,384
5%
$196,270
—
2017
$1,321
—
$195,640
—
2016
$1,321
—
$195,640
—
2015
$1,321
—
$195,640
—
2014
$1,321
4%
$195,640
-10%
2013
$1,267
—
$216,590
—
Disclaimer: Historical tax information is derived from public records provided by the county offices. Information is not guaranteed and should be independently verified.
Estimate the Cost
Estimate the Cost for 134 Longwood Dr
134 Longwood Drive, Stella, NC 28582 (MLS# 100595992) is a Single Family property with 3 bedrooms and 2 full bathrooms. 134 Longwood Drive is currently listed for $365,000 and was received on August 13, 2026. Want to learn more about 134 Longwood Drive? Do you have questions about finding other Single Family real estate for sale in Stella? You can browse all Stella real estate or contact a Coldwell Banker agent to request more information.