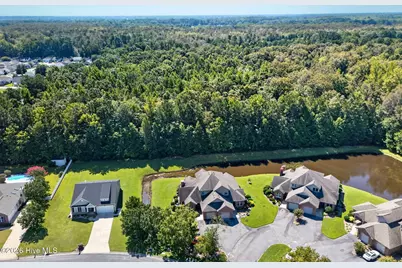
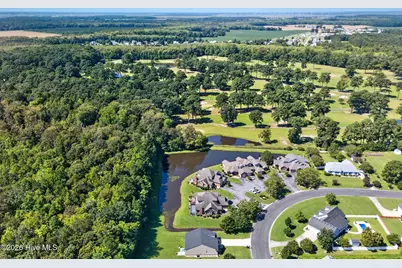
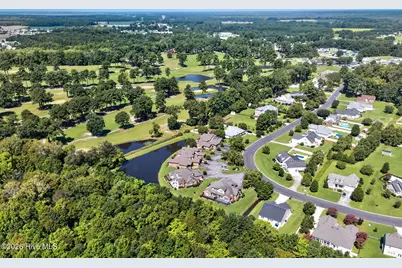
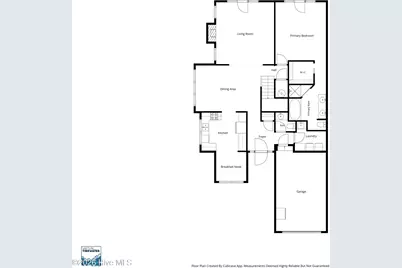
Full Property Details for 136 Golf Club Dr #A
General
- Price: $343,900
- HOA FEE: $12/month
- HOA FEE FREQ.: Annually
- Taxes: $3,110 (2023)
- Status: Active
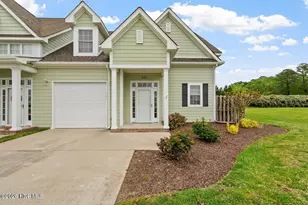
- Type: Townhouse
- Source: 2253
- MLS ID: 100594827
- Updated: 10/4/2026
- Added to Site: 68 day(s) ago
Interior
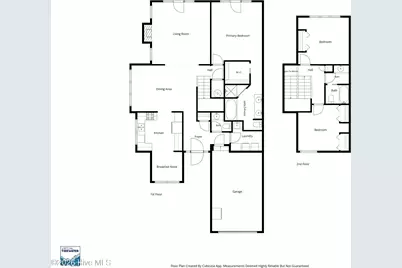
- Number of Rooms: 7
- Interior Features: Master Downstairs, Walk-in Closet(s), Vaulted Ceiling(s), Ceiling Fan(s), Gas Log, Walk-In Closet(s)
- Fireplace: Yes
- Number of Fireplaces: 1
- Fireplace(s): Gas Log
- Appliances: Electric Oven, Built-In Microwave, Washer, Refrigerator, Dryer, Dishwasher
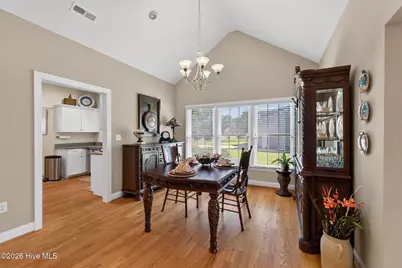
- Flooring: Carpet, Tile, Wood
Rooms
- Total Bathrooms: 3
- Full Bathrooms: 2
- Half Bathrooms: 1
- Total Bedrooms: 3
- Primary Bedroom: Primary Living Area
- Laundry: Dryer Hookup, Washer Hookup, Laundry Room
Additional Information
- Shared Amenities: Maintenance Common Areas, Maintenance Grounds, Termite Bond
Exterior
- Exterior Features: Storm Doors
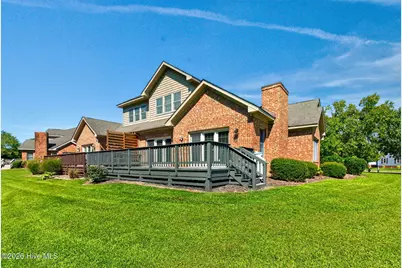
- Porch/Patio/Deck: Deck
Parking
- Garage: Yes
- Attached garage: Yes
- Garage Spaces: 4
- Parking Features: Shared Driveway, On Street, Asphalt, Garage
Location
- County: Pasquotank
- Subdivision: Fairway Villas
- Driving Directions: N Road St to Fairway Terrace to Golf Club Dr
School Information
- Elementary School: Sheep-Harney Elementary
- Middle School: Elizabeth City Middle School
- High School: Pasquotank High School
Community
- Association: Yes
- Assoc. Name: Fairway Villas HOA
Heating & Cooling
- Air Conditioning: Yes
- Cooling Type: Central Air, Heat Pump
- Heating Type: Heat Pump, Fireplace(s), Electric
Utilities
- Sewer: Municipal Sewer
- Water: Community Water
- Utility Description: Cable Available, Sewer Available, Underground Utilities, Water Available
Structural Information
- Property Detached: Yes
- Structure Type: Townhouse, Wood Frame, Stick Built
- Construction: Brick Veneer, Wood Frame
- Basement Desc.: None
- Roof: Shingle
- Doors: Storm Door(s)
- Entry Floor Number: 1
- Square Feet: 1,895
- Year Built: 2005
- Property Condition: UpdatedRemodeled
Lot Features
- Lot Size (Acres): 0.28
- Lot Size (Sq. Ft.): 12,197
- Lot Dimensions: 36' x 89' x 36' x 93'
- Frontage: Paved, Paved
- Zoning: AD-1
- Fencing (Description): None
Financial Considerations
- For Sale: Yes
- Price Per Sq. Ft.: $181.48
- Association Fee: $140
- Assoc Fee Freq.: Annually
- Assessment Amount: $242,200
- Tax Amount: $3,110.62
- Tax Year: 2023
- Terms: Cash, Conventional, FHA, USDA Loan, VA Loan
Disclosures and Reports
- Special Conditions: Standard
- Legal Description: Unit 1 Phase IV Fairway Villas
- Property ID: 891503407502
- Lot Number: NA
Listed by Coast To Bay Realty, Nelene Gibbs