Full Property Details for 136 Post Oak Rd
General
- Price: $793,900
- HOA FEE: $192/month
- Taxes: $5,466 (2026)
- Status: Active
- Type: Single Family
- Source: 2218
- MLS ID: 10187641
- Updated: 10/1/2026
- Added to Site: 53 day(s) ago
Interior
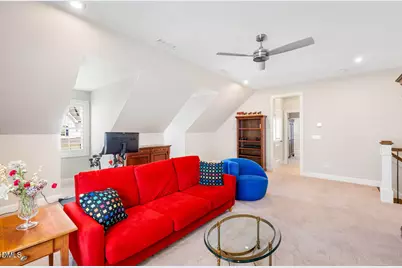
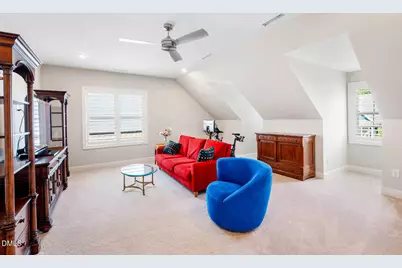
- Number of Rooms: 11
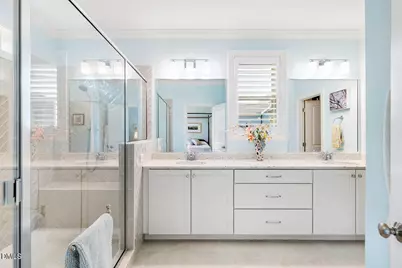
- Interior Features: Bathtub/Shower Combination, Bookcases, Built-in Features, Ceiling Fan(s), Crown Molding, Double Vanity, Eat-in Kitchen, Entrance Foyer, Granite Counters, High Speed Internet, In-Law Floorplan, Kitchen Island, Kitchen/Dining Room Combination, Open Floorplan, Pantry, Primary Downstairs, Recessed Lighting, Shower Only, Smart Thermostat, Smooth Ceilings, Sound System, Storage, Walk-In Closet(s), Walk-In Shower, Water Closet, Wired for Data, Wired for Sound
- Fireplace: Yes
- Number of Fireplaces: 1
- Fireplace(s): Family Room, Gas, Sealed Combustion
- Appliances: Disposal, Dryer, ENERGY STAR Qualified Appliances, ENERGY STAR Qualified Dishwasher, ENERGY STAR Qualified Water Heater, Gas Range, Gas Water Heater, Microwave, Plumbed For Ice Maker, Range Hood, Refrigerator, Stainless Steel Appliance(s), Tankless Water Heater, Vented Exhaust Fan, Washer, Water Heater
- Flooring: Carpet, Hardwood, Tile
Rooms
- Total Bathrooms: 4
- Full Bathrooms: 3
- Half Bathrooms: 1
- Laundry: Electric Dryer Hookup, Laundry Room, Main Level, Sink, Washer Hookup
Additional Information
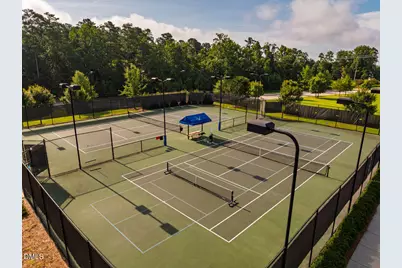
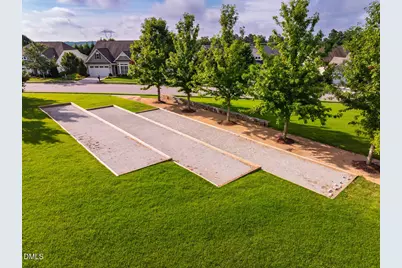
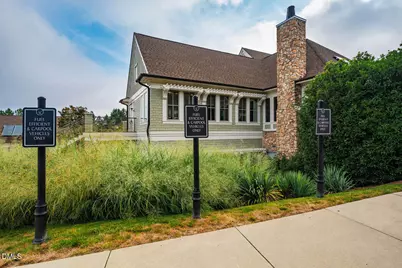
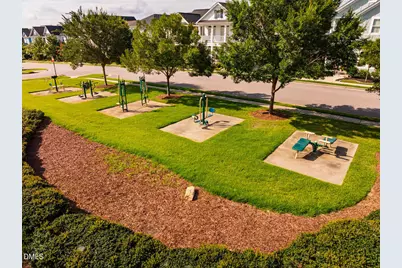
- Shared Amenities: Barbecue, Basketball Court, Clubhouse, Dog Park, Fitness Center, Game Court Exterior, Game Room, Jogging Path, Landscaping, Management, Park, Parking, Picnic Area, Playground, Pool, Recreation Facilities, Sport Court, Tennis Court(s), Trail(s)
- Security/Safety: Carbon Monoxide Detector(s), Smoke Detector(s)
Exterior
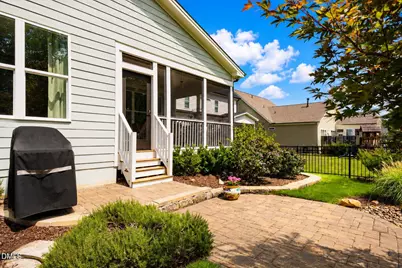
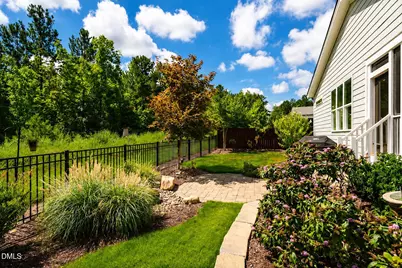
- Exterior Features: Fenced Yard, Garden, Rain Gutters
- Porch/Patio/Deck: Covered, Front Porch, Patio, Porch, Rear Porch, Screene
Parking
- Garage: Yes
- Attached garage: Yes
- Garage Spaces: 2
- Total Spaces: 4
- Parking Features: Attached, Concrete, Driveway, Garage Door Opener, Garage Faces Front, Off Street
Location
- County: Chatham
- Subdivision: Briar Chapel
- Direction Faces: Northwest
School Information
- Elementary School: Chatham - Chatham Grove Elementary
- Middle School: Chatham - Margaret B Pollard Middle School
- High School: Chatham - Seaforth High School
Community
- Association: Yes
- Assoc. Name: Briar Chapel Community Association
- Assoc. Fees Include: Maintenance Grounds, Road Maintenance, Storm Water Maintenance, Trash
Heating & Cooling
- Central air: Yes
- Air Conditioning: Yes
- Cooling Type: Ceiling Fan(s), Central Air, Electric, ENERGY STAR Qualified Equipment, Gas, Zoned
- Heating Type: Central, Electric, ENERGY STAR Qualified Equipment, Fireplace(s), Forced Air, Natural Gas, Zoned, None
- Water Heater: Gas
Utilities
- Sewer: Community Sewer
- Water: Public
- Utility Description: Cable Connected, Electricity Connected, Natural Gas Connected, Phone Connected, Sewer Connected, Water Connected
Structural Information
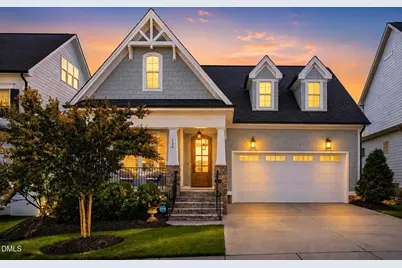
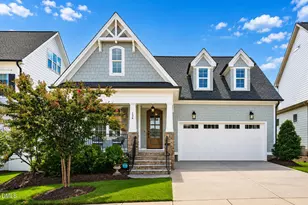
- Architectural Style: Cottage
- Structure Type: House, Site Built
- Builder: Homes By Dickerson
- Exterior Const.: Batts Insulation, Brick, Fiber Cement, HardiPlank Type, Low VOC Insulation, Radiant Barrier, Shake Siding
- Roof: Architectural Shingle
- Common Walls: No Common Walls
- Windows: Double Pane Windows, ENERGY STAR Qualified Windows, Insulated Windows, Low-Emissivity Windows, Plantation Shutters, Screens, Window Treatments
- Stories/Levels: 2
- Building Size: 2895
- Square Feet: 2,895
- Living Area: 2,895 Sq. Ft.
- Finished Above Grnd: 2,895 Sq. Ft.
- Year Built: 2020
Additional Structures
Lot Features
- Property View: Neighborhood, Trees/Woods
- Lot Size (Acres): 0.15
- Lot Size (Sq. Ft.): 6,621
- Lot Dimensions: 55 x 120
- Frontage: City Street
- Street/Road Desc.: Concrete
- Fence: Yes
- Lot Features: Back Yard, Cul-De-Sac, Front Yard, Garden, Hardwood Trees, Landscaped, Rectangular Lot, Views, Wooded
- Zoning: R-1
- Fencing (Description): Back Yard, Fenced, Gate, Other
Green Features
- Energy Efficient: Appliances, Construction, Doors, HVAC, Incentives, Insulation, Lighting, Thermostat, Water Heater, Windows
Financial Considerations
- Association Fee: Yes
- Association Fee: $192
- Assoc Fee Freq.: Monthly
- Tax Amount: $5,466.02
- Tax Year: 2026
- Terms: Cash, Conventional, FHA, VA Loan
Disclosures and Reports
- Special Conditions: Standard
- APN: 93619
- Lot Number: 117
Listed by Keller Williams Elite Realty, Peter Winkler (919) 360-1285