This is a carousel with tiles that activate property listing cards. Use the previous and next buttons to navigate.
1/1
$810,000
This is a carousel with tiles that activate property listing cards. Use the previous and next buttons to navigate.
1/1
Property Description
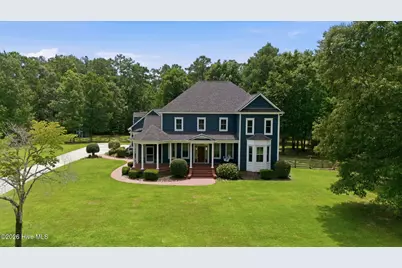
Welcome to your private retreat! Nestled in the Home Place on a double lot of 2.66 beautifully treed acres, this Southern Living executive-style home offers the perfect blend of elegance, comfort, and functionality. A mere 9-minute drive from the James City area. The phenomenal front porch is made for relaxing mornings, evening conversations, or simply enjoying the peaceful surroundings from your favorite swing or rocking chair. Inside, soaring ceilings and abundant natural light create an inviting atmosphere throughout. The spacious first floor layout includes a living room, formal dining room, office/flex space, and an additional den/flex area, offering versatility for today's lifestyle needs. Just off the formal dining room, a screened porch provides the ideal setting for after-dinner gatherings or quiet outdoor enjoyment. The gourmet eat-in kitchen is a chef's dream with double wall ovens, a 6-burner cooktop, featuring a baker's island, ample granite workspace, and room for casual dining. A huge laundry/mud room adds convenience and functionality, while providing access to the bonus room, extra room and a 3rd full bath. Plus, there is an attached 3-car garage. All creating endless possibilities for guests, hobbies, or multi-generational living. Upstairs, you'll find three generously sized bedrooms. The luxurious principal suite showcases a trey ceiling, private balcony access, and a massive custom walk-in closet. The adjoining spa-like bath is beautifully tiled and features both a walk-in shower and a classic clawfoot tub. The secondary bedrooms are equally spacious with oversized closets. This exceptional property offers luxury living with privacy, space, and thoughtful updates throughout -- a rare opportunity to own a truly special home. Extensive recent updates provide peace of mind and modern appeal, including: "¢ New hardwood flooring upstairs (03/2026) "¢ Existing hardwoods refinished downstairs (03/2026) "¢ New baseboards and door trim (03/2026) "¢ Interior paint (03/2026) "¢ Exterior paint (12/2021) "¢ Windows replaced (10/2021) "¢ Two of three HVAC units replaced (06/2021) with new downstairs ductwork (03/2026) "¢ New Rinnai tankless water heater (09/2020) "¢ Generator installed (07/2019) "¢ Mini-split installed (06/2021) "¢ Hot tub installed (03/2017) New Shingles (2024) For information about our preferred lender and the incentives you may qualify for, please ask your agent to review the agent comments for additional details.
Full Property Details
Full Property Details for 136 Wildflower Way
General
- Sold For: $810,000
- HOA FEE: $10/month
- HOA FEE FREQ.: Annually
- Taxes: $3,102 (2025)
- Status: Closed
- Type: Single Family
- Source: 2253
- MLS ID: 100589397
- Added to Site: 52 day(s) ago
Interior
- Number of Rooms: 10
- Interior Features: Central Vacuum, Walk-in Closet(s), Tray Ceiling(s), High Ceilings, Entrance Foyer, Mud Room, Solid Surface, Whole-Home Generator, Kitchen Island, Ceiling Fan(s), Hot Tub, Pantry, Walk-in Shower, Blinds/Shades, Eat-in Kitchen, Gas Log, Walk-In Closet(s)
- Fireplace: Yes
- Number of Fireplaces: 1
- Fireplace(s): Gas Log
- Appliances: Vented Exhaust Fan, Gas Oven, Gas Cooktop, Washer, Refrigerator, Dryer, Double Oven, Disposal, Dishwasher, Tankless Water Heater
- Flooring: Carpet, Tile, Hardwood
Rooms
Bathrooms
- Total Bathrooms: 4
- Full Bathrooms: 3
- Half Bathrooms: 1
Bedrooms
- Total Bedrooms: 3
- Primary Bedroom: Non Primary Living Area
Other Rooms
- Eat-in kitchen: Yes
- Laundry: Laundry Room
Additional Information
- Shared Amenities: Maintenance Common Areas, None
- Security/Safety: Security Lights, Smoke Detector(s)
Exterior
- Porch/Patio/Deck: Deck, Porch, Screened, Balcony, Side Porch
Parking
- Garage: Yes
- Attached garage: Yes
- Garage Spaces: 3
- Parking Features: Garage Faces Side, Concrete, See Remarks, On Site
Location
- County: Craven
- Subdivision: Home Place
- Driving Directions: Hwy 70 to Williams Rd., left on Brices Creek Road, right on Wildflower Way, home on the right.
School Information
- Elementary School: Brinson
- Middle School: Grover C.Fields
- High School: New Bern
Community
- Association: Yes
- Assoc. Name: The Home Place
Heating & Cooling
- Air Conditioning: Yes
- Cooling Type: Central Air, Zoned, Heat Pump
- Heating Type: Heat Pump, Electric, Forced Air, Zoned
Utilities
- Sewer: Septic Tank, Existing Septic System
- Water: County Water
- Utility Description: Water Connected
Structural Information
- Structure Type: Wood Frame, Stick Built
- Construction: Fiber Cement, Wood Frame
- Basement Desc.: None
- Roof: Architectural Shingle, See Remarks
- Entry Floor Number: 1
- Square Feet: 4,199
- Year Built: 2005
Additional Structures
- Other Structures: Shed(s)
Lot Features
- Lot Size (Acres): 2.66
- Lot Size (Sq. Ft.): 115,870
- Lot Dimensions: 273 x 424 x 262 x 424
- Frontage: Paved, Paved
- Lot Features: Interior Lot, Level, See Remarks, Secluded
- Zoning: Residential
- Fencing (Description): Wood
Financial Considerations
- For Sale: Yes
- Price Per Sq. Ft.: $202.43
- Association Fee: $120
- Assoc Fee Freq.: Annually
- Assessment Amount: $651,790
- Tax Amount: $3,102
- Tax Year: 2025
- Terms: Cash, Conventional, FHA, VA Loan
Disclosures and Reports
- Special Conditions: Standard
- Legal Description: LOT 127 & 128 HOME PLACE ESTATES SCT 2
- Property ID: 7-101-D -128
Listed by Coldwell Banker Sea Coast Advantage, Amy Logan
Sold by Coldwell Banker Sea Coast Advantage, TAMMY FEREBEE

Get Pre-Approved Today
Schools
Schools serving 136 Wildflower Way
School District:Craven County Schools
| Name | Grades | Distance |
|---|---|---|
Brinson Memorial Elementary 319 Neuse Forest Avenue, New Bern, NC 28560 | K-5 | 5.3 mi |
Grover C Fields Middle 2000 M L King Jr Boulevard, New Bern, NC 28560 | 6-8 | 5.1 mi |
New Bern High 4200 Academic Drive, New Bern, NC 28562 | 9-12 | 4.2 mi |
Disclaimer:
School attendance boundaries provided by ATTOM Data Solutions and are for reference only. Contact the school directly to verify enrollment eligibility.
Price & Sales History for 136 Wildflower Way
Date
Details
Price
Change
Source
8/17/2026
Sold
$810,000
-4.71%
MLS
7/16/2026
Listed
$850,000
—
MLS
Disclaimer: Historical sales information is derived from public records provided by the county offices. Information is not guaranteed and should be independently verified.
136 Wildflower Way, Pollocksville, NC 28573 (MLS# 100589397) is a Single Family property that was sold at $810,000 on August 17, 2026. Want to learn more about 136 Wildflower Way? Do you have questions about finding other Single Family real estate for sale in Pollocksville? You can browse all Pollocksville real estate or contact a Coldwell Banker agent to request more information.